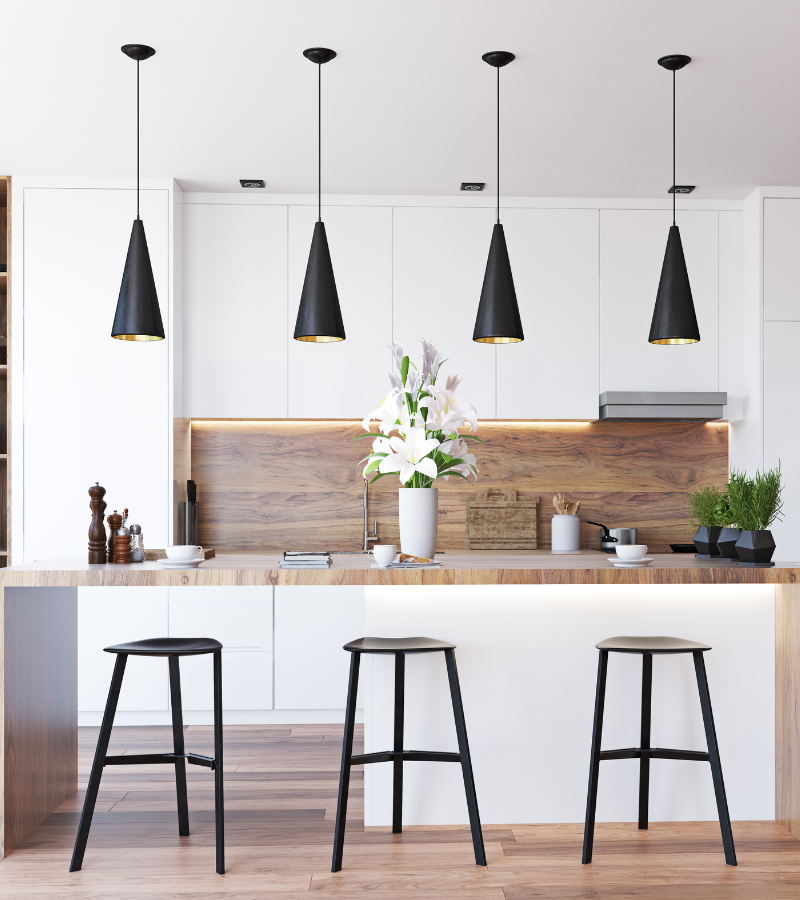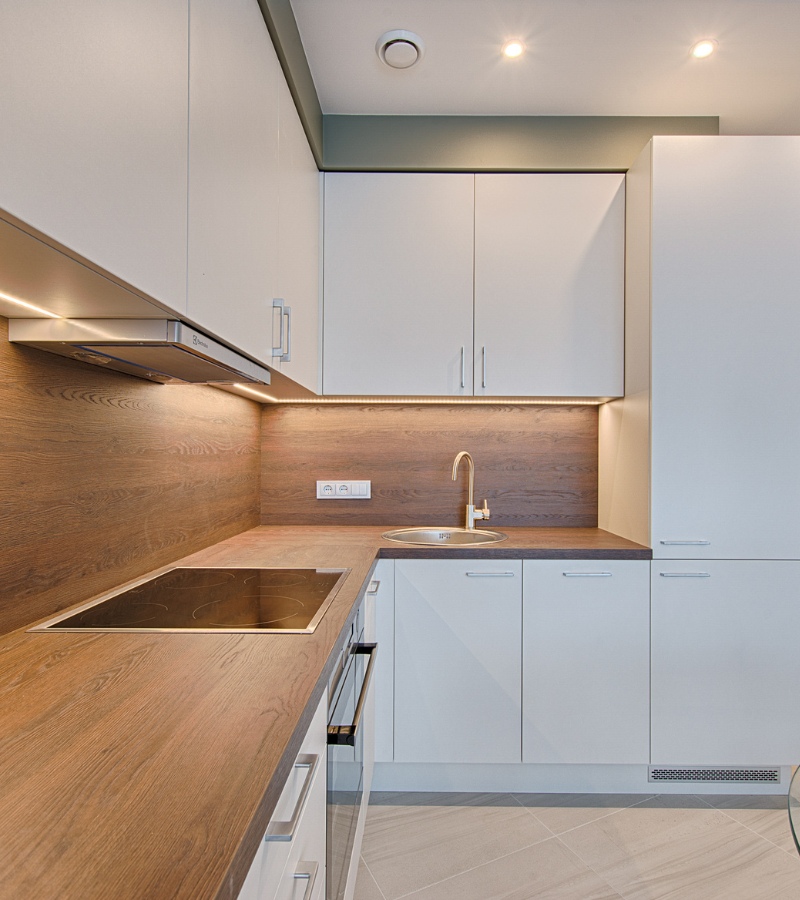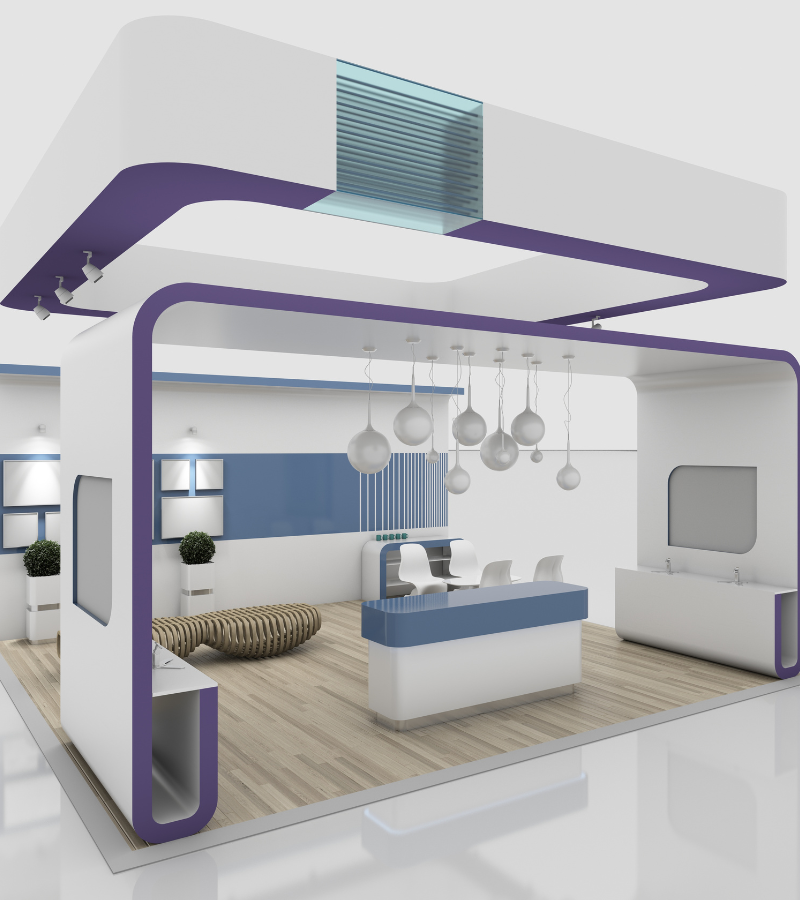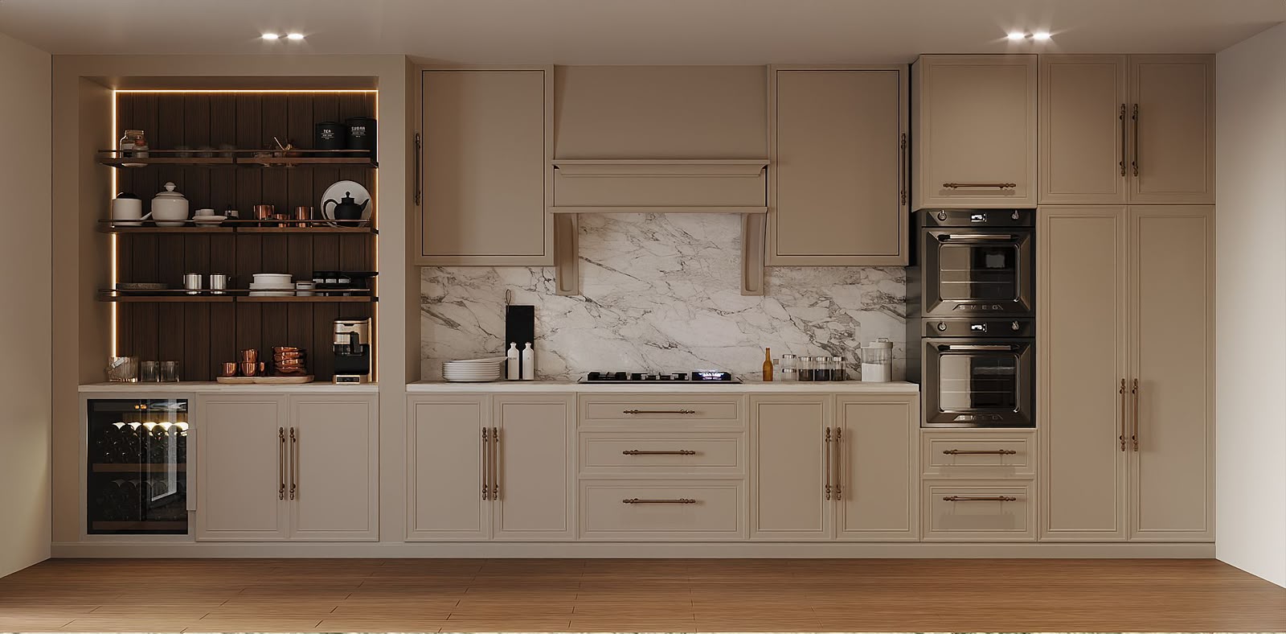
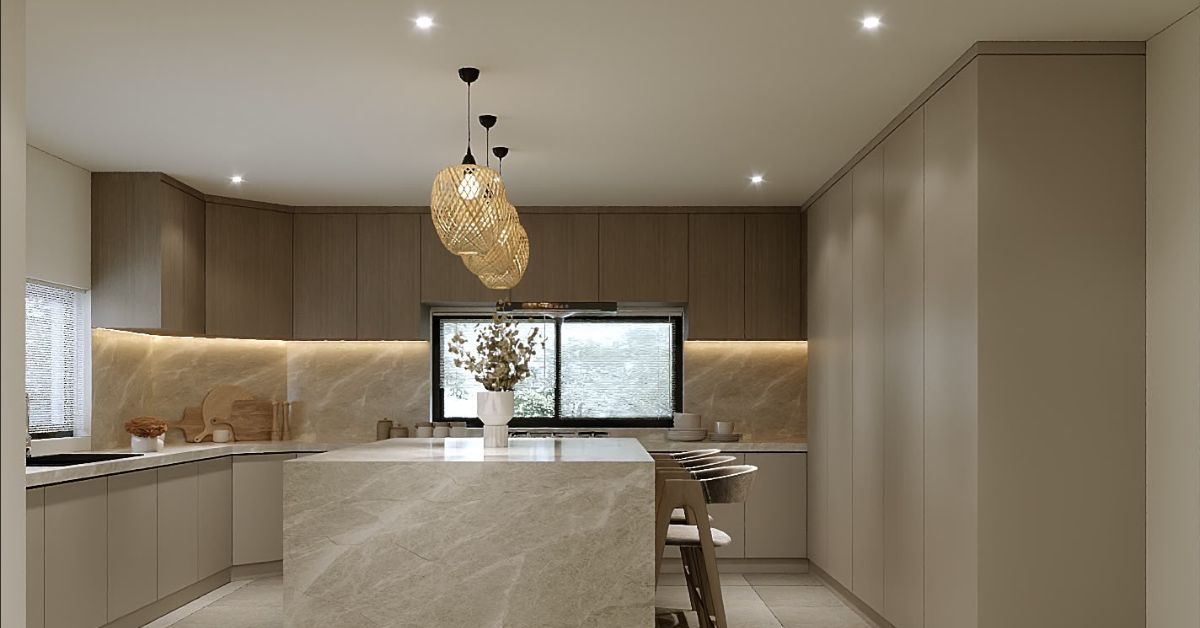
A successful Kitchen Renovation in Dubai begins with the right decisions about layout, joinery, utilities and finishes before construction starts.
A kitchen renovation in Dubai requires more than selecting attractive cabinets, worktops and appliances. The kitchen is one of the most technically complex areas of a home because interior design, custom joinery, electrical systems, plumbing, ventilation, flooring and daily functionality must all work together.
A design may look impressive in a rendering but become inconvenient if appliance doors clash, storage is difficult to reach or lighting does not support food preparation. Technical changes made too late can also affect joinery dimensions, worktop fabrication and the overall renovation schedule.
For homeowners planning kitchen remodeling in Dubai, Sharjah or elsewhere in the UAE, the best time to resolve these issues is before demolition begins. Early decisions give designers, engineers and craftsmen a clear direction while reducing unnecessary changes during execution.
This guide explains nine important decisions to make before starting your kitchen renovation. It will help you create a space that reflects your style, supports your routine and remains practical for years.
Why Early Planning Matters for a Kitchen Renovation in Dubai
A kitchen connects several trades within a relatively compact space. Cabinets must align with walls and appliances, plumbing points must correspond with sinks and dishwashers, electrical loads must support equipment, and ventilation must suit the cooking arrangement.
Changing one element can affect several others. Moving a hob may require adjustments to extraction, power and cabinet layouts. Changing the sink position can affect drainage, water supply and worktop fabrication. Selecting flooring after cabinetry has been measured can create level differences or installation conflicts.
Early planning allows these dependencies to be addressed together. It also helps determine which existing elements can be retained and which require replacement. A coordinated plan creates a more predictable kitchen fit-out and gives the renovation team a clear sequence from site preparation through final handover.
Decision 1: Define the Purpose and Scope of the Renovation
Before selecting colours or materials, decide why the kitchen needs to be renovated. Some homeowners want to refresh an outdated appearance, while others need better storage, improved ventilation or a completely different layout.
A cosmetic renovation may involve cabinet refinishing, new worktops, updated lighting and fresh wall finishes. A full kitchen renovation can include demolition, plumbing relocation, electrical upgrades, flooring replacement, custom cabinetry and changes to the relationship between the kitchen and surrounding rooms.
Create two lists before design work begins:
- Essential changes required for functionality
- Preferred improvements that enhance appearance or convenience
This distinction helps the design team understand your priorities. It also prevents decorative choices from distracting from essential requirements such as storage, appliance clearances, ventilation and safe utility connections.
For villa kitchen renovation projects in the UAE, consider how the kitchen supports family routines, entertaining, staff use and access to dining or outdoor areas. For apartments, efficient use of limited space may be the main priority.
Decision 2: Choose the Right Kitchen Layout and Workflow
The layout determines how comfortably the kitchen functions. It affects movement between the refrigerator, sink, cooking area, storage and preparation surfaces.
Common layouts include linear kitchens, galley arrangements, L-shaped kitchens, U-shaped kitchens and island-based designs. The correct option depends on the room dimensions, openings, utility locations and the number of people who use the space.
An island can provide additional storage, seating and preparation space, but it must not obstruct movement or appliance doors. A galley kitchen can be highly efficient when the distance between opposing counters is carefully planned. Open-plan kitchens require additional thought around ventilation, noise and visual consistency with the living area.
During the planning stage, consider how groceries enter the kitchen, where frequently used items will be stored and whether more than one person will cook at the same time. A practical layout should reduce unnecessary movement while maintaining comfortable access to cabinets, appliances and work surfaces.
Accurate measurements are essential. Wall angles, columns, ceiling levels and existing service points can influence the final design, particularly when custom kitchen cabinets in Dubai are being fabricated to fit the property.
Decision 3: Plan Storage and Custom Joinery Around Your Needs
Kitchen storage should be designed around what you own and how you use it. Replicating the existing cabinet arrangement may repeat the same problems that prompted the renovation.
Review your cookware, appliances, food storage, cleaning supplies and serving items before finalising the joinery. Identify what should be placed close to the cooking area, what requires deep drawers and what can be stored in taller cabinets.
Made-to-measure joinery can improve difficult corners, narrow spaces and full-height walls. Useful solutions may include pull-out pantry systems, integrated waste storage, vertical tray dividers, deep pot drawers and concealed appliance cabinets.
The internal construction of the cabinets is as important as the external finish. Board selection, edge sealing, hardware quality and installation accuracy influence how the joinery performs in the UAE’s climate and during everyday use.
AMT Interiors’ in-house joinery capability allows cabinet dimensions, finishes and internal configurations to be coordinated with the approved design. This is particularly valuable when the kitchen includes unusual dimensions, integrated appliances or a distinctive architectural style.
Decision 4: Select Cabinet Materials, Finishes and Hardware
Cabinet finishes shape the visual character of the kitchen, but they must also suit how the space is used. A finish that looks attractive in a sample should be evaluated for cleaning, fingerprints, moisture exposure and resistance to daily wear.
Popular options include laminates, veneers, painted finishes and combinations of wood, glass or metal. Matte finishes can create a softer contemporary appearance, while gloss surfaces reflect more light. Natural wood textures bring warmth but require thoughtful coordination with floors and worktops.
The selected finish should also suit the wider home. In an open-plan villa or apartment, kitchen cabinetry should complement nearby living and dining areas rather than appear disconnected.
Hardware deserves equal attention. Hinges, drawer runners, handles and lift-up mechanisms are used repeatedly every day. Their positioning and operation affect comfort as well as durability.
Request samples before final approval. View them under both daylight and artificial lighting because colours and textures may appear different throughout the day. Confirm edge details, handle styles and internal finishes before fabrication begins.
Decision 5: Choose the Worktop and Backsplash Carefully
The worktop is one of the most frequently used surfaces in the kitchen. It must support food preparation while coordinating with cabinetry, appliances and the backsplash.
When comparing worktop materials, consider resistance to heat, staining and impact, as well as cleaning and maintenance requirements. Natural stone, engineered surfaces and other solid materials each offer different visual and performance characteristics.
The worktop template should normally be confirmed after the base cabinets are installed and level. This allows accurate measurements for walls, corners, sinks, hobs and service openings.
The backsplash protects the wall and also creates an opportunity to introduce colour, texture or continuity. It may match the worktop for a seamless appearance or provide contrast through tile, stone or glass.
Before fabrication, confirm:
- Sink type and mounting method
- Hob dimensions and clearances
- Tap and accessory openings
- Worktop edge profile
- Backsplash height and joint positions
Late changes to appliances or sinks can affect fabrication and installation. Final selections should therefore be approved before templates are completed.
Decision 6: Coordinate Flooring and Wall Finishes
Kitchen flooring must withstand regular cleaning, movement, dropped items and possible moisture exposure. It should also connect visually with adjacent areas, especially in open-plan homes.
Porcelain tiles, natural stone, marble and other flooring systems may be suitable depending on the design and maintenance expectations. Marble can create an elegant finish, while porcelain offers a broad range of appearances and practical applications.
Subfloor condition must be checked before installation. Uneven levels, cracks or moisture issues can affect the final surface. Proper preparation supports alignment, adhesion and long-term performance.
The relationship between flooring and cabinetry must be decided early. In some projects, flooring is installed across the entire room before cabinets. In others, cabinetry and flooring are sequenced differently according to the system and design. The decision affects levels, skirting details and future access.
Wall finishes should also be selected for ease of cleaning and visual balance. Paint specifications, feature surfaces and backsplash transitions should coordinate with the cabinetry rather than being treated as separate design choices.
AMT Interiors can coordinate flooring and marble installation with joinery, painting and interior finishing so the levels, joints and transitions are resolved within one project plan.
Decision 7: Finalise Appliances Before Technical Drawings
Appliances influence cabinet dimensions, ventilation requirements, electrical loads and plumbing connections. Selecting them after joinery production has started can create expensive adjustments.
Confirm the refrigerator, oven, hob, microwave, dishwasher, extractor and any specialist appliances before technical drawings are completed. Share full product specifications with the design and MEP teams rather than relying only on general dimensions.
Integrated appliances require particularly accurate coordination. Cabinet openings, ventilation spaces, door panels and hinges must match the manufacturer’s requirements. Freestanding appliances also need suitable clearances for operation, servicing and airflow.
Think beyond appearance and consider how each appliance will be used. A wide refrigerator may affect circulation. A large oven door may conflict with an island. A dishwasher should be positioned near the sink but must not block important walkways when open.
Also consider future requirements. Providing suitable electrical capacity or flexible cabinet arrangements can make later appliance replacement easier without requiring another major renovation.
Decision 8: Coordinate Plumbing, Electrical, Lighting and Ventilation
MEP coordination is central to a safe and functional kitchen renovation in Dubai. Plumbing, electrical, HVAC and ventilation decisions must align with the final cabinetry and appliance plan.
Plumbing design should account for the sink, dishwasher, water filtration and drainage routes. Relocating the sink may involve more than moving visible connections because drainage levels and access must also be considered.
Electrical planning should identify dedicated requirements for major appliances, along with convenient sockets for smaller equipment. Socket positions should be coordinated with worktops, splashbacks and cabinet interiors to avoid awkward or inaccessible locations.
Lighting should include more than one layer. General ceiling lighting supports movement, task lighting illuminates work surfaces, and decorative lighting can enhance the atmosphere. Under-cabinet lighting should be planned before joinery production so channels, drivers and wiring can be concealed properly.
Effective ventilation is especially important in open kitchens. The extraction approach should reflect the hob position, cooking habits and available duct route. Poorly coordinated extraction can leave cooking odours and heat within the home.
Resolving these systems before construction protects the design and reduces the likelihood of visible cables, unnecessary bulkheads or last-minute cabinet modifications.
Decision 9: Agree on the Schedule, Approvals and Living Arrangements
The final decision is how the renovation will be managed from start to finish. A practical project schedule should include design approval, building or community permissions where required, procurement, demolition, MEP works, joinery fabrication, flooring, installation, testing and snagging.
Ask which materials or appliances have longer lead times and approve them early. Custom cabinetry can often be produced while suitable site activities are progressing, but measurements and finishes must first be confirmed.
Homeowners should also plan for the temporary loss of kitchen facilities. Decide whether you will remain in the property, create a temporary food-preparation area or relocate during disruptive stages.
For apartment projects, building access, lift protection, delivery timings and working-hour restrictions may affect the schedule. Villa projects may offer greater flexibility but still require controlled access, protection of adjacent areas and coordination with household routines.
A defined communication process is equally important. Confirm who will provide updates, approve changes and manage site questions. Clear responsibility reduces misunderstandings and keeps decisions moving.
Common Kitchen Renovation Mistakes to Avoid
Several problems can be prevented through better early-stage planning. One common mistake is selecting finishes before confirming the layout and utility requirements. Another is approving cabinetry without checking appliance specifications or internal storage needs.
Homeowners may also underestimate ventilation, task lighting or the importance of subfloor preparation. Changing materials after fabrication has begun can affect dimensions, sequencing and installation.
Avoid beginning work with incomplete drawings. The design, joinery and MEP information should agree before demolition starts. Keep important approvals documented and review samples rather than relying only on screen images.
A coordinated design-build approach helps reduce these risks because the connected trades work from the same project information.
How AMT Interiors Manages Kitchen Renovation Projects
AMT Interiors provides renovation, design-build, interior fit-out, bespoke joinery, MEP engineering, flooring, marble installation and interior finishing services across Dubai, Sharjah and the UAE.
For kitchen renovations, the process can bring design, technical planning and execution under one coordinated team. Site conditions are reviewed before the layout and utility requirements are finalised. Joinery is developed around approved measurements, appliance specifications and material selections.
During execution, carpentry, electrical, plumbing, ventilation, flooring, marble and finishing works are sequenced to reduce clashes. Quality checks and final snagging help confirm that doors, drawers, surfaces, appliances and services operate as intended before handover.
This integrated approach gives homeowners one central point of coordination for both the visual and technical elements of the kitchen.
Frequently Asked Questions About Kitchen Renovation in Dubai
What is the difference between a full and partial kitchen renovation?
A full kitchen renovation changes several connected elements, such as the layout, cabinets, worktops, flooring, lighting, plumbing, electrical points and ventilation. A partial renovation focuses on selected upgrades, such as replacing doors, refinishing joinery, installing a new countertop or improving lighting. The right option depends on the condition of the existing kitchen and whether its layout still supports your daily routine. AMT Interiors begins by reviewing the space, utilities and desired outcome before recommending a practical scope. This helps homeowners in Dubai, Sharjah and the UAE avoid unnecessary demolition while ensuring every retained element works safely with the new design.
How long does a kitchen renovation in Dubai take?
The duration of a kitchen renovation in Dubai depends on the scope, property type, custom joinery, material availability and approvals required by the building or community. A focused update usually moves faster than a full renovation involving layout changes, new MEP routes, flooring and made-to-measure cabinetry. A reliable schedule should include design approval, site preparation, procurement, joinery production, installation, testing and final snagging. AMT Interiors coordinates these stages under one project plan and identifies long-lead decisions early. Homeowners receive a clearer sequence of work, reducing last-minute changes and helping the renovation progress with less disruption to family routines throughout the process.
Can I remain at home while my kitchen is being renovated?
Living in the property during a kitchen renovation may be possible, but it depends on the scale of demolition, dust, noise and temporary loss of cooking or water facilities. Before work begins, plan an alternative food-preparation area and protect nearby rooms and furniture. For larger villa kitchen renovations in the UAE, temporary relocation may provide greater comfort and allow work to progress more efficiently. AMT Interiors can organise phased activities, controlled work zones and regular site cleaning to reduce disruption. The project plan should also clarify access routes, working hours and when utilities will be temporarily disconnected, helping your household prepare for each stage.
Can AMT Interiors manage the joinery, MEP and finishing works?
Yes. AMT Interiors can coordinate the connected trades required for a complete kitchen renovation, including space planning, bespoke joinery, custom cabinets, carpentry, painting, flooring, marble installation, electrical works, plumbing, HVAC coordination and interior finishing. Managing these services through one team reduces the risk of gaps between cabinet dimensions, appliance points, lighting positions and plumbing connections. Our in-house joinery capability also supports made-to-measure storage and finishes aligned with the approved design. This integrated approach is suitable for apartments and villas in Dubai, Sharjah and across the UAE, particularly when the project involves both aesthetic upgrades and technical changes from initial planning.
Do kitchen renovations require permissions or approvals?
Approval requirements vary according to the property, building management rules, community guidelines and the type of work proposed. Cosmetic changes may require limited permissions, while wall changes, electrical modifications, plumbing relocation, ventilation work or major demolition can require drawings and formal approvals. Before starting, confirm the applicable requirements with the landlord, developer, community management or relevant authority. AMT Interiors reviews the proposed scope and coordinates the technical information needed for the project. Addressing approvals early protects the schedule, reduces the risk of stop-work instructions and helps ensure the kitchen renovation is completed in line with the property’s safety and access requirements.
How is quality checked during a kitchen renovation?
Quality should be checked throughout the project rather than only at final handover. Important checkpoints include cabinet dimensions, board and finish samples, worktop templates, electrical and plumbing positions, floor levels, door alignment, drawer operation, sealant lines and appliance clearances. AMT Interiors coordinates inspections during fabrication and installation, followed by a detailed snagging review before completion. Homeowners should also receive practical care guidance for cabinet finishes, marble or flooring surfaces, hinges, runners and ventilation equipment. This structured process helps protect the appearance and usability of the kitchen and makes future maintenance easier for homes in Dubai, Sharjah and across the UAE.
Plan Your Kitchen Renovation with AMT Interiors
The right decisions made before construction can prevent delays, reduce design conflicts and create a kitchen that performs as well as it looks. From layout planning and custom joinery to MEP coordination, flooring and final finishes, every element should be considered as part of one connected project.
Book an appointment with AMT Interiors to discuss your kitchen renovation in Dubai, Sharjah or elsewhere in the UAE.