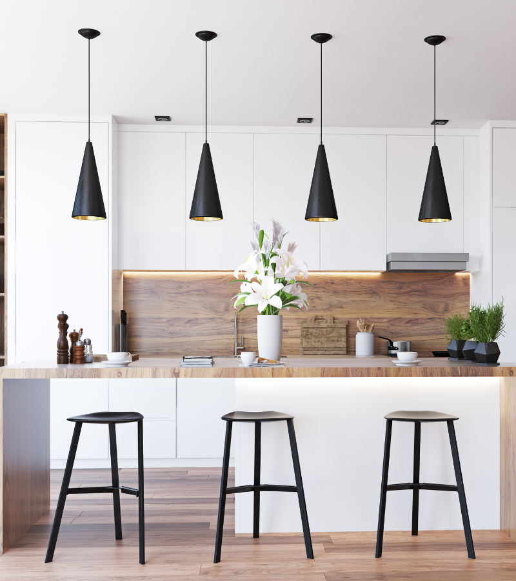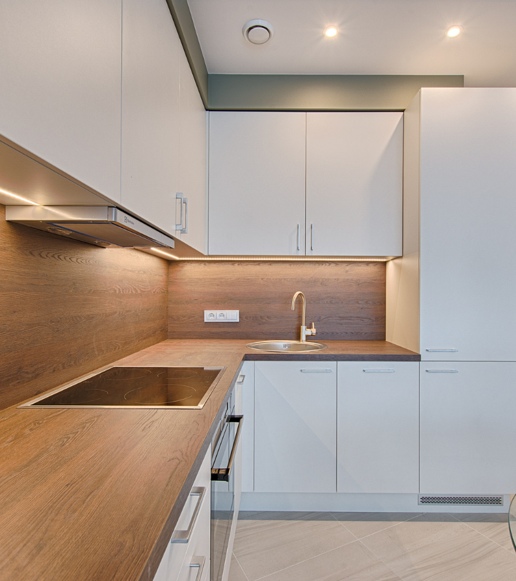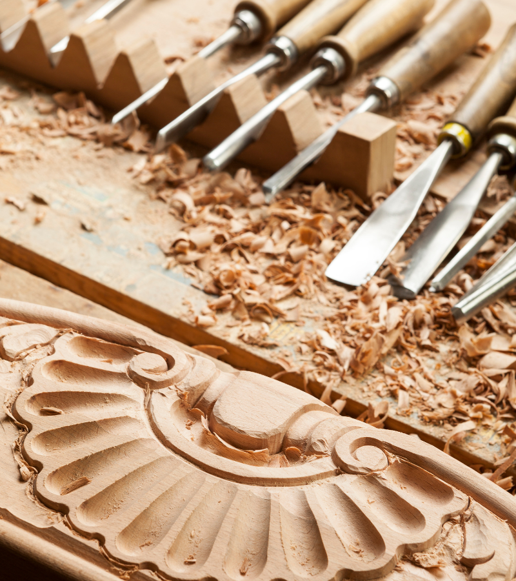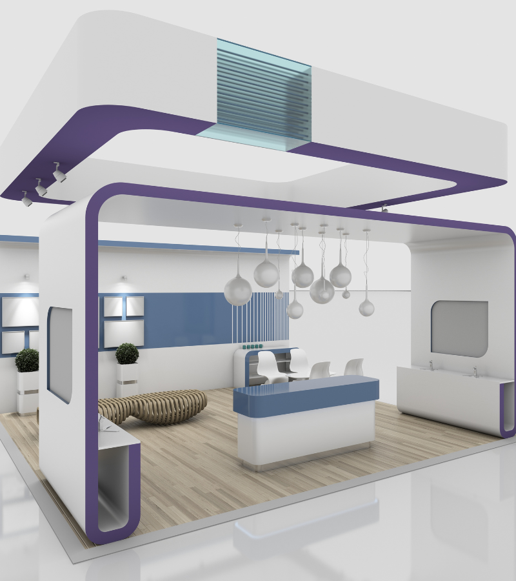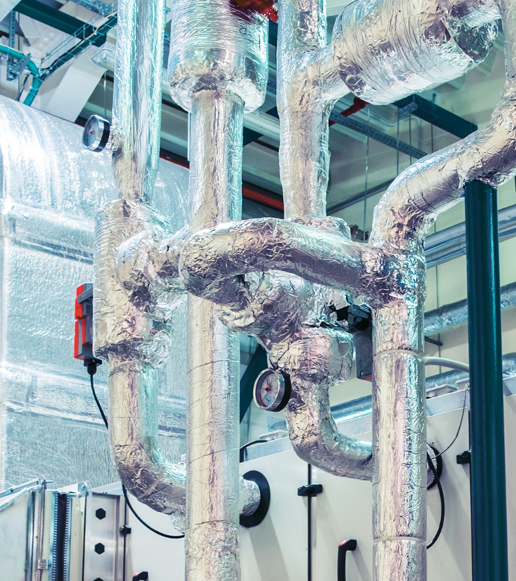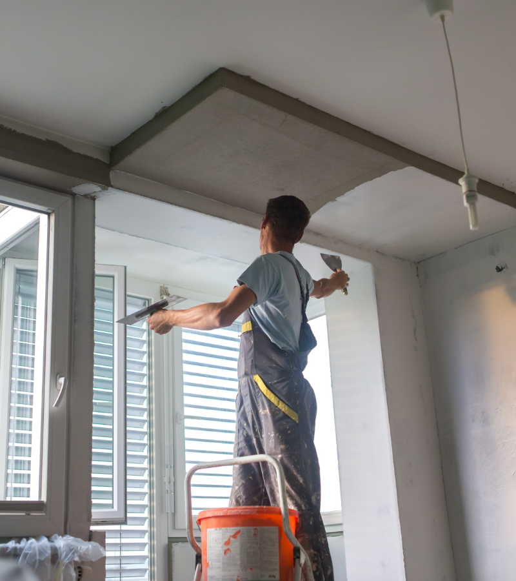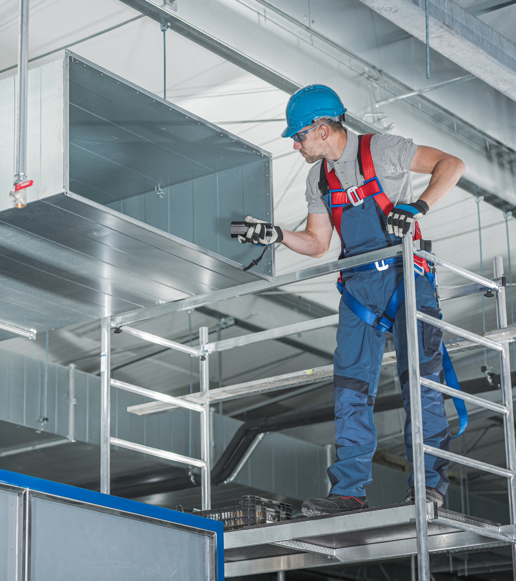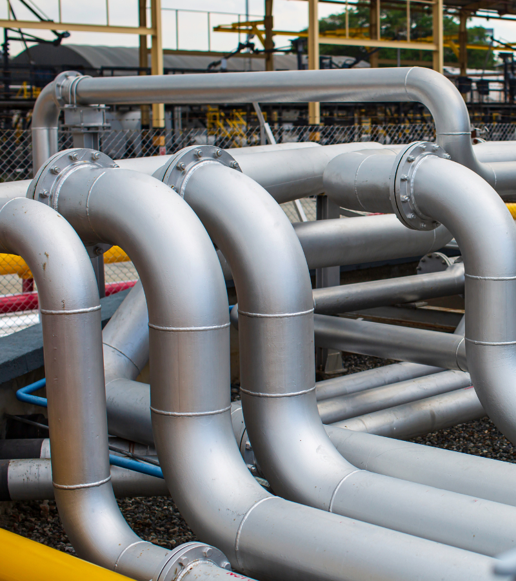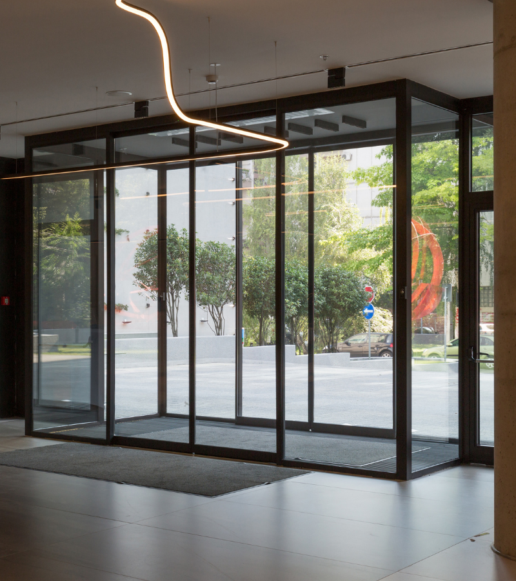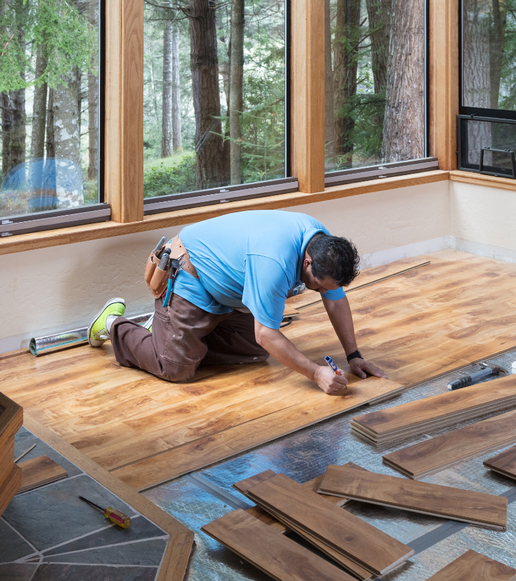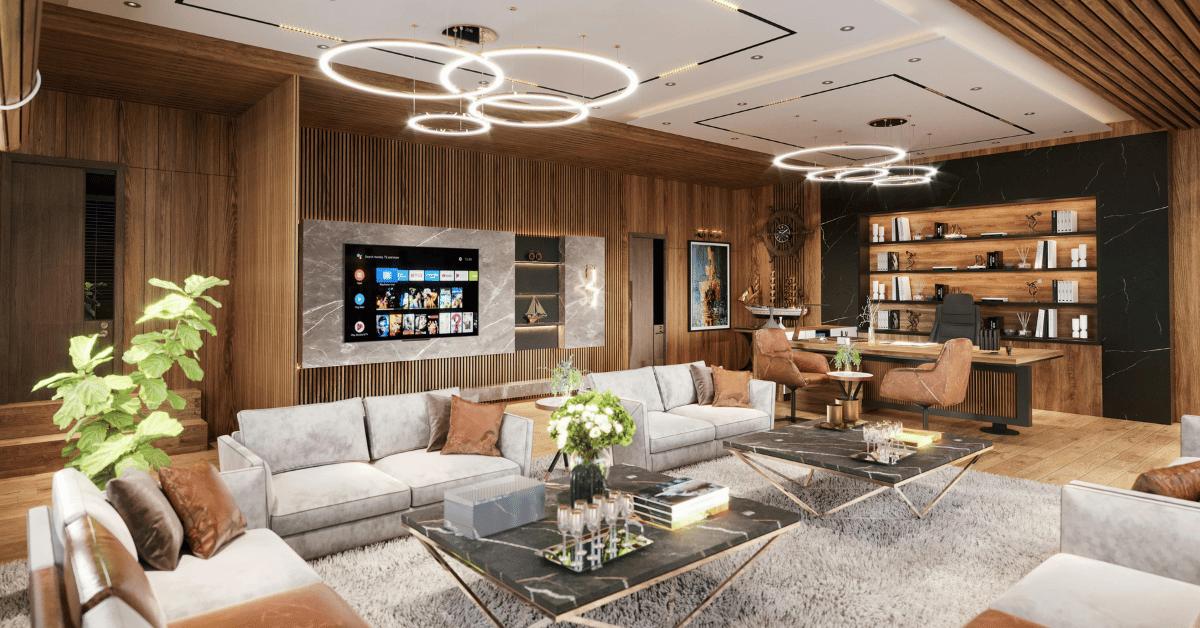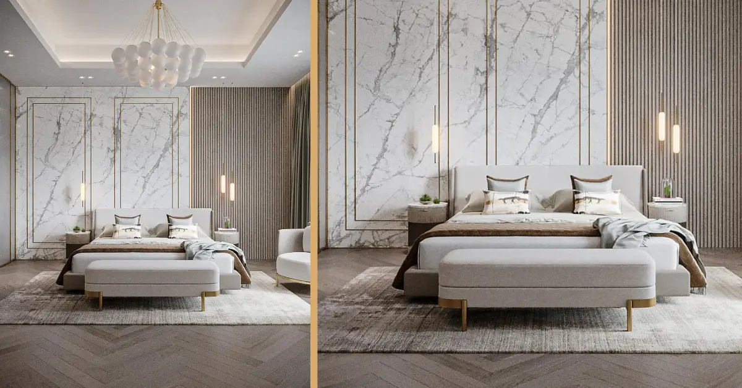
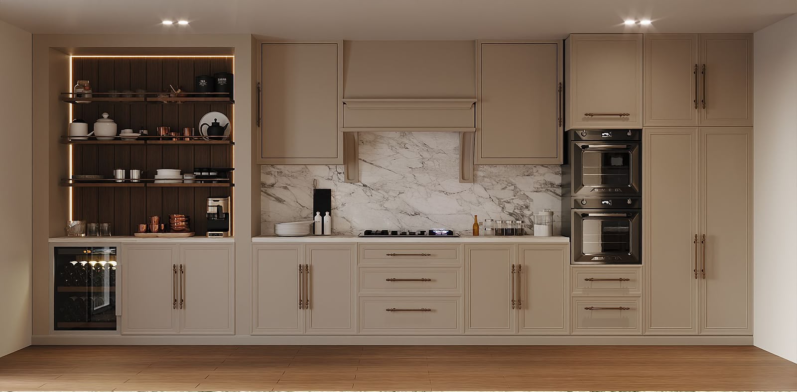
Professional Interior Fit-Out Services in Dubai bring together space planning, MEP coordination, bespoke joinery, flooring, ceilings and finishing works to create a functional interior ready for everyday use.
Professional Interior Fit-Out Services in Dubai involve much more than decorating a finished room. A complete fit-out brings together the technical, functional and finishing elements required to transform an interior into a space that can be used comfortably and effectively.
Depending on the property, the work may include partitions, ceilings, flooring, lighting, electrical systems, plumbing, HVAC coordination, bespoke joinery, carpentry, painting, metalwork, glass and final finishing. Each element must be planned in the correct sequence so one trade does not interfere with another.
This coordination is particularly important for villas, apartments, offices and commercial properties across Dubai, Sharjah and the wider UAE. Existing building conditions, property requirements, access restrictions and MEP services can all influence how the project should be executed.
A successful fit-out should therefore balance appearance with function. Storage must suit the users, lighting should support each activity, technical services need to remain accessible, and materials should be appropriate for their location.
This guide explains what interior fit-out services involve, how the process works and what property owners should consider before starting a project.
What Are Interior Fit-Out Services?
Interior fit-out refers to the work required to complete or adapt the inside of a property so it can support its intended use.
The exact scope varies depending on whether the space is a new shell, an existing property being upgraded or an interior that requires partial modifications.
A fit-out may involve:
- Space planning
- Light partitions
- False ceilings
- MEP engineering
- Electrical works
- Plumbing coordination
- HVAC systems
- Lighting installation
- Bespoke joinery
- Carpentry
- Painting
- Flooring
- Marble installation
- Metal works
- Aluminium and glass elements
- Interior finishing
These activities are connected. For example, a custom wardrobe may require electrical points for lighting, while a ceiling design may need to coordinate with HVAC grilles, access panels and lighting positions.
Treating each trade separately without coordinated planning can create unnecessary changes during construction.
Interior Fit-Out vs Interior Design
Interior design and interior fit-out are related but different.
Interior design focuses on the planning and appearance of the interior. This may include layouts, materials, colours, furniture, lighting concepts and overall visual direction.
Interior fit-out focuses on physically executing the interior.
This can include constructing partitions, installing ceilings, completing electrical and plumbing work, fabricating joinery, laying flooring and applying final finishes.
A strong project needs both visual planning and technical execution. A beautiful design cannot perform well if electrical points are incorrectly positioned, ventilation is blocked or joinery cannot fit around existing services.
AMT Interiors provides design-build and fit-out contracting capabilities that allow design decisions to be coordinated with the practical requirements of construction.
Interior Fit-Out vs Renovation
Renovation generally involves upgrading or changing an existing finished property, while fit-out focuses on completing or equipping an interior for use.
The two often overlap.
For example, a villa renovation in Dubai may begin with:
- Removal of old flooring
- Demolition of selected partitions
- Replacement of outdated electrical systems
- Plumbing modifications
- Removal of existing joinery
The project may then move into fit-out activities such as new ceilings, flooring, lighting, bespoke wardrobes, feature walls and painting.
Understanding the distinction is useful when defining the project scope, but homeowners do not necessarily need to separate every activity into different contracts. A coordinated project can include both renovation and fit-out work where required.
Start With a Detailed Site Assessment
Every successful interior fit-out should begin with an accurate assessment of the existing property.
The site survey should record:
- Wall dimensions
- Ceiling heights
- Door and window positions
- Floor levels
- Existing electrical points
- Plumbing locations
- HVAC grilles and ducts
- Access panels
- Structural columns
- Existing finishes
- Moisture or damage
- Circulation routes
Measurements should be verified before custom elements are fabricated.
Existing conditions may also reveal problems that need to be addressed before the new interior is installed. Water leakage, damaged plaster, uneven flooring or unsuitable electrical arrangements should not simply be concealed beneath new finishes.
An early assessment helps the project team understand what can remain, what needs modification and what should be replaced.
Define the Intended Use of the Space
The interior should be planned around how people will use it.
A residential fit-out in the UAE has different priorities from an office or commercial environment. A family villa may need extensive storage, durable finishes and flexible living spaces, while an office may prioritise workstations, meeting areas, acoustics and efficient circulation.
Before finalising the design, consider:
- Number of users
- Daily activities
- Storage requirements
- Privacy
- Lighting needs
- Technology requirements
- Furniture
- Maintenance
- Future flexibility
A room should not be designed only around photographs or trends. The layout should respond to real routines.
This is particularly important with custom joinery because wardrobes, kitchens, media walls and storage units become fixed elements of the property.
Plan the Layout Before Construction
Space planning should be resolved before partitions, ceilings or MEP changes begin.
The layout should show:
- Furniture
- Doors
- Built-in storage
- Kitchen or pantry zones
- Bathroom fixtures
- Workstations where applicable
- Main circulation
- Electrical requirements
- Lighting
- HVAC locations
Planning these elements together helps identify conflicts early.
For example, a door may technically fit on a wall but collide with a wardrobe. A proposed workstation may sit too far from electrical points. A ceiling feature may interfere with an air-conditioning grille.
These problems are easier to solve on a layout than after construction begins.
Plan Circulation Carefully
Good circulation makes an interior easier to use.
Walkways should remain clear around furniture, doors and built-in elements. Cabinets should not open into narrow passageways, and large decorative features should not create unnecessary obstructions.
In residential projects, consider movement between:
- Entrance and living areas
- Kitchen and dining area
- Bedrooms and bathrooms
- Wardrobes and beds
- Balconies and internal spaces
In commercial fit-out projects, circulation should reflect the intended use of the workplace or customer area.
An effective fit-out uses the available floor area efficiently without trying to fill every wall or corner.
Coordinate MEP Services Early
MEP engineering is a major part of many interior fit-out projects.
The layout should be coordinated with:
- Electrical systems
- Plumbing
- Drainage
- HVAC
- Lighting
- Equipment connections
Changes to one system can affect several other elements.
For example, moving a kitchen sink may require drainage changes. Relocating a bathroom vanity may affect plumbing and electrical points. Adding decorative ceiling features can influence lighting, air-conditioning and maintenance access.
Technical services should therefore be planned before ceilings, flooring and joinery are completed.
AMT Interiors provides MEP engineering services alongside fit-out works, helping coordinate technical requirements with the interior installation.
Plan Electrical Points Around Furniture and Joinery
Sockets and switches should be positioned according to the final interior layout rather than simply retaining existing locations.
Electrical planning may need to consider:
- Television equipment
- Kitchen appliances
- Charging points
- Bedside power
- Desk equipment
- Lighting
- Mirrors
- Wardrobe lighting
- Home bar appliances
- Decorative features
Sockets should remain accessible after cabinets and furniture are installed.
Late electrical additions can require surface-mounted cables, cutting finished walls or modifying completed joinery.
Coordinating the electrical plan with the furniture and bespoke joinery drawings creates a cleaner result.
Integrate HVAC With the Interior
Air-conditioning should function properly without disrupting the design.
Interior fit-out planning should consider:
- Supply grilles
- Return-air grilles
- Thermostats
- Access panels
- Duct routes
- Ceiling heights
- Maintenance access
A full-height cabinet should not block an important grille. A decorative ceiling should not prevent access to equipment that may require servicing.
Where HVAC systems are modified, the technical requirements should be coordinated with the final ceiling and partition layout.
AMT Interiors also provides HVAC-related services, allowing this requirement to be considered as part of the wider fit-out where included in the project scope.
Use False Ceilings Strategically
False ceilings can help organise lighting, conceal selected services and create architectural definition.
They may be used to:
- Integrate spotlights
- Conceal services
- Create curtain recesses
- Define zones
- Add indirect lighting
- Coordinate air-conditioning elements
The ceiling should support the room rather than becoming overly complicated.
Too many steps, recesses and lighting channels can make a compact room feel visually busy.
Ceiling design should also preserve access to technical services. Access panels need to remain practical even when the objective is to create a clean appearance.
Use Light Partitions to Reorganise Space
Light partitions can help divide an interior without requiring heavy structural construction.
They may be used to create:
- Bedrooms
- Offices
- Meeting rooms
- Dressing areas
- Storage rooms
- Utility spaces
- Decorative separations
The partition layout should be planned together with electrical, ceiling and flooring work.
Where privacy or sound control is important, the complete partition build-up should be selected according to the intended use rather than only appearance.
Doors, switches and furniture positions should also be shown before construction begins.
Make Bespoke Joinery Part of the Fit-Out
Bespoke joinery can significantly improve the functionality of an interior because it is made around the exact dimensions of the property.
It may include:
- Wardrobes
- Kitchen cabinets
- TV units
- Home office furniture
- Bathroom vanities
- Entrance storage
- Shelving
- Home bars
- Reception counters
- Decorative wall panels
Custom joinery is particularly useful in Dubai villas and apartments where spaces may include high ceilings, columns, narrow recesses or irregular wall dimensions.
AMT Interiors has in-house joinery capability, allowing custom woodworking to be integrated with the wider interior fit-out rather than treated as a separate element after the main work is complete.
Plan Joinery Around Storage Requirements
Large cabinets do not automatically create good storage.
The internal layout should reflect what needs to be stored.
A wardrobe may require:
- Long hanging
- Double hanging
- Drawers
- Shoe storage
- Shelves
- Luggage storage
A kitchen may require:
- Pantry storage
- Deep drawers
- Appliance cabinets
- Pull-outs
- Waste storage
A media wall may need:
- Equipment ventilation
- Cable management
- Closed storage
- Display shelves
Planning the internal function first helps ensure the finished joinery is practical rather than only decorative.
Coordinate Joinery With MEP
Joinery often interacts directly with electrical, plumbing and HVAC services.
A bathroom vanity may need plumbing access. A home office requires sockets and data points. A TV wall requires cable routes. A kitchen needs power, water and appliance ventilation.
These connections should be planned before fabrication.
Joinery drawings should show:
- Electrical points
- Cable openings
- Plumbing
- Equipment
- Ventilation
- Lighting
- Access panels
This reduces the risk of installers cutting completed cabinets on site to accommodate services that were not considered earlier.
Select Flooring for the Intended Use
Flooring should suit the function, traffic level and maintenance expectations of the space.
Options may include:
- Marble
- Natural stone
- Porcelain
- Other suitable interior flooring systems
The flooring layout should coordinate with doors, cabinets and adjoining rooms.
In open-plan spaces, continuing the same floor finish can create visual continuity. In other areas, a material transition may be used to define different zones.
Floor levels must be checked carefully because changes in material thickness can affect doors, skirting and cabinetry.
AMT Interiors provides flooring and marble installation as part of wider fit-out and renovation projects.
Coordinate Marble and Stone With Other Finishes
Marble can be used on floors, feature walls, bathrooms, staircases and selected decorative areas.
The stone should be planned around:
- Joint positions
- Vein direction
- Cabinet lines
- Electrical outlets
- Lighting
- Doors
- Wall edges
- Flooring transitions
Natural marble varies in colour and veining, so the layout should be reviewed before installation.
When marble and joinery meet, dimensions need to be coordinated. A cabinet opening based on unfinished wall dimensions may become too small after stone cladding is installed.
The sequencing between stone and joinery is therefore important.
Plan Carpentry and Finishing Works
Interior finishing brings together many visible details that influence how complete the final space feels.
Finishing work may include:
- Carpentry
- Painting
- Wall preparation
- False ceiling finishing
- Light partitions
- Skirting
- Decorative details
Small inconsistencies around corners, door frames, ceilings and cabinet junctions can become highly visible.
Finishing trades should therefore work from the same approved dimensions and material selections.
Careful preparation is also important. Painting over damaged or poorly prepared surfaces may hide defects temporarily but does not resolve the underlying problem.
Use Metal Elements Where Appropriate
Metal details can provide structural and decorative functions within the fit-out.
They may be used for:
- Doors
- Windows
- Decorative frames
- Shelving
- Partitions
- Feature screens
- Joinery details
The metal finish should coordinate with other elements such as handles, lighting and glass frames where practical.
AMT Interiors provides metal door and window fabrication and installation as part of its wider service capabilities.
Integrate Aluminium and Glass Elements
Aluminium and glass can help create lighter visual divisions while maintaining natural light.
Applications may include:
- Doors
- Internal glazed elements
- Selected partitions
- Decorative features
The dimensions, framing, hardware and surrounding finishes should be coordinated before fabrication.
Glass elements should also be considered alongside flooring and ceiling levels to ensure clean alignment.
AMT Interiors provides aluminium and glass door fabrication as part of its service portfolio.
Plan Lighting as Part of the Fit-Out
Lighting should be developed alongside the layout and ceiling plan.
A complete lighting strategy may include:
- General lighting
- Task lighting
- Decorative lighting
- Joinery lighting
- Wall lights
- Pendant lights
- Concealed lighting
Different spaces require different combinations.
A kitchen needs clear task lighting, while a living room benefits from softer layered illumination. A wardrobe may require integrated lighting, while an office needs comfortable illumination for screen-based work.
Lighting positions should relate to furniture and architectural features.
A pendant centred on the room may be incorrectly positioned if the dining table is deliberately offset.
Avoid Over-Lighting the Interior
Adding more fixtures does not automatically create a better interior.
Too many spotlights, LED strips or decorative fittings can make a residential space feel harsh or visually busy.
Instead, lighting should be layered around specific needs.
For example:
- General illumination for movement
- Task lighting for work
- Accent lighting for selected features
- Softer lighting for evening use
Separate controls can provide flexibility throughout the day.
Concealed lighting should also have accessible drivers and components for future maintenance.
Coordinate Doors and Windows
Doors and windows influence both circulation and visual alignment.
The fit-out should consider:
- Door swing
- Cabinet clearances
- Skirting
- Flooring transitions
- Curtains
- Wall panels
- Switch positions
A wardrobe placed too close to a door can prevent it from opening fully.
New metal, aluminium or glass door elements should also coordinate with floor and ceiling levels.
These details may seem small during design but become highly noticeable after installation.
Consider Thermal and Acoustic Requirements
Some interiors may benefit from additional thermal or acoustic treatment depending on the room and intended use.
Acoustic considerations can be particularly relevant to:
- Home offices
- Meeting rooms
- Bedrooms
- Entertainment areas
- Commercial interiors
Thermal considerations may influence selected walls, ceilings or building elements depending on the project.
AMT Interiors provides thermal and acoustic insulation contracting as one of its specialist services.
The appropriate solution should be determined by the actual site conditions and project requirements rather than included automatically in every fit-out.
Select Materials for Practical Use
Materials should be chosen according to their location and maintenance requirements.
Consider:
- Foot traffic
- Moisture
- Heat
- Cleaning
- Sunlight
- Daily wear
- User type
A material suitable for a decorative living-room wall may not be appropriate beside a sink or inside a high-use commercial area.
Likewise, delicate finishes may require more maintenance in homes with young children or heavily used spaces.
Samples should be reviewed under the property’s actual lighting because colours and textures can appear different from showroom conditions or computer screens.
Coordinate the Colour and Material Palette
A fit-out usually looks more cohesive when the material palette is controlled.
The interior may combine:
- Neutral paint
- One or two timber tones
- Stone
- Glass
- Metal
- Selected accent materials
Not every room needs to use identical finishes, but there should be a relationship between adjoining spaces.
For example, the timber used in an entrance console may relate to the living-room media wall, while kitchen metal finishes may coordinate with lighting or door details.
Too many unrelated materials can make the property feel fragmented.
Plan the Fit-Out Sequence Properly
Construction sequencing is essential because many activities depend on work being completed before them.
A typical sequence may include:
- Site assessment and measurements
- Scope and layout confirmation
- Material selections
- MEP coordination
- Required property approvals
- Demolition where needed
- Partition and technical first-fix works
- Ceiling preparation
- Wall and floor preparation
- Flooring
- Joinery installation
- Electrical and lighting completion
- Carpentry and painting
- Final finishing
- Testing and snagging
- Handover
The exact sequence depends on the project.
Some activities can proceed in parallel, particularly custom joinery fabrication and selected site preparation.
Consider Approvals Before Work Begins
Fit-out requirements vary between villas, apartments, offices and commercial properties.
Depending on the building and scope, approvals may be required when work affects:
- Walls
- Electrical systems
- Plumbing
- HVAC
- Ceilings
- Shared services
- Fire and life-safety elements
Property management may also control:
- Contractor access
- Work timings
- Deliveries
- Lift protection
- Waste removal
These requirements should be checked before significant work begins.
Approval requirements depend on the property and proposed changes, so they should not be assumed to be identical across Dubai or Sharjah.
Protect Existing Areas During Fit-Out
Not every project involves an empty property.
Where parts of the interior are being retained, they should be protected during construction.
Protection may be required for:
- Flooring
- Doors
- Windows
- Existing joinery
- Lifts
- Corridors
- Furniture
Dust, tools and construction materials can damage completed or retained surfaces.
Protection should also be checked throughout the project rather than installed once and forgotten. Torn or dirty protective materials can themselves cause damage.
Quality Checks Should Happen Throughout the Project
Snagging should not be left entirely until the final day.
Work should be checked progressively, particularly before it becomes concealed by later finishes.
Examples include:
- MEP before ceilings are closed
- Waterproofing before tiling
- Electrical points before joinery
- Floor levels before cabinets
- Joinery alignment during installation
- Lighting before final handover
Progressive checks make problems easier to correct.
At completion, the final review should cover doors, drawers, lighting, plumbing, finishes, visible junctions and other elements included in the project scope.
Common Interior Fit-Out Mistakes to Avoid
One of the most common mistakes is starting construction before the layout and technical requirements are sufficiently coordinated.
Other problems include:
- Incomplete site measurements
- Late appliance selection
- Poor electrical planning
- Blocking HVAC access
- Fabricating joinery too early
- Using too many finishes
- Ignoring floor level differences
- Insufficient storage planning
- Making lighting decisions too late
- Poor coordination between trades
- Ignoring maintenance access
- Starting without checking property requirements
- Leaving quality checks until the end
Interior fit-out is most effective when the technical and decorative elements are developed as one connected project rather than a series of unrelated tasks.
How AMT Interiors Approaches Interior Fit-Out Projects
AMT Interiors provides Interior Fit-Out Services in Dubai, Sharjah and across the UAE for residential, commercial and other interior environments.
The scope can bring together multiple AMT Interiors services, including:
- Interior Fit-Out Contracting
- Design-Build Contracting
- Bespoke Joinery and Custom Woodworking
- MEP Engineering
- Renovation and Refurbishment
- Interior Finishing and Carpentry
- Painting
- False Ceilings and Light Partitions
- Metal Doors and Windows
- HVAC Systems
- Thermal and Acoustic Insulation
- Aluminium and Glass Doors
- Flooring and Marble Installation
The project begins with an assessment of the existing space and the intended use. Layout, technical services, joinery, materials and finishing requirements can then be coordinated around one agreed scope.
This integrated approach helps reduce conflicts between trades and allows the visible design to be developed alongside the technical work needed to support it.
Frequently Asked Questions About Interior Fit-Out Services in Dubai
What is included in interior fit-out services?
Interior fit-out services can cover the coordinated work required to turn an unfinished, outdated or partially completed space into a functional interior. Depending on the project, this may include partitions, ceilings, flooring, painting, bespoke joinery, custom woodwork, MEP coordination, lighting, HVAC-related works, doors, metal elements, aluminium and glass, and final finishing. The exact scope should be defined after a site assessment because every villa, apartment, office or commercial space has different conditions. AMT Interiors reviews the existing site, intended use, technical requirements and selected finishes before confirming the fit-out scope for projects in Dubai, Sharjah and across the UAE successfully.
What is the difference between interior fit-out and renovation?
Interior fit-out and renovation can overlap, but they are not exactly the same. Fit-out generally focuses on completing and equipping an interior space so it is ready for practical use, while renovation often involves upgrading, repairing or changing an existing finished space. A project may require both. For example, a Dubai villa renovation may include removing old finishes, modifying MEP services and then completing new ceilings, flooring, joinery and lighting as part of the fit-out. AMT Interiors can coordinate renovation and interior fit-out activities within one project scope, helping reduce conflicts between demolition, technical services, bespoke joinery and final finishes during execution.
Can the property remain occupied during interior fit-out work?
Whether a property can remain occupied during interior fit-out work depends on the size, location and complexity of the project. Small areas may sometimes be completed in controlled phases, while larger projects involving demolition, ceilings, flooring, MEP changes or extensive joinery can create dust, noise and temporary service interruptions. For occupied villas, apartments or workplaces in Dubai and Sharjah, the work sequence, access routes and protection measures should be planned before starting. AMT Interiors can structure the project around the agreed scope and site conditions, but homeowners or businesses should also consider whether temporary relocation or restricted use of certain areas would be more practical during major stages.
Do interior fit-out projects require approvals in Dubai?
Some interior fit-out projects may require building management, community or relevant authority approvals, depending on the property and the work being carried out. Requirements can vary when a project affects walls, electrical systems, plumbing, HVAC, fire and life-safety elements, ceilings or shared building services. Apartment and commercial properties may also have rules for contractor access, working hours, deliveries and waste removal. These requirements should be checked before major work begins. AMT Interiors reviews the proposed scope and can coordinate the technical information required for the agreed project where applicable, helping clients in Dubai and Sharjah plan the fit-out around the property’s specific requirements.
Why is bespoke joinery useful in an interior fit-out?
Bespoke joinery can add significant value to an interior fit-out because it allows storage, furniture and architectural details to be made around the exact dimensions of the space. Custom wardrobes, TV units, reception counters, kitchen cabinets, wall panels, shelving and other built-in elements can be coordinated with flooring, lighting and MEP services before fabrication. This is particularly useful in Dubai properties with high ceilings, columns, recessed walls or unusual room proportions. AMT Interiors has in-house joinery capability, allowing custom woodworking to be integrated into the wider fit-out programme rather than treated as an isolated element added after the main interior work is already complete.
Can AMT Interiors manage a complete interior fit-out project?
AMT Interiors can coordinate the main elements of a complete interior fit-out project, including interior fit-out contracting, design-build work, bespoke joinery, custom woodworking, MEP engineering, renovation, interior finishing, carpentry, painting, false ceilings, light partitions, metal works, HVAC-related services, aluminium and glass elements, flooring and marble installation. The project begins with a site assessment and a review of the intended use, existing conditions and required finishes. The connected work is then planned in sequence so technical services, ceilings, floors, joinery and finishing details align correctly. This gives clients in Dubai, Sharjah and across the UAE one central point of coordination through execution and handover.
Book Interior Fit-Out Services With AMT Interiors
A successful fit-out requires more than attractive finishes. Layout, MEP services, ceilings, flooring, lighting, bespoke joinery and final finishing should be planned as connected parts of the same interior.
Early coordination helps reduce conflicts between trades, prevents unnecessary changes during construction and creates a space that is practical as well as visually complete.
Whether you are fitting out a villa, apartment, office or commercial interior, AMT Interiors can coordinate the relevant technical, joinery and finishing requirements for the project.
Book an appointment with AMT Interiors to discuss Interior Fit-Out Services in Dubai, Sharjah or elsewhere in the UAE.