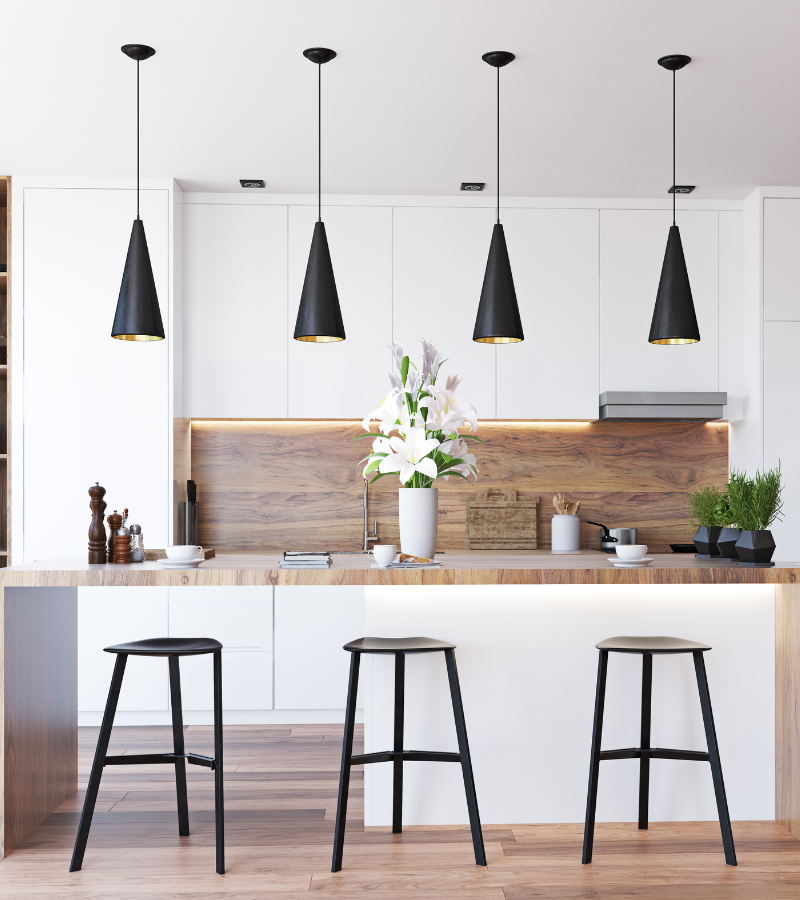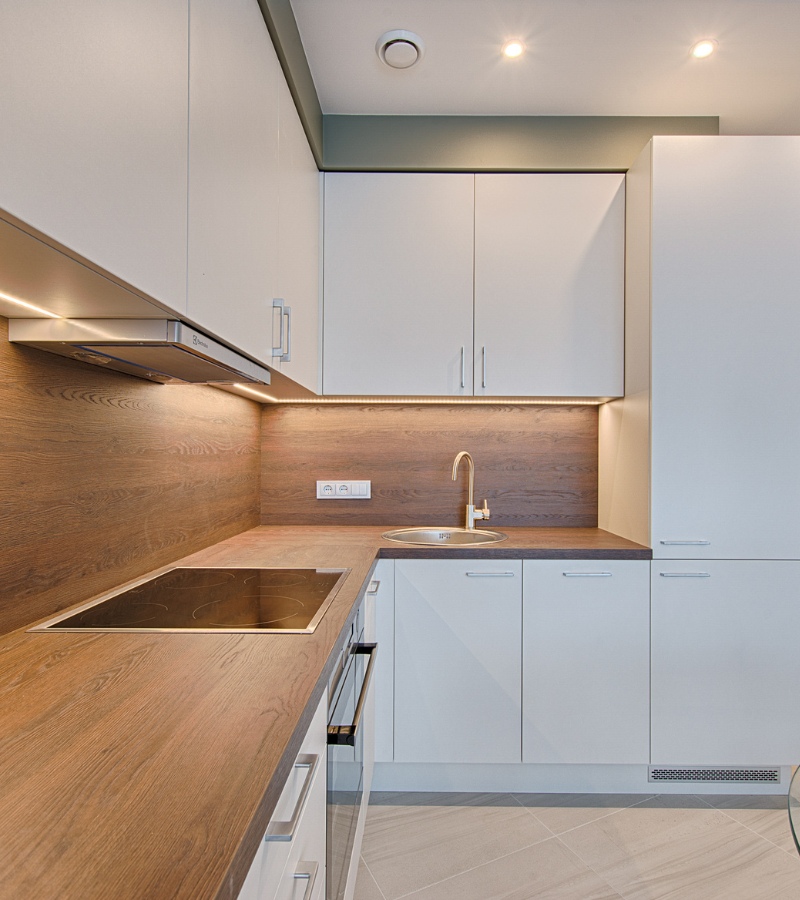
A successful Small Kitchen Fit-Out in Dubai transforms limited floor space into an organised, comfortable and efficient kitchen through better planning, custom joinery and coordinated execution.
A small kitchen fit-out in Dubai requires careful planning because every cabinet, appliance and work surface must contribute to the functionality of the room. In an apartment kitchen, even a small design mistake can reduce circulation, limit storage or make everyday activities more difficult.
The objective is not simply to fit more items into a limited area. A successful compact kitchen should make cooking, cleaning, food preparation and storage easier without making the space feel crowded. This requires the correct layout, made-to-measure joinery, suitable appliances, practical lighting and properly coordinated electrical and plumbing services.
Apartments in Dubai, Sharjah and across the UAE vary significantly in size and configuration. Some have narrow enclosed kitchens, while others feature compact open-plan layouts connected to the living area. Existing columns, utility points, ventilation routes and building regulations may also influence what can be changed.
This guide presents practical small kitchen fit-out ideas for Dubai apartments, helping homeowners use available space efficiently while creating a kitchen that feels organised, comfortable and visually connected to the rest of the home.
Start With an Accurate Assessment of the Existing Kitchen
Before selecting cabinet finishes or appliances, the existing kitchen must be measured and evaluated carefully. Approximate measurements are not sufficient when every centimetre affects storage, access and appliance clearances.
The assessment should record:
- Wall lengths and ceiling heights
- Door and window positions
- Columns, projections and uneven walls
- Existing electrical and plumbing points
- Ventilation and extraction routes
- Floor levels and wall conditions
- Appliance dimensions and opening directions
It is also important to understand how the current kitchen is used. Identify where clutter normally develops, which cabinets are difficult to access and whether the existing preparation area is sufficient.
Some kitchens have enough total space but use it poorly. Others require a new layout or custom joinery to improve capacity. A detailed site review helps determine which changes will provide the greatest practical benefit without introducing unnecessary complexity.
For a small apartment kitchen design in Dubai, AMT Interiors reviews the room as a complete system rather than treating cabinets, appliances and MEP services as separate elements.
Choose a Layout That Supports Daily Movement
The kitchen layout determines how comfortably users can move between the refrigerator, sink, preparation area and cooking zone. In a compact apartment, an efficient workflow is more important than fitting in additional cabinets at every available point.
Common layouts for small kitchens include:
Single-Wall Kitchen
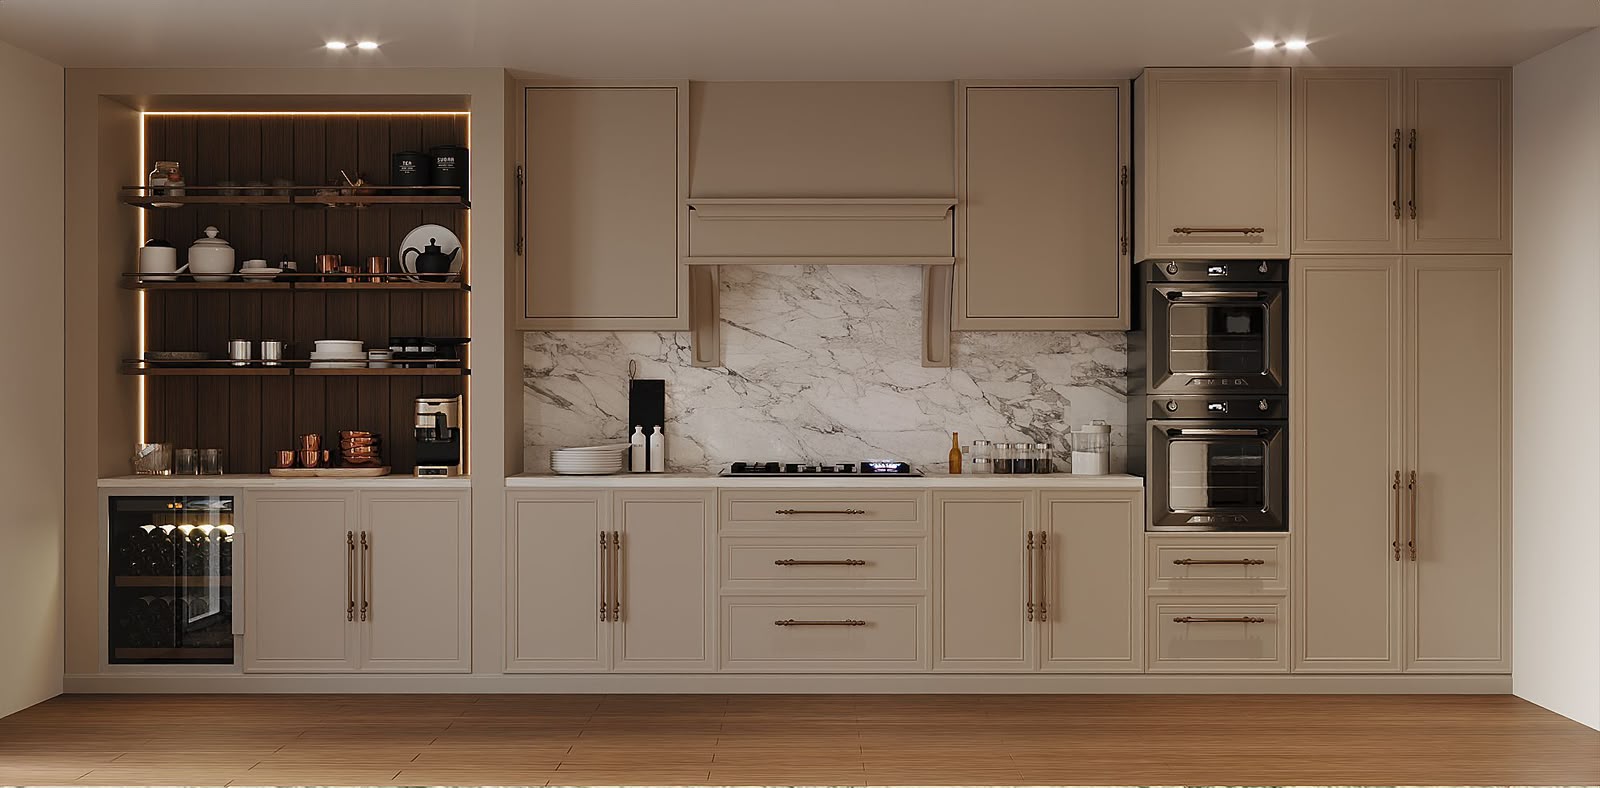
A single-wall layout places the cabinets and appliances along one side of the room. It works well in studios and open-plan apartments where floor space is limited.
The sequence of storage, preparation, sink and cooking areas must be planned carefully. Tall cabinets should not separate the main working zones or reduce the available worktop.
Galley Kitchen
A galley kitchen uses two parallel cabinet runs. It can provide excellent storage and worktop capacity when sufficient circulation is maintained between both sides.
Appliance doors and drawers should be checked in their fully open positions. Placing two large appliances directly opposite each other can create conflicts.
L-Shaped Kitchen
An L-shaped arrangement uses two adjoining walls and can create an efficient working corner. It may also leave room for a small dining table, breakfast counter or open connection to the living area.
Corner storage should be planned carefully so that the internal space remains accessible.
U-Shaped Kitchen
A compact U-shaped kitchen can provide extensive worktop and storage. However, it requires enough width to prevent the central walkway from feeling restricted.
The best layout is not necessarily the one with the most cabinets. It is the one that supports convenient movement, suitable appliance clearances and enough uninterrupted preparation space.
Extend Storage Vertically
When floor area is limited, vertical space becomes extremely valuable. Standard wall cabinets may leave a large unused gap between the cabinet top and ceiling.
Full-height cabinetry can convert this area into practical storage. Frequently used items can remain within easy reach, while seasonal cookware, serving dishes and less frequently used appliances can be placed in upper compartments.
Vertical storage options include:
- Full-height pantry cabinets
- Cabinets above the refrigerator
- Stacked wall cabinets
- Tall broom and cleaning cupboards
- Open shelves for selected items
- High-level storage for occasional use
Taking cabinets to the ceiling can also create a cleaner appearance by removing dust-collecting gaps. However, the proportions must be considered carefully. Too many heavy cabinets can make a narrow kitchen feel enclosed.
Using lighter finishes on upper cabinets, incorporating glass panels or keeping one section visually open can balance the design. The cabinetry should also be coordinated with ceiling lights, air-conditioning diffusers and access panels.
Use Custom Kitchen Cabinets to Eliminate Wasted Space
Standard cabinet sizes may leave narrow gaps around walls, columns and appliances. In a small kitchen, these gaps can represent valuable storage opportunities.
Custom kitchen cabinets in Dubai can be fabricated according to verified site measurements. This allows the joinery to fit around unusual wall angles, structural elements and specific appliances without relying on oversized fillers.
Made-to-measure joinery can include:
- Narrow pull-out pantry units
- Cabinets above doors or appliances
- Corner storage systems
- Integrated appliance housings
- Custom drawer depths
- Concealed waste compartments
- Full-height utility storage
Customisation also allows the internal cabinet layout to reflect the homeowner’s routine. A household that cooks regularly may need deep cookware drawers and spice storage, while another may prioritise serving items, small appliances or pantry capacity.
AMT Interiors’ bespoke joinery and custom woodworking services allow the external design and internal storage to be developed together. This helps the kitchen feel integrated while using limited apartment space more efficiently.
Replace Deep Lower Cabinets With Drawers
Traditional lower cabinets often have a single shelf and require users to bend down or remove items from the front to reach the back. Deep drawers usually provide more convenient access.
Drawers allow cookware, containers and plates to be viewed from above. They can also be divided internally to prevent smaller items from becoming disorganised.
Useful drawer applications include:
- Deep drawers for pots and pans
- Medium drawers for plates and bowls
- Shallow drawers for cutlery and utensils
- Internal drawers behind a single cabinet front
- Drawer-based pantry storage
- Pull-out waste and recycling systems
The drawer width, depth and runners should be selected according to the intended load. Heavy cookware requires suitable hardware and cabinet construction.
Not every lower cabinet needs to become a drawer. Sink cabinets, appliance housings and irregular corners may require different solutions. A balanced combination of drawers, cupboards and pull-outs usually creates the most practical result.
Add Pull-Out Storage to Narrow Areas
Narrow spaces that cannot accommodate a standard cabinet can still provide useful storage. Pull-out systems make these spaces accessible and prevent items from disappearing at the back.
A slim pull-out beside the hob can store oils, sauces or spices. A taller unit may function as a pantry for packaged food. Pull-out cleaning storage can be positioned near the sink.
The contents should determine the pull-out dimensions. Extremely narrow units may have limited capacity, while very wide pull-outs can become heavy when fully loaded.
Frequently used items should be stored where they support the kitchen workflow. Cooking ingredients belong near the preparation and hob area, while cleaning supplies should remain separated from food storage.
These small interventions can significantly improve space-saving kitchen storage in UAE apartments without increasing the kitchen footprint.
Use Corners More Effectively
Corners can create some of the least accessible storage in a small kitchen. Deep corner cabinets may appear spacious but become inconvenient when items are difficult to reach.
Corner solutions may include:
- Internal rotating shelves
- Pull-out corner mechanisms
- Wide drawers positioned beside the corner
- Open shelves above the worktop
- A carefully planned blind-corner cabinet
- Shelving for small appliances
Not every corner needs a complicated mechanism. Sometimes simplifying the cabinet arrangement creates more practical storage than trying to use every internal centimetre.
The worktop corner also requires attention. It can become a convenient location for a frequently used appliance, but too many items may reduce preparation space.
Electrical outlets, backsplash details and lighting should be coordinated with the intended use of the corner before the cabinets are installed.
Select Compact and Integrated Appliances
Appliances occupy a significant percentage of a small kitchen. Their dimensions and placement should therefore be finalised early.
Compact appliances can reduce the amount of space required without necessarily compromising everyday functionality. The correct choice depends on household size, cooking habits and storage priorities.
Options may include:
- Narrow dishwashers
- Combined oven and microwave units
- Built-in refrigerators
- Compact hobs
- Under-counter appliances
- Integrated extractor systems
- Washer-dryer combinations where appropriate
Integrated appliances can create a more continuous appearance by reducing visual breaks between cabinets. However, they require precise joinery dimensions, ventilation and maintenance access.
Avoid selecting appliances based only on appearance. Check door swings, handle projections and the space required for installation and servicing. A large refrigerator may technically fit but obstruct circulation when the doors are open.
Product specifications should be shared with the joinery and MEP teams before technical drawings and cabinet fabrication are completed.
Protect Enough Uninterrupted Worktop Space
Storage is important, but a small kitchen also needs a practical preparation surface. Filling the worktop with appliances, sinks and cooking equipment can leave very little usable space.
Identify at least one uninterrupted worktop area for food preparation. It should ideally be located between or close to the sink and cooking zone.
Small appliances that are not used daily can be stored inside cabinets. Frequently used appliances may be placed in a dedicated appliance zone or concealed behind retractable cabinet doors.
Worktop depth and material should suit the cabinet layout and daily use. The surface must also accommodate sink and hob cut-outs without creating weak or impractical narrow sections.
Where appropriate, a removable worktop cover over the sink or hob may temporarily increase preparation space. Fold-down surfaces and pull-out worktops can also help in extremely compact kitchens, although their hardware and clearances must be carefully planned.
Consider a Peninsula Instead of a Full Island
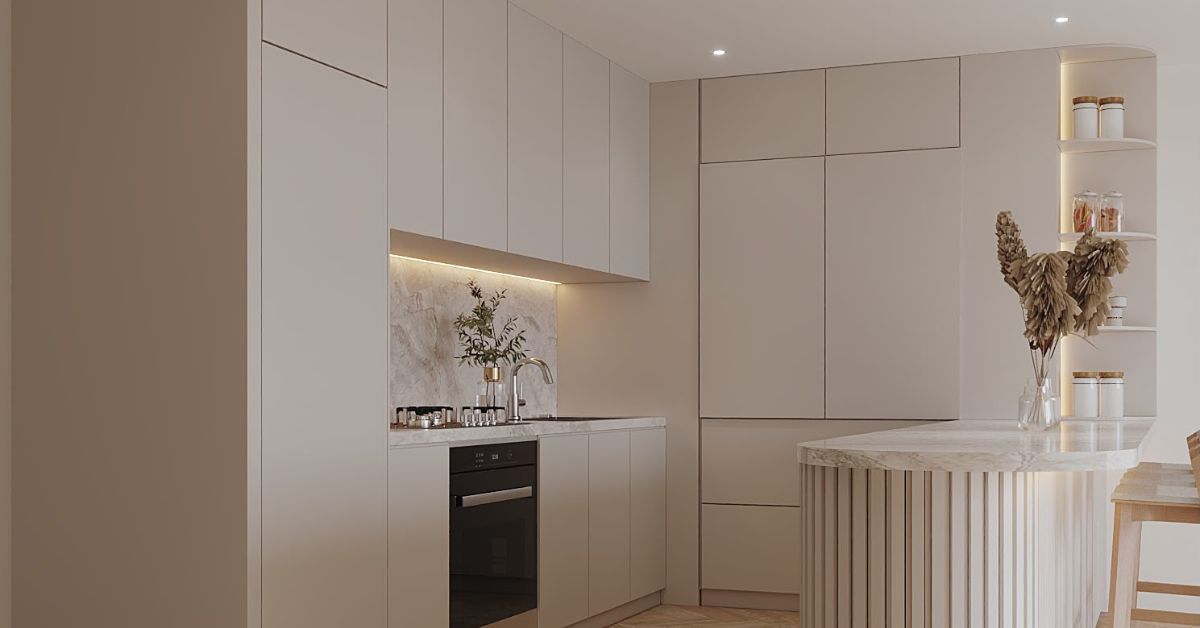
A kitchen island requires circulation around several sides, which may not be possible in a small apartment. A peninsula can provide additional worktop, seating and storage while connecting to a wall or cabinet run.
A peninsula may be used as:
- A breakfast counter
- Additional preparation space
- A visual divider in an open-plan kitchen
- Extra drawer or cabinet storage
- A serving surface between the kitchen and living area
The size must remain proportionate to the room. An oversized peninsula can block the entrance or make the main kitchen walkway uncomfortable.
Seating also requires sufficient overhang and space behind the stools. It should not interfere with the route between the kitchen and living area.
In very restricted layouts, a wall-mounted breakfast ledge or foldable counter may provide a better solution than permanent cabinetry.
Use Light Finishes Without Making the Kitchen Feel Flat
Light cabinet colours can help a small kitchen feel brighter and more open. White, warm neutral, light grey and pale wood finishes are common choices for Dubai apartments.
However, using one light colour across every surface can make the room feel flat. Contrast can be introduced through the worktop, backsplash, handles, open shelving or selected lower cabinets.
A balanced palette may combine:
- Light upper cabinets
- Slightly darker lower cabinets
- A warm wood feature
- A reflective or textured backsplash
- Simple metal hardware
- A coordinated worktop
Glossy surfaces can reflect light, but they may also show fingerprints more easily. Matte finishes create a softer appearance but must still be selected according to cleaning and durability requirements.
Material samples should be reviewed within the apartment under both daylight and artificial lighting. Colours shown on a screen may appear different once installed.
Reduce Visual Clutter
A small kitchen can feel crowded even when it has enough physical space. Visual clutter often results from excessive colours, multiple handle styles, open storage and too many appliances on the worktop.
A more consistent design can make the kitchen appear wider and calmer. Cabinet lines should align where possible, and appliance finishes should relate to the overall material palette.
Ways to reduce visual clutter include:
- Integrating appliances behind cabinet fronts
- Using concealed or simple handles
- Extending the backsplash with fewer joints
- Limiting open shelves
- Creating dedicated small-appliance storage
- Using full-height cabinet doors
- Coordinating sockets with the backsplash
The aim is not to hide every item. It is to create clear visual zones and prevent everyday objects from dominating the room.
Use Open Shelving Selectively
Open shelves can make a compact kitchen feel less enclosed than continuous wall cabinets. They also provide convenient access to frequently used cups, bowls or decorative items.
However, too much open shelving can create clutter and require regular cleaning. Items near the cooking area may also collect grease and dust.
Open shelves work best when used in selected locations, such as:
- Above a breakfast counter
- Beside a window
- At the end of a cabinet run
- Between two taller units
- As a decorative feature facing the living area
The shelf depth should not interfere with headroom or movement. It must also be fixed appropriately for the intended load.
Combining closed storage with a limited amount of open shelving provides visual relief without sacrificing organisation.
Improve the Kitchen With Layered Lighting
One ceiling light is rarely sufficient for a compact kitchen. It may create shadows beneath wall cabinets and leave preparation areas poorly illuminated.
A layered lighting plan can include:
- General ceiling lighting
- Under-cabinet task lighting
- Lighting inside selected cabinets
- Pendant lighting above a peninsula
- Decorative lighting for open shelves
Task lighting is especially important above worktops, the sink and food-preparation areas. Under-cabinet lights should be positioned and concealed before the joinery is completed.
The colour temperature should support visibility while remaining comfortable within the wider apartment. In open-plan kitchens, the lighting should relate to the living and dining areas without needing to match every fixture.
Switching should also be planned carefully. Separate controls allow homeowners to use bright task lighting while cooking and softer lighting when the kitchen is viewed from the living room.
Make Better Use of the Backsplash
The backsplash protects the wall while contributing to the visual size of the kitchen. Too many small patterns, joints or contrasting materials can make a compact room feel busy.
Large-format tiles, continuous stone, glass or other suitable surfaces can reduce visual interruptions. A backsplash that relates closely to the worktop may create a more seamless appearance.
Reflective materials can help distribute light, although highly polished finishes require regular cleaning. Textured surfaces introduce depth but should remain practical near the hob and sink.
Socket positions, under-cabinet lighting and wall-mounted accessories must be confirmed before the backsplash is installed. Poorly positioned outlets can interrupt the visual alignment or become difficult to use.
The backsplash should therefore be planned as part of the joinery and electrical layout rather than selected at the end of the renovation.
Coordinate Flooring With the Rest of the Apartment
The kitchen floor contributes to how open or divided the room feels. In an open-plan apartment, continuing the same flooring from the living area can create visual continuity.
However, the selected material must suit kitchen use, cleaning and possible moisture exposure. Porcelain, stone, marble and other flooring systems offer different appearance and maintenance characteristics.
Where the kitchen uses a different floor finish, the transition should be positioned deliberately. Narrow strips, uneven levels or poorly aligned joints can make the room feel fragmented.
The subfloor should be assessed before installation. Existing tiles may require removal or preparation depending on their condition and the new flooring system.
AMT Interiors coordinates flooring and marble installation with cabinet levels, skirting, appliances and door clearances. This helps avoid uneven transitions and installation conflicts during an apartment kitchen renovation in Sharjah or Dubai.
Plan Electrical Outlets Around Real Usage
Small kitchens often have limited worktop space, making socket placement especially important. Outlets should support daily appliance use without forcing cables across the sink, hob or walkways.
Before finalising the electrical plan, list the appliances normally used on the worktop. These may include a kettle, toaster, coffee machine, blender or food processor.
Dedicated electrical requirements may also be needed for:
- Refrigerator
- Oven
- Hob
- Dishwasher
- Extractor
- Microwave
- Water filtration equipment
Sockets should remain accessible but visually coordinated with the backsplash and cabinets. Outlets inside appliance cabinets may help keep the worktop clear when properly planned.
Electrical loads and connections should be reviewed by the technical team. Moving or adding outlets after cabinet installation can damage finishes and create visible surface work.
Coordinate Plumbing Before Joinery Fabrication
Sink and dishwasher positions influence cabinet dimensions, worktop cut-outs and drainage routes. These details must be confirmed before the kitchen cabinets are fabricated.
Relocating the sink can improve the layout, but the feasibility depends on water supply, drainage levels and access. In apartment buildings, changes to floor or wall services may be restricted.
The sink cabinet should provide enough internal space for pipes, waste connections and maintenance access. Water filtration systems, waste bins and cleaning storage must also be considered.
Poor plumbing coordination can reduce usable cabinet space or require cutting finished joinery on site. Early technical planning protects both the appearance and function of the kitchen.
Any signs of leakage, damaged seals or existing moisture should be addressed before new cabinets and flooring are installed.
Give Ventilation Proper Attention
Ventilation is essential in compact kitchens because heat, steam and cooking odours can quickly spread through the apartment.
The extraction solution should suit the hob position, cooking habits and available duct route. Recirculating and ducted systems have different requirements, and the appropriate approach depends on the property conditions.
The extractor dimensions must coordinate with the cabinets and cooking surface. Sufficient access should remain available for filters, cleaning and maintenance.
In open-plan apartments, effective extraction becomes particularly important because the kitchen connects directly to the living area. Cabinet finishes, curtains and furniture can be affected when cooking residue is not controlled.
Ventilation planning should be completed before ceiling work and joinery fabrication. Late changes may require additional bulkheads, exposed routes or modifications to completed cabinets.
Select Space-Saving Doors and Hardware
Cabinet and room doors can consume valuable circulation space. Their opening direction should be considered as part of the kitchen layout.
Sliding, pocket or folding solutions may help in selected locations, although they must suit the wall construction and access requirements. Within the cabinetry, lift-up doors can be practical for some upper units where traditional doors would obstruct movement.
Handle-free or recessed-handle designs can reduce projections in narrow kitchens. However, the chosen system should remain comfortable and easy to clean.
Soft-close hinges and drawer runners improve everyday operation, particularly where cabinets are used frequently. Hardware quality also affects alignment and long-term performance.
The design should not depend on complicated mechanisms where a simpler solution would be more reliable. Each component should provide a clear functional benefit.
Create a Dedicated Pantry Zone
A small kitchen may not have room for a separate pantry, but food storage can still be organised into one dedicated zone.
A tall pantry cabinet can combine adjustable shelves, drawers and internal pull-outs. In a narrow kitchen, a slim pantry may fit beside the refrigerator or at the end of a cabinet run.
Grouping food items together makes inventory easier to manage and reduces unnecessary movement while cooking. It also prevents multiple cupboards from becoming filled with unrelated items.
Frequently used ingredients should remain within comfortable reach. Bulk items and occasional supplies can be stored higher or deeper within the pantry.
Internal lighting may improve visibility in taller cabinets. Ventilation should also be considered when storing certain foods or small appliances within enclosed joinery.
Avoid Overfilling the Kitchen
Trying to use every wall and corner for storage can make a small kitchen feel enclosed. Some visual space should remain around windows, entrances and main work areas.
Before adding more cabinets, review what needs to be stored inside the kitchen. Rarely used serving pieces, seasonal equipment or bulk household supplies may be better placed elsewhere in the apartment.
A well-organised kitchen contains the items required for daily use without becoming a general storage room.
Decluttering before the design stage also helps determine how much cabinet capacity is genuinely required. This prevents the new kitchen from being planned around items the household no longer needs.
The objective should be efficient storage, not maximum cabinet volume at the expense of comfort and openness.
Common Small Kitchen Fit-Out Mistakes to Avoid
One common mistake is selecting cabinets before confirming appliance dimensions. This can leave incorrect openings, insufficient ventilation or awkward gaps.
Other problems include:
- Installing too many upper cabinets
- Ignoring appliance door clearances
- Providing insufficient preparation space
- Using inaccessible deep cupboards
- Adding an island where circulation is limited
- Relying on one ceiling light
- Moving plumbing without checking feasibility
- Selecting finishes without viewing samples
- Starting work without complete drawings
- Ignoring building access and working restrictions
A successful small kitchen fit-out requires design, joinery, MEP and finishes to be coordinated before execution. Solving problems on site usually creates compromises that could have been prevented during planning.
How AMT Interiors Approaches Small Kitchen Fit-Outs
AMT Interiors provides interior fit-out, renovation, bespoke joinery, MEP engineering, flooring, marble installation, carpentry, painting and interior finishing services across Dubai, Sharjah and the UAE.
The process begins with a detailed site assessment and discussion about the homeowner’s requirements. Existing dimensions, services, storage problems and appliance needs are reviewed before the layout is developed.
Custom joinery can then be planned around the approved measurements and selected appliances. Cabinet interiors, drawers, pull-outs and pantry storage are designed according to the household’s daily routine.
Electrical, plumbing, ventilation, lighting and flooring requirements are coordinated with the joinery before installation begins. This reduces conflicts between trades and helps the work progress in a controlled sequence.
Final inspections and snagging confirm cabinet alignment, hardware operation, service connections, surfaces and finishing details before handover.
Frequently Asked Questions About Small Kitchen Fit-Outs in Dubai
Can I improve a small kitchen without changing the entire layout?
A small apartment kitchen can often be renovated without changing its basic footprint. The biggest improvements usually come from better storage, more efficient cabinet interiors, improved lighting and stronger coordination between appliances and work surfaces. Full-height cabinets, deep drawers, pull-out storage and integrated appliances can make the existing space work harder. Before recommending changes, AMT Interiors reviews the kitchen measurements, current MEP points and movement around doors and appliances. This helps determine which elements should remain and where custom joinery can create more usable capacity. For Dubai apartments, retaining the main layout may also reduce disruption while still delivering a noticeably more functional kitchen.
Are light colours always better for a small apartment kitchen?
Light finishes can help a compact kitchen feel more open, but they are not the only suitable choice. The overall result depends on lighting, contrast, cabinet proportions and how many visual breaks appear within the room. White, warm neutral and pale wood finishes often create a calm base, while darker colours can be used on lower cabinets or selected features for depth. Reflective backsplashes and balanced lighting can also improve brightness. AMT Interiors helps homeowners in Dubai and Sharjah compare samples under the apartment’s actual daylight and artificial lighting. This makes it easier to select finishes that suit the space, maintenance expectations and wider interior design.
Are custom cabinets useful for small Dubai kitchens?
Custom cabinets are especially valuable in small kitchens because they can use dimensions that standard units may leave unused. Made-to-measure joinery can fill narrow gaps, extend storage to the ceiling, fit around columns and coordinate precisely with appliances. Internal solutions such as deep drawers, vertical dividers, pull-out pantries and concealed waste storage can also be planned around the household’s routine. AMT Interiors provides bespoke joinery and custom woodworking for apartment kitchens in Dubai, Sharjah and across the UAE. The design is developed from verified site measurements, appliance specifications and approved finishes, helping the completed kitchen feel integrated rather than assembled from unrelated components.
Do I need building approval for an apartment kitchen renovation?
Some kitchen renovations require building management permission, particularly when the work affects plumbing, electrical systems, ventilation, walls or common services. Requirements differ between properties, so the renovation scope should be reviewed before demolition or technical changes begin. Cosmetic work may involve fewer formal steps, while a complete apartment kitchen renovation can require drawings, access arrangements and approved working hours. AMT Interiors can help organise the technical information needed for the proposed fit-out and coordinate the work around property rules. Confirming permissions early helps avoid stop-work instructions, delivery problems and schedule disruption during a small kitchen fit-out in Dubai or Sharjah.
Can AMT Interiors manage joinery, flooring and MEP services together?
AMT Interiors can coordinate the connected services required for a complete small kitchen fit-out, including layout planning, bespoke joinery, carpentry, painting, flooring, marble installation, electrical work, plumbing and HVAC coordination. Managing these activities through one project team reduces gaps between cabinet measurements, appliance locations, lighting points and service routes. The process begins with a site review and clear scope, followed by technical coordination, material approval, fabrication, installation and snagging. This integrated approach is particularly useful in Dubai apartments, where access, space and building rules can affect execution. Homeowners receive one central point of communication from initial planning through final handover.
Transform Your Small Kitchen With AMT Interiors
A compact kitchen can become more functional without feeling crowded when its layout, storage, appliances, lighting and technical services are planned together. Full-height cabinets, custom drawers, integrated appliances and carefully selected finishes can make limited apartment space work significantly harder.
The most effective solutions are based on verified measurements and the household’s real routine rather than generic design trends. Early coordination also prevents electrical, plumbing, ventilation and joinery conflicts during installation.
Book an appointment with AMT Interiors to discuss your small kitchen fit-out or apartment renovation in Dubai, Sharjah or elsewhere in the UAE.