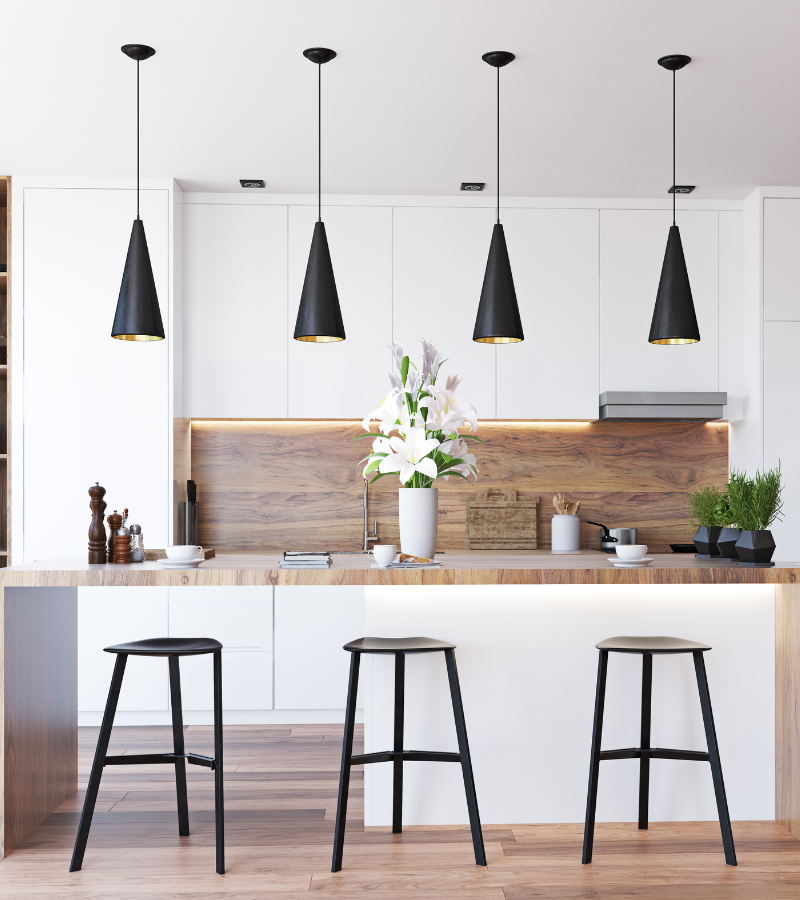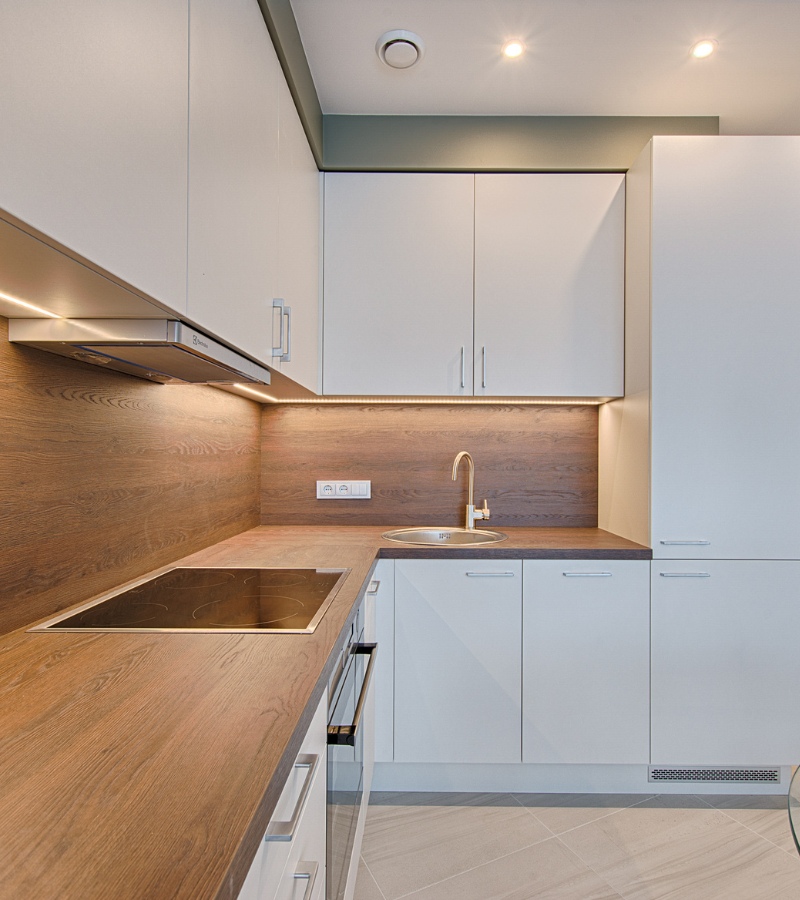
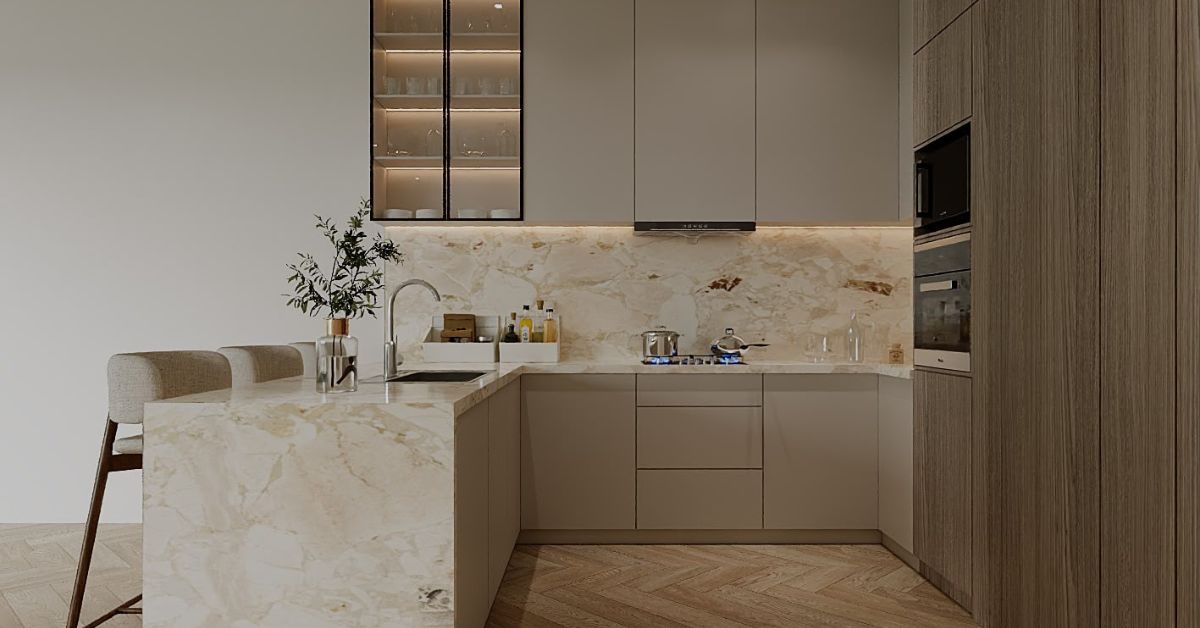
A successful Open-Plan Kitchen Design in Dubai connects cooking, dining and family living through practical zoning, bespoke joinery, effective ventilation and coordinated lighting.
A carefully planned Open-Plan Kitchen Design in Dubai can transform the kitchen from an enclosed working area into a connected family space for cooking, dining, entertaining and everyday conversation. By removing unnecessary visual barriers, an open kitchen can improve natural light, make the home feel more spacious and create a stronger relationship between the kitchen, dining area and living room.
However, creating an open-plan kitchen involves more than removing a wall or adding an island. The revised layout must support practical movement, effective extraction, sufficient storage, safe appliance positions and a clear visual connection with the surrounding interior.
These considerations are particularly important for villas and apartments across Dubai, Sharjah and the wider UAE. Existing walls, plumbing, electrical systems, drainage, air-conditioning and building requirements may affect what can be altered. Cooking habits and family routines must also influence the design.
This guide explains how to create a functional and elegant open-plan kitchen through better zoning, custom joinery, storage, lighting, ventilation, materials and coordinated fit-out execution.
Understand How Your Family Will Use the Space
The design should begin with daily routines rather than finishes or decorative features. Every household uses an open kitchen differently.
Some families need a large preparation area and extensive pantry storage. Others use the kitchen primarily for light cooking, breakfast and entertaining. Families with children may need informal seating for meals and homework, while frequent hosts may prioritise serving space and connections to the dining area.
Before developing the layout, consider:
- How many people cook at the same time
- Whether children use the counter
- How often guests are entertained
- Whether a separate formal dining area is needed
- Which appliances are used every day
- How much food and cookware must be stored
- Whether strong cooking aromas are common
- How the kitchen connects with the living room
These answers help define the island, cabinetry, seating, extraction and storage requirements. They also prevent the design from becoming overloaded with features that do not support the household’s actual routine.
Assess the Existing Layout and Technical Conditions
Before beginning an open kitchen renovation in Dubai, the existing property must be measured and technically reviewed.
The assessment should identify:
- Kitchen and living-room dimensions
- Wall construction
- Door and window positions
- Existing water and drainage connections
- Electrical points and appliance loads
- Air-conditioning and extraction routes
- Floor levels
- Ceiling services
- Columns and structural elements
- Property or building requirements
A wall separating the kitchen from the living area may contain electrical cables, plumbing or ventilation systems. It may also contribute to the building structure. These conditions must be reviewed before demolition or major alterations are planned.
The assessment should also identify existing problems, such as poor ventilation, inadequate sockets, damaged flooring or limited preparation space. Resolving these issues during the renovation creates a stronger foundation for the new open-plan arrangement.
Decide How Open the Kitchen Should Be
An open-plan kitchen does not always need to be completely exposed. Different levels of openness can provide a better balance between connection, privacy and cooking control.
Fully Open Kitchen
A fully open layout removes most visual barriers between the kitchen, dining and living areas. It allows better interaction and can make the home feel larger.
This option requires strong extraction, organised storage and consistent finishes because the kitchen remains visible from the surrounding rooms.
Partially Open Kitchen
A partial opening may retain a section of wall, structural column or serving counter. This creates connection while preserving some separation between the cooking and living zones.
Glazed Partition
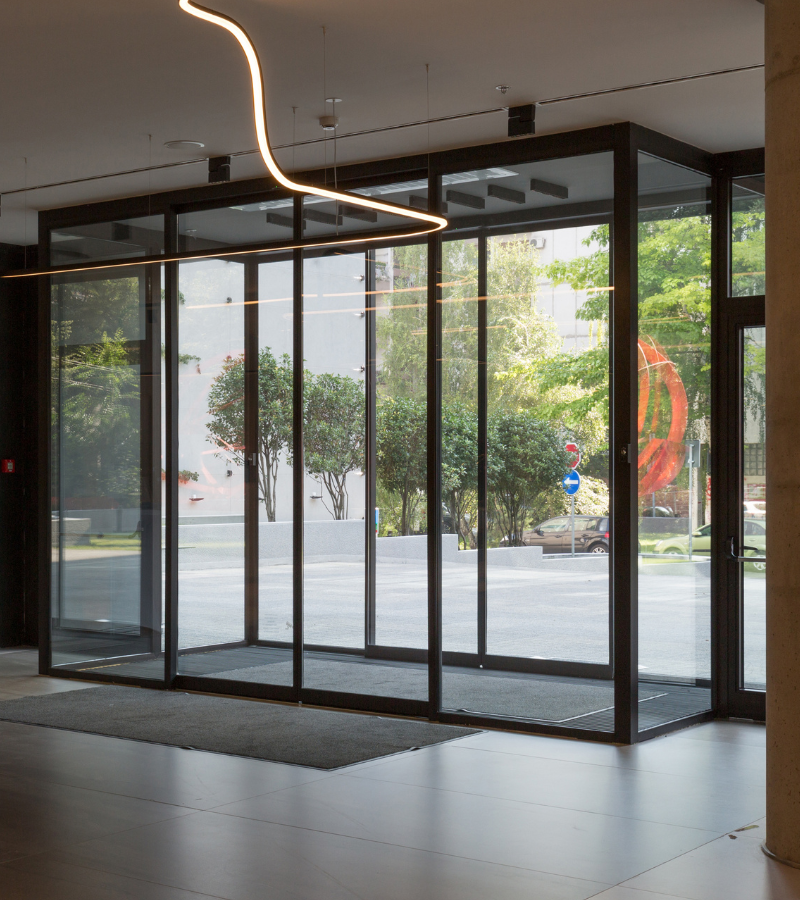
A framed or frameless glass partition can maintain light and visual connection while helping contain noise and cooking aromas. Sliding or folding glass systems may offer additional flexibility.
Concealable Kitchen
Pocket doors, sliding panels or folding screens can conceal selected kitchen areas when required. This may suit formal living rooms or homes where heavy cooking is frequent.
The correct approach depends on the property, cooking habits and desired level of interaction.
Create Clear Functional Zones
Open-plan spaces work best when each activity has a defined zone, even when no physical walls separate them.
The main zones usually include:
- Cooking
- Food preparation
- Washing
- Storage
- Informal seating
- Dining
- Family living
The kitchen should remain connected to the dining and living areas without allowing every activity to overlap.
A kitchen island or peninsula can create a visual boundary while keeping the space open. A rug, pendant lighting or change in furniture orientation can define the dining zone without introducing walls.
Zoning also improves safety. The main route through the room should not pass directly between the hob, sink and refrigerator. Family members should be able to reach the dining table, seating or refrigerator without repeatedly crossing the active cooking area.
Plan an Efficient Kitchen Workflow
The relationship between the refrigerator, sink, preparation area and hob determines how efficiently the kitchen functions.
A good layout should allow ingredients to move naturally through the main stages:
- Storage and refrigeration
- Washing
- Preparation
- Cooking
- Serving
- Cleaning
The kitchen island can support this workflow, but it should not force users to walk unnecessary distances. Appliances and work zones that are too widely separated can make a large open kitchen less practical.
Frequently used items should remain near the activity they support. Cookware belongs close to the hob, tableware should be convenient for the dining area, and waste storage should be positioned near preparation and cleaning zones.
The layout should also account for more than one user. Two people should be able to prepare food or open cabinets without repeatedly blocking each other.
Choose the Right Layout
The room dimensions and service positions influence which layout will work best.
L-Shaped Kitchen
An L-shaped kitchen uses two adjoining walls and leaves the remaining area open for dining, seating or an island. It is suitable for many apartments and villas.
U-Shaped Kitchen
A U-shaped arrangement provides extensive storage and preparation space. However, it requires sufficient width and must not make the open living area feel enclosed.
Single-Wall Kitchen
A single-wall layout can suit compact apartments where the kitchen needs to remain visually simple. Tall cabinets and integrated appliances help maximise storage.
Kitchen With an Island
An island can provide preparation space, seating, storage and a visual connection to the living area. It requires sufficient circulation on every working side.
Kitchen With a Peninsula
A peninsula connects to the main cabinet run and may provide many of the benefits of an island while using less floor space.
The most suitable layout is the one that balances workflow, circulation and the wider family space.
Design the Kitchen Island Around a Clear Purpose
A kitchen island should have a defined function. Adding an oversized island simply because the room appears large can reduce movement and make the kitchen less convenient.
An island may be used for:
- Food preparation
- Informal meals
- Family seating
- Storage
- A sink or dishwasher
- A hob
- Serving food
- Homework or laptop use
Trying to include every function can create conflicts. A hob positioned directly beside family seating may be unsuitable, while a large sink can reduce the available worktop.
The island dimensions should account for appliance doors, drawers, stool movement and nearby furniture. Seating should remain outside the main cooking route, with enough space behind occupied stools for others to pass.
For compact homes, a peninsula or breakfast counter may offer a more practical solution.
Plan Comfortable Family Seating
Informal seating helps the kitchen function as a family space rather than only a cooking area.
The seating arrangement should consider:
- Number of users
- Stool width and height
- Countertop overhang
- Legroom
- Space behind the stools
- Proximity to hot appliances
- Relationship with the dining table
- Movement through the room
A straight row of stools creates a simple appearance, but it may not support conversation as effectively as seating arranged around a corner.
Children’s seating should remain visible from the main preparation area without being positioned within the active cooking route. Durable surfaces and softly detailed edges can also make the area more suitable for regular family use.
The stool dimensions should be confirmed before the counter overhang and support structure are finalised.
Use Custom Joinery to Maximise Storage
An open kitchen remains visible from the living and dining areas, making organised storage especially important.
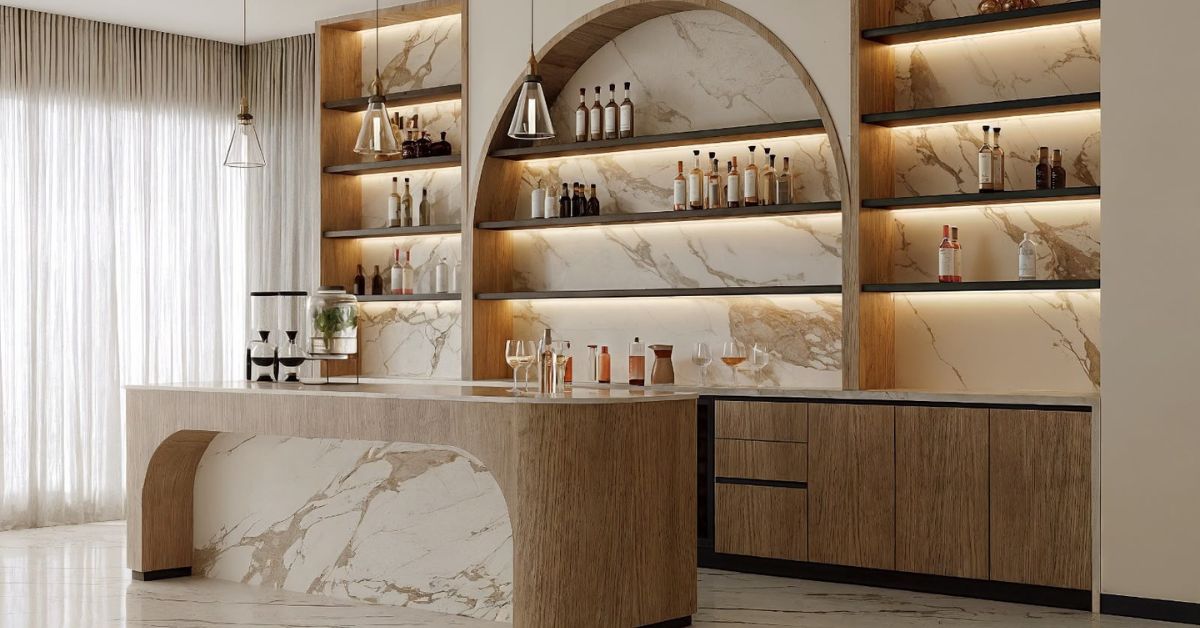
Custom kitchen joinery in Dubai can use the room’s exact wall lengths, ceiling height and architectural features. It can also integrate appliances, pantry storage and waste systems more neatly than standard units.
Useful joinery solutions include:
- Full-height pantry cabinets
- Deep cookware drawers
- Integrated refrigerators
- Pull-out food storage
- Concealed waste and recycling bins
- Appliance cabinets
- Corner storage systems
- Cabinets facing the dining area
- Upper storage for occasional items
AMT Interiors’ bespoke joinery capability allows internal storage and external finishes to be planned together.
The cabinets should support the household’s actual belongings. A family that cooks frequently may require more cookware and spice storage, while another household may prioritise small appliances, serving pieces or pantry capacity.
Conceal Small Appliances and Visual Clutter
Kettles, coffee machines, mixers and food processors can quickly fill the visible worktop.
An appliance cabinet can keep frequently used equipment accessible while allowing it to be concealed when the kitchen is not in use. Retractable or pocket doors may help the cabinet remain open during preparation without blocking nearby work zones.
Other ways to reduce visual clutter include:
- Integrated refrigerators and dishwashers
- Dedicated charging drawers
- Concealed waste storage
- Full-height cabinet doors
- Internal pantry organisers
- Simple handle systems
- Coordinated sockets and backsplashes
The goal is not to hide every kitchen item. It is to create defined storage locations so the open space can remain organised during normal family use.
Connect the Kitchen to the Living Room
The kitchen should relate to the living room without needing to match it exactly.
Continuity can be created through:
- Repeating one timber tone
- Using coordinated neutral colours
- Continuing flooring across both areas
- Matching selected metal finishes
- Relating kitchen cabinetry to television joinery
- Repeating curved or linear details
- Coordinating lighting styles
For example, kitchen cabinets may use the same veneer as a television console, while the island stone may relate to a living-room coffee table.
Using too many identical finishes can make the home feel overly matched. The objective is visual connection rather than complete repetition.
A controlled palette helps the kitchen feel like part of the home instead of a separate technical zone.
Choose Durable Cabinet and Worktop Materials
Open-plan kitchens are highly visible and frequently used, so materials must balance appearance with practical maintenance.
Cabinet finishes may include:
- Painted MDF
- Decorative laminates
- Wood veneer
- Glass
- Metal accents
- Other suitable joinery finishes
Worktop materials may include marble, natural stone, engineered surfaces, porcelain or other suitable solid finishes.
When selecting materials, consider:
- Cleaning requirements
- Resistance to stains
- Heat exposure
- Impact resistance
- Cabinet edge protection
- Daily family use
- Relationship with surrounding interiors
Natural marble provides distinctive character but requires appropriate care. Painted cabinetry can create a smooth appearance, while veneer introduces warmth and grain.
Samples should be viewed within the property because daylight and artificial lighting can change how colours and textures appear.
Coordinate Flooring Across the Open Space
Flooring has a major influence on whether the kitchen, dining and living areas feel connected.
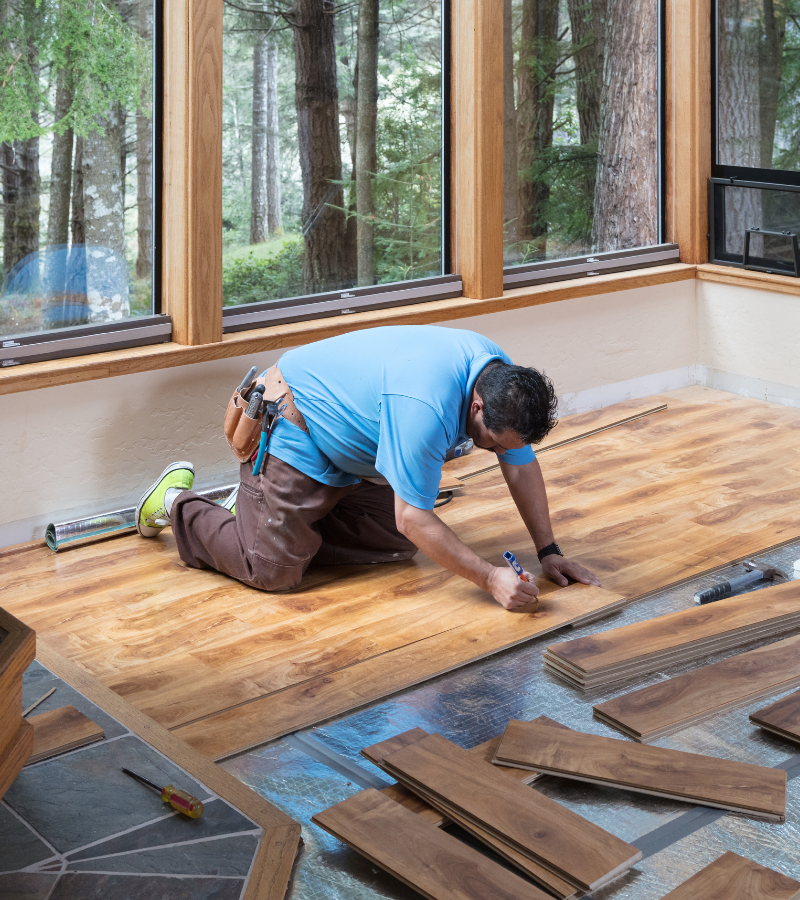
Continuing one suitable flooring material can create a seamless appearance and make the home feel larger. However, the material must perform well within the kitchen and surrounding family areas.
Possible options include:
- Porcelain
- Marble
- Natural stone
- Timber or wood-look flooring
- Other suitable interior systems
Where different materials are used, the transition should align with a clear architectural feature, such as the edge of the island or a change in ceiling treatment.
Floor levels must also be coordinated before cabinets and appliances are installed. Uneven transitions can affect appliance openings, plinths and movement between spaces.
Plan Ventilation and Extraction Carefully
Ventilation is one of the most important considerations in an open-plan kitchen because cooking heat, steam and aromas can spread into the living area.
The extraction system should be planned around:
- Hob type and position
- Cooking habits
- Available duct route
- Ceiling height
- Cabinet layout
- Maintenance access
- General room ventilation
A visually attractive extractor is not enough if its capacity, position or duct route is unsuitable.
When the hob is placed on an island, extraction becomes more complex and must be coordinated with the ceiling and MEP layout. Keeping the hob along a wall may simplify ducting while allowing the island to remain available for preparation and seating.
Ventilation planning should be completed before ceilings and cabinets are finalised.
Control Noise in the Open-Plan Space
Dishwashers, extractors, refrigerators and small appliances can affect conversations, television viewing and relaxation.
Noise can be reduced through:
- Suitable appliance selection
- Correct appliance installation
- Soft-close drawers and doors
- Upholstered furniture
- Curtains and rugs
- Acoustic ceiling or wall treatments where suitable
- Separation between appliances and seating
- Properly fitted cabinet panels
Hard stone floors, glass and large open surfaces can increase sound reflection. Introducing softer materials within the living and dining zones can create a more comfortable acoustic environment.
Develop a Layered Lighting Plan
Open-plan interiors need several lighting layers because the kitchen, dining and living zones support different activities.
The kitchen may require:
- General ceiling lighting
- Under-cabinet task lighting
- Island pendants
- Pantry lighting
- Decorative joinery lighting
The dining area may use a pendant or chandelier, while the living room may combine ceiling lights, wall lights and lamps.
Each zone should have separate controls. Bright task lighting may be required during cooking, while softer illumination can be used during meals or evening relaxation.
Lighting positions should be coordinated with cabinets, appliances, islands, tables and ceilings before electrical work begins. Misaligned pendant lights can make an otherwise well-planned open space appear unfinished.
Use Pendant Lights to Define the Island
Pendant lights can visually anchor a kitchen island and separate it from the surrounding room without adding walls.
Their size, number and position should relate to:
- Island length
- Ceiling height
- Seating arrangement
- Hob or sink position
- Sightlines
- Nearby dining lights
- Air-conditioning grilles
- Ceiling access panels
Large pendants may overwhelm a compact island, while very small fittings can appear lost in a villa kitchen.
The fixtures should provide visual interest without blocking views between the kitchen and living area.
Include Practical Electrical and Charging Points
Open-plan family kitchens often support more than food preparation. The island may be used for homework, laptop work or charging devices.
Electrical planning should cover:
- Major appliances
- Small countertop equipment
- Island outlets
- Device charging
- Under-cabinet lighting
- Pendant lighting
- Integrated cabinet lighting
- Future appliance requirements
Sockets should remain easy to access but should not interrupt the worktop or backsplash design.
Electrical loads, cable routes and service access must be reviewed before joinery fabrication. Late additions can require visible surface wiring or modifications to completed cabinets.
Coordinate Plumbing and Drainage Early
Sink, dishwasher and water-filtration positions influence cabinet dimensions and worktop fabrication.
Before approving the layout, confirm:
- Water supply points
- Drainage routes
- Sink dimensions
- Dishwasher location
- Waste storage
- Maintenance access
- Floor levels
- Worktop cut-outs
Relocating the sink may improve the workflow, but the feasibility depends on drainage and property conditions. Changes should not be approved based only on the visual layout.
Early coordination protects the joinery and reduces the need for on-site cabinet cutting.
Make the Space Safer for Family Use
An open-plan kitchen should allow family members to use the surrounding space without entering the main cooking zone unnecessarily.
Safety considerations include:
- Keeping seating away from the hob
- Providing clear circulation
- Avoiding sharp projecting edges
- Selecting suitable flooring
- Positioning hot appliances carefully
- Providing secure cabinet installation
- Using suitable drawer and door hardware
- Maintaining adequate lighting
- Controlling spills and water near walkways
Storage for cleaning products and potentially hazardous items should also be planned carefully in homes with children.
A family kitchen design in the UAE should feel open and welcoming while maintaining clearly defined working and social zones.
Plan for Approvals and Property Requirements
Approval requirements vary according to the property, building management and scope of work.
Changes that may require additional review include:
- Removing or altering walls
- Relocating drainage
- Modifying electrical systems
- Changing ventilation routes
- Altering ceilings
- Affecting shared building services
Apartments may also have requirements for contractor access, delivery timings, lift protection and working hours.
The proposed design should be reviewed against applicable property conditions before demolition begins. Early planning reduces the risk of delays or changes after materials and joinery have been approved.
Common Open-Plan Kitchen Design Mistakes to Avoid
One common mistake is removing walls before confirming the final kitchen and furniture layout.
Other frequent problems include:
- Installing an oversized island
- Providing insufficient extraction
- Positioning seating inside the cooking route
- Ignoring appliance noise
- Providing inadequate concealed storage
- Using too many unrelated finishes
- Selecting appliances after cabinet fabrication
- Failing to coordinate lighting with the island
- Moving plumbing without checking feasibility
- Creating insufficient worktop space
- Ignoring the living-room view of the kitchen
- Starting work without coordinated drawings
The kitchen, dining area, living room, MEP services, joinery and lighting should be reviewed as one connected interior before execution begins.
How AMT Interiors Creates Open-Plan Kitchens
AMT Interiors provides design-build contracting, interior fit-out, renovation, bespoke joinery, custom woodworking, MEP engineering, flooring, marble installation, glass, carpentry, painting and finishing services across Dubai, Sharjah and the UAE.
The process begins with a site assessment and verified measurements. The existing kitchen, walls, utilities, living-room layout and household requirements are reviewed before the design is developed.
The coordinated scope may include:
- Space planning and zoning
- Custom kitchen cabinets
- Kitchen islands or peninsulas
- Pantry storage
- Appliance integration
- Electrical and plumbing coordination
- Ventilation and extraction
- Flooring and marble installation
- Layered lighting
- Glass partitions where appropriate
- Final finishing and snagging
Developing the visual and technical requirements together helps reduce conflicts and ensures the open kitchen functions as part of the wider family home.
Frequently Asked Questions About Open-Plan Kitchen Design in Dubai
Can an enclosed kitchen be converted into an open-plan kitchen?
An open-plan kitchen may be suitable when the wall between the kitchen and living area can be altered safely and the revised layout supports ventilation, circulation and building requirements. Before demolition, the wall type, existing MEP routes, drainage, electrical points and property permissions should be reviewed. Some walls may contain structural elements or shared building services that cannot be changed freely. AMT Interiors assesses the site conditions, proposed opening, furniture layout and technical requirements before developing the design. This helps homeowners in Dubai and Sharjah understand whether a fully open kitchen, partial opening or glazed partition is the most practical solution for their property.
How can cooking smells be controlled in an open-plan kitchen?
Cooking smells are controlled through effective extraction, suitable duct routing and a layout that keeps the cooking zone properly ventilated. The extractor should be selected according to the hob, cooking habits and available service route rather than appearance alone. Air-conditioning and general room ventilation should also be coordinated so odours do not spread through the living and dining areas. Easy-to-clean surfaces and concealed appliance storage can further improve day-to-day maintenance. AMT Interiors reviews the kitchen layout, ceiling void, duct options and MEP conditions before finalising the design for open-plan homes in Dubai, Sharjah and across the UAE. This supports reliable everyday performance.
Does every open-plan kitchen need an island?
A kitchen island is useful only when the room has enough space for comfortable movement, appliance doors, seating and work zones. In compact apartments, a peninsula or extended counter may provide similar benefits without requiring circulation on every side. The island should have a clear purpose, such as preparation, storage, seating or integrated appliances, rather than becoming an oversized decorative feature. AMT Interiors checks the room dimensions, kitchen workflow, nearby furniture and service requirements before recommending an island. This helps homeowners in Dubai avoid layouts that look impressive in drawings but reduce circulation or make daily cooking and family use less convenient.
How can the kitchen and living room feel connected?
A coordinated palette helps the kitchen and living room feel connected without making every finish identical. Cabinet colours can relate to the television wall, flooring, doors or furniture, while the worktop and backsplash may introduce controlled contrast. Repeating one timber tone, metal finish or neutral colour across both zones can create continuity. Lighting should also be planned together so the open space feels balanced during daytime and evening use. AMT Interiors reviews joinery samples, flooring, stone, paint and surrounding furniture as one composition. This helps create an elegant open-plan kitchen for Dubai and Sharjah homes without making the interior feel overly matched or visually fragmented.
Are open-plan kitchens practical for families with children?
Open-plan kitchens can be practical for families when circulation, storage, safety and cleaning are considered from the beginning. Deep drawers, pantry cabinets and concealed appliance storage help keep the visible areas organised. Rounded edges, suitable flooring and carefully positioned cooking zones can improve safety around children. Seating should remain outside the main cooking route, and hot appliances should not be placed directly beside frequently used family areas. AMT Interiors develops the kitchen layout around the household’s routine, number of users and available space. This creates a family kitchen design in the UAE that supports cooking, homework, meals and entertaining without unnecessary congestion.
Can AMT Interiors manage the complete open-plan kitchen project?
AMT Interiors can coordinate the main services required for an open-plan kitchen project, including layout planning, interior fit-out, bespoke joinery, custom woodworking, MEP engineering, flooring, marble installation, glass elements, painting and finishing works. The process begins with a site assessment and verified measurements, followed by coordination of the kitchen, dining and living zones. Appliances, electrical points, plumbing, ventilation, lighting, cabinets and worktops are then developed together before execution. This integrated approach reduces conflicts between trades and gives clients in Dubai, Sharjah and across the UAE one central point of coordination from planning and material approval through installation, snagging and handover.
Create Your Open-Plan Family Kitchen With AMT Interiors
A successful open-plan kitchen should connect cooking, dining and family life without compromising workflow, storage, ventilation or safety. Thoughtful zoning, bespoke joinery, carefully selected materials and layered lighting can create a space that feels elegant while supporting everyday household routines.
The best results begin with accurate measurements and early coordination of the layout, appliances, MEP services, cabinetry, flooring and lighting.
Book an appointment with AMT Interiors to discuss your open-plan kitchen design, kitchen renovation or complete interior fit-out in Dubai, Sharjah or elsewhere in the UAE.