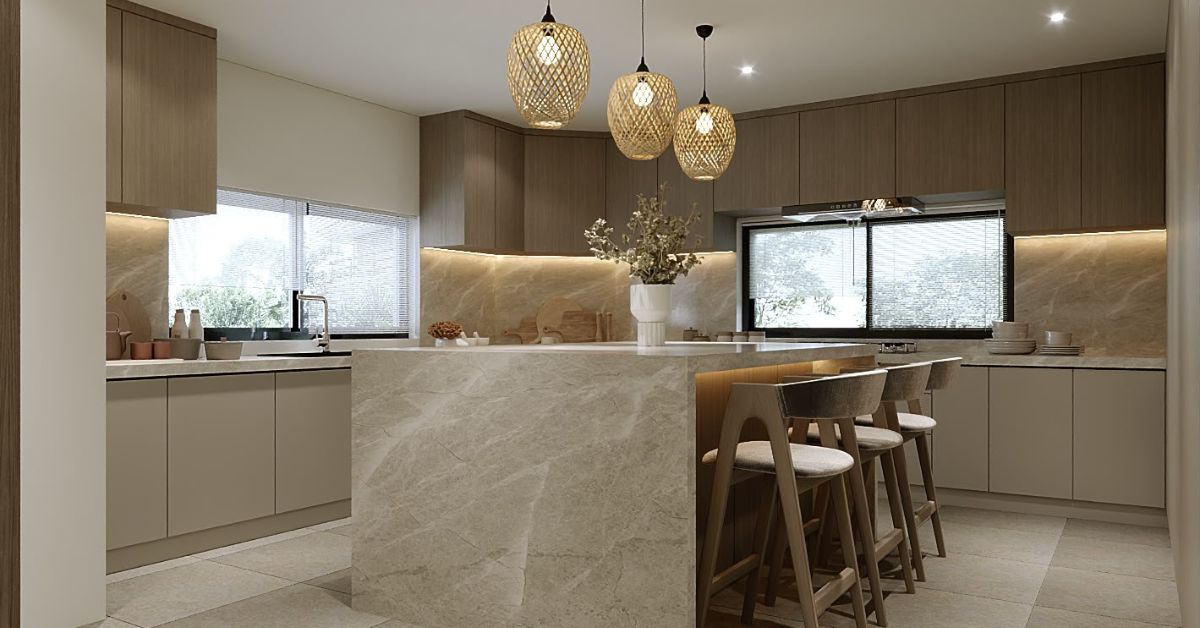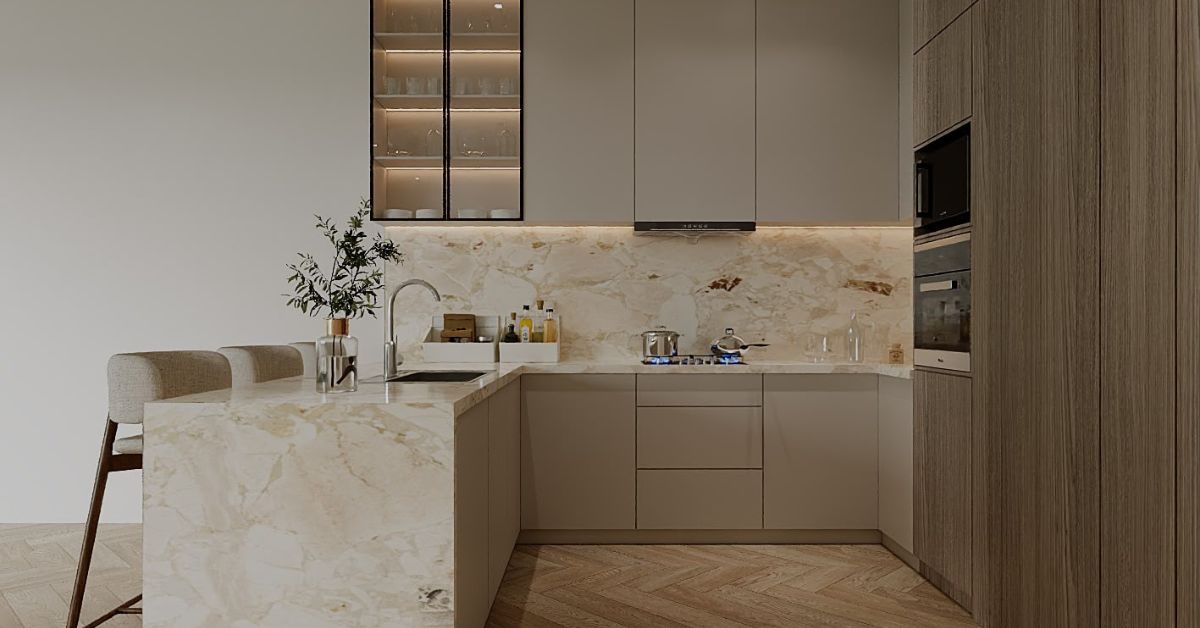
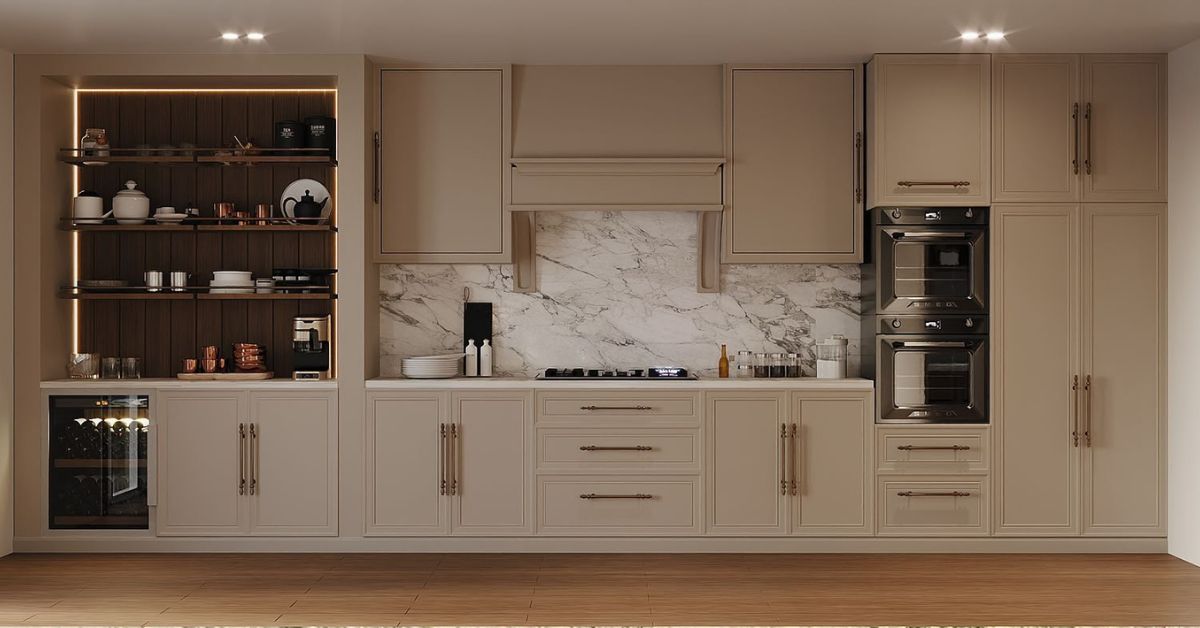
A successful Kitchen Renovation in Dubai begins with careful planning, coordinated MEP services, practical storage and high-quality finishes that support everyday family life.
A well-planned Kitchen Renovation in Dubai can completely change how a home looks, feels and functions. The kitchen is one of the most frequently used areas in a villa or apartment, so its design must support cooking, food preparation, storage, cleaning and family routines without creating unnecessary clutter or inconvenience.
A successful kitchen renovation involves much more than replacing cabinets and countertops. The layout, appliances, custom joinery, electrical points, plumbing, ventilation, flooring and lighting all need to work together. Making one decision without considering the others can result in awkward cabinet openings, insufficient worktop space, difficult maintenance or costly changes during installation.
Homes in Dubai, Sharjah and across the UAE also have different layouts and technical conditions. Some properties have compact enclosed kitchens, while others feature large open-plan spaces connected to living and dining areas. Existing MEP services, building requirements and structural elements may influence what can be changed.
This guide explains the key stages of kitchen remodeling in Dubai, from planning the layout and storage to selecting finishes, coordinating MEP services and completing the final fit-out.
Start With a Clear Kitchen Renovation Plan
Before choosing cabinet colours, worktops or appliances, define what the renovation needs to achieve.
Some kitchens require only a visual refresh, while others need a complete reconfiguration. Common reasons for renovating include insufficient storage, outdated finishes, poor lighting, limited preparation space, ageing plumbing or an inefficient layout.
Start by identifying:
- What currently works well
- What creates frustration
- Which appliances need replacement
- Whether more storage is required
- Whether the kitchen should become open-plan
- How many people regularly use the space
- Whether seating is needed
- Which technical systems need upgrading
Separating essential improvements from decorative preferences creates a clearer project scope. It also helps the design and technical teams focus first on functionality, safety and long-term usability.
For a kitchen renovation in Dubai or Sharjah, early planning should also consider access restrictions, property rules and any permissions that may apply to the proposed work.
Assess the Existing Kitchen Carefully
A detailed site assessment provides the foundation for the renovation.
The existing kitchen should be measured accurately, including wall lengths, ceiling heights, door openings, windows, columns and floor levels. Existing plumbing, electrical connections, ventilation and air-conditioning should also be reviewed.
Particular attention should be given to:
- Sink and drainage positions
- Electrical outlets
- Appliance connections
- Extractor ducting
- Water supply
- Ceiling services
- Wall conditions
- Existing leaks or moisture damage
- Flooring condition
- Cabinet and worktop levels
Visible finishes may hide underlying technical issues. For example, a cabinet damaged by moisture may indicate a leaking connection rather than simply old joinery.
Addressing these problems before installing new cabinets protects the completed renovation and prevents hidden defects from continuing behind the new finishes.
Choose the Right Kitchen Layout
The kitchen layout determines how easily people can move between storage, preparation, washing and cooking zones.
Common layouts include:
Single-Wall Kitchen
A single-wall kitchen places cabinets and appliances along one wall. It is suitable for compact apartments and open-plan interiors where floor space is limited.
The challenge is creating enough preparation space between appliances while maintaining useful storage.
L-Shaped Kitchen
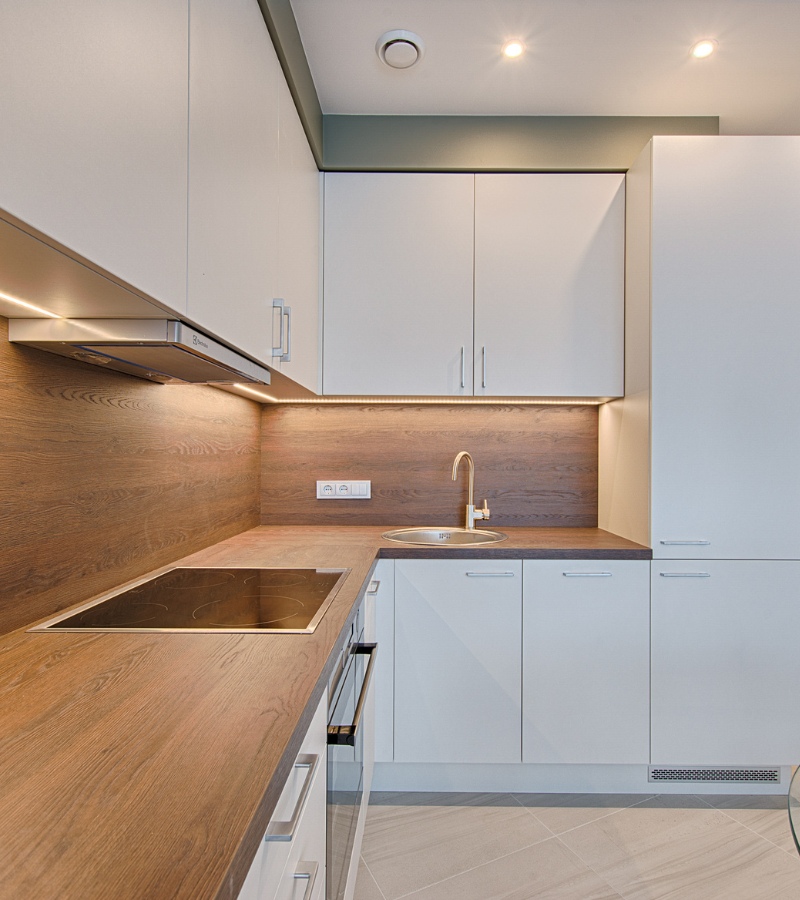
An L-shaped layout uses two connected walls and works well in both villas and apartments. It provides a practical workflow while leaving room for dining or an island where space permits.
Galley Kitchen
A galley layout uses two parallel cabinet runs. It can provide excellent storage and preparation space, but the central walkway must remain wide enough for comfortable movement and appliance doors.
U-Shaped Kitchen
A U-shaped kitchen provides extensive worktops and storage across three sides. It is suitable for larger rooms but should not create an enclosed or restrictive central area.
Kitchen With an Island
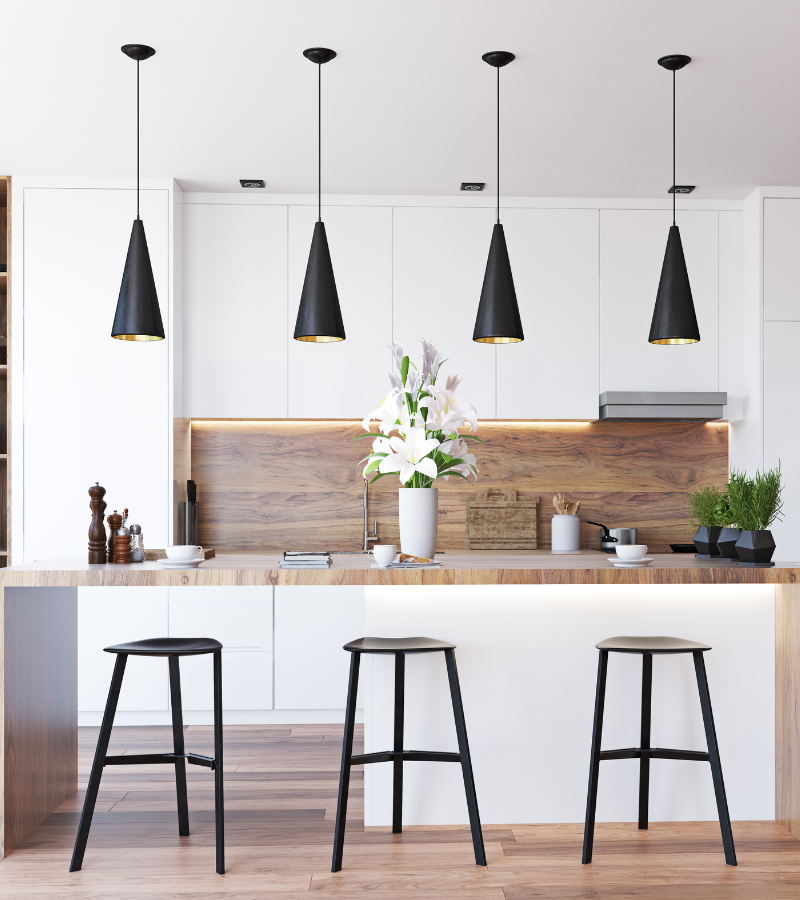
An island can provide storage, preparation space, seating or integrated appliances. However, it requires sufficient circulation around all working sides.
The right layout should respond to the actual room dimensions rather than being selected only because it is visually popular.
Plan an Efficient Kitchen Workflow
A functional kitchen should make common tasks easy.
The refrigerator, sink, preparation area and cooking zone should be arranged so ingredients move logically through the space. Excessive distance between these areas creates unnecessary walking, while positioning them too close together can create congestion.
Consider how the household normally uses the kitchen:
- Where groceries are unpacked
- Where ingredients are washed
- Where food is prepared
- Where cookware is stored
- Where meals are served
- Where waste is disposed of
- Where dishes are cleaned
Frequently used items should remain near the activity they support. Pots and pans belong close to the cooking area, while plates and glasses may be stored nearer the dishwasher or dining zone.
A good kitchen fit-out in the UAE should also allow two people to work without repeatedly blocking each other.
Decide Whether an Island Is Right for the Space
A kitchen island can become an important feature, but it should have a clear purpose.
An island may provide:
- Extra preparation space
- Additional drawers and cabinets
- Informal seating
- A sink
- A dishwasher
- A hob
- Serving space
- Charging points
Trying to place too many functions into one island can make it difficult to use.
The island dimensions should also account for cabinet openings, appliance doors and stool movement. Seating should not interfere with the main cooking route, and adequate circulation should remain around each side.
In smaller kitchens, a peninsula may offer many of the same benefits while requiring less floor area.
Plan Kitchen Storage Around What You Own
Storage should be designed around the household’s actual belongings rather than filling the kitchen with standard cabinets.
Review cookware, plates, food storage, small appliances and cleaning supplies before finalising the internal layout.
Useful solutions may include:
- Full-height pantry cabinets
- Deep cookware drawers
- Pull-out food storage
- Vertical tray dividers
- Spice drawers
- Concealed waste bins
- Corner storage
- Appliance cabinets
- Adjustable shelving
- Upper storage for occasional items
Items used every day should remain within comfortable reach. Rarely used appliances and serving pieces can be stored higher.
Effective storage reduces countertop clutter and makes the kitchen easier to maintain after the renovation is complete.
Use Custom Kitchen Cabinets
Custom kitchen cabinets in Dubai can use available space more efficiently than standard units, particularly when the room contains unusual dimensions, columns or high ceilings.
Made-to-measure joinery allows cabinet widths, drawer depths, internal accessories and appliance openings to be developed around verified site measurements.
Custom cabinetry can also create:
- Floor-to-ceiling pantry storage
- Integrated refrigerator housings
- Concealed appliance zones
- Narrow pull-out cabinets
- Bespoke corner solutions
- Built-in breakfast areas
- Decorative kitchen islands
AMT Interiors provides bespoke joinery and custom woodworking, allowing kitchen storage to be coordinated with appliances, worktops and the overall interior fit-out.
Finalise Appliances Before Cabinet Fabrication
Appliances should be selected before the detailed joinery drawings are completed.
The cabinet team needs accurate specifications for:
- Refrigerator
- Oven
- Hob
- Microwave
- Dishwasher
- Extractor
- Beverage cooler
- Other integrated equipment
Even small differences in appliance dimensions can affect cabinet openings, ventilation and countertop cut-outs.
The door opening direction should also be considered. A refrigerator that fits physically may still become inconvenient if its door collides with the wall or island.
Integrated appliances require additional coordination because the decorative cabinet fronts, ventilation and hinge systems must align with the manufacturer’s requirements.
Selecting appliances early helps prevent on-site cabinet modifications.
Choose Cabinet Materials Carefully
Kitchen cabinetry is exposed to frequent handling, cleaning, cooking heat and occasional moisture.
Common material options include MDF, plywood, veneer and other engineered joinery systems. Different materials may be used for different cabinet components.
For example:
- MDF may suit smooth painted or routed doors
- Plywood may be considered for strong carcass construction
- Veneer can provide natural timber grain
- Solid timber may be used for selected decorative details
The visible finish is only part of the specification. Edge sealing, hardware, internal boards and fixing methods also influence durability.
Particular attention should be given to cabinets near sinks, dishwashers and plumbing connections, where moisture exposure is more likely.
Select a Practical Kitchen Worktop
The worktop is one of the most frequently used surfaces in the kitchen.
The material should suit food preparation, cleaning and the household’s maintenance expectations. Options may include natural stone, marble, engineered surfaces, porcelain and other appropriate solid materials.
Consider:
- Resistance to stains
- Heat exposure
- Cleaning requirements
- Edge profile
- Joint locations
- Sink cut-outs
- Hob openings
- Surface texture
- Coordination with cabinetry
Natural marble provides distinctive pattern and character but requires appropriate care. Other surfaces may provide greater consistency or different maintenance characteristics.
The final template should normally be based on the installed and levelled cabinets so the worktop fits accurately.
Coordinate the Backsplash With the Worktop
The backsplash protects the wall behind work areas while contributing to the appearance of the kitchen.
Suitable materials may include:
- Stone
- Marble
- Porcelain
- Tile
- Glass
- Other washable finishes
A continuous backsplash with fewer joints can make the kitchen feel cleaner and more visually connected.
Electrical sockets, switches and under-cabinet lighting should be positioned before the backsplash is installed. Poorly placed outlets can interrupt stone veining or tile patterns.
The worktop and backsplash should therefore be designed as one composition rather than selected independently.
Plan Plumbing Before Joinery Production
Plumbing has a direct impact on the sink cabinet, dishwasher and worktop.
Before fabrication, confirm:
- Sink position
- Water supply
- Waste connection
- Dishwasher location
- Water filtration
- Tap openings
- Maintenance access
Moving a sink may improve the layout, but drainage feasibility must be reviewed before approving the change.
The internal sink cabinet should provide adequate space for plumbing while still allowing useful storage where possible.
Service openings should be properly finished and accessible. Any existing leak should be corrected before new joinery is installed.
Coordinate Electrical Services
Modern kitchens require electrical connections for multiple fixed and portable appliances.
The electrical plan should consider:
- Refrigerator
- Oven
- Hob
- Dishwasher
- Extractor
- Microwave
- Small appliances
- Under-cabinet lighting
- Island sockets
- Charging points
Sockets should be convenient without dominating the backsplash.
Electrical loads and circuits should be reviewed by the technical team, particularly when new appliances are being introduced.
Late electrical additions can require cutting cabinetry or adding visible wiring. Coordinating the electrical plan with the joinery drawings before installation creates a cleaner result.
Give Ventilation and Extraction Proper Attention
Effective extraction is especially important in Dubai and Sharjah, where kitchens are often connected to air-conditioned living spaces.
The ventilation system should reflect:
- Hob position
- Cooking habits
- Available duct route
- Ceiling configuration
- Kitchen size
- Maintenance requirements
Poor extraction can allow steam, heat and cooking aromas to spread through the home.
In open-plan kitchens, ventilation becomes even more important because the kitchen directly connects with living and dining areas.
If the hob is located on an island, the extraction system must be coordinated carefully with the ceiling and MEP layout. Keeping the hob against a wall can sometimes simplify this requirement.
Develop a Layered Kitchen Lighting Plan
Kitchen lighting should support preparation, cleaning and everyday family use while also creating a comfortable atmosphere.
A balanced plan may include:
- General ceiling lighting
- Under-cabinet task lighting
- Pendant lights
- Pantry lighting
- Decorative joinery lighting
- Island lighting
Task lighting is particularly important above preparation surfaces. Wall cabinets can create shadows if the kitchen relies only on ceiling lights.
Pendant lighting can define an island or breakfast counter, but the fittings should not obstruct views or interfere with extraction equipment.
Separate controls allow bright working light during cooking and softer lighting during meals or evening use.
Select Flooring for Everyday Use
Kitchen flooring should withstand regular foot traffic, cleaning and occasional spills.
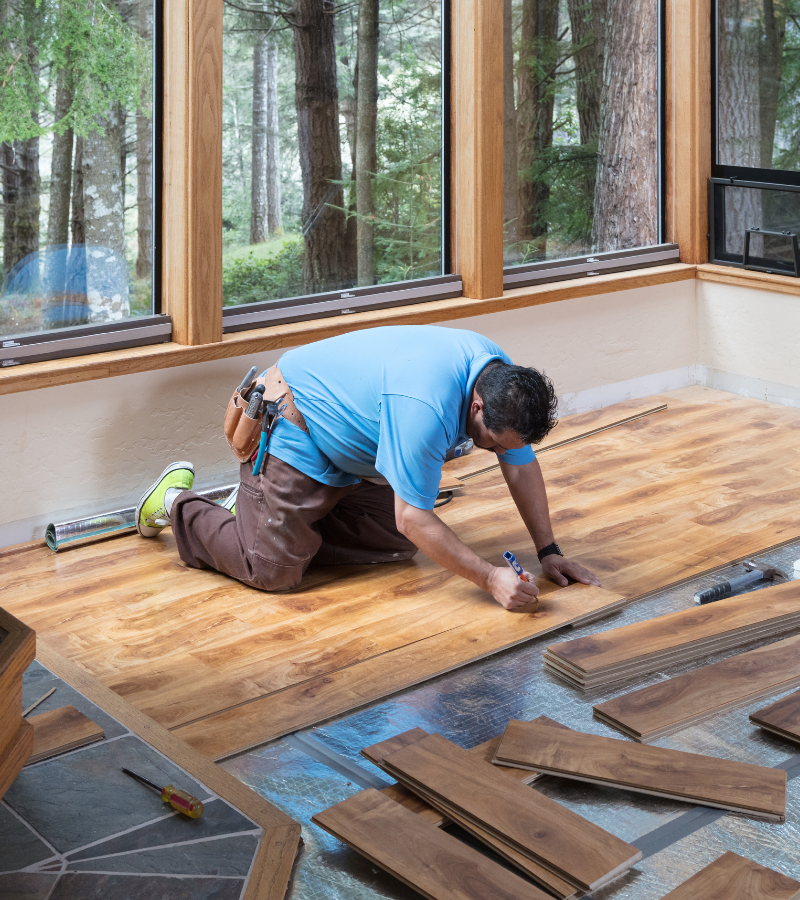
Suitable flooring may include porcelain, marble, natural stone or other systems appropriate for the property.
The flooring should be coordinated with:
- Cabinet levels
- Appliance openings
- Skirting
- Adjacent rooms
- Door clearances
- Island positioning
In open-plan homes, continuing the same flooring between the kitchen and living areas can create visual continuity.
Where different materials are used, the transition should occur at a logical architectural point.
AMT Interiors provides flooring and marble installation as part of wider renovation and fit-out works.
Coordinate the Kitchen With the Rest of the Home
A renovated kitchen should feel connected to adjoining rooms.
This is particularly important in open-plan homes where the kitchen is visible from the living or dining space.
Visual continuity can be created by repeating selected materials such as:
- Timber tones
- Neutral cabinet colours
- Stone finishes
- Metal details
- Flooring
- Lighting styles
The kitchen does not need to match every surrounding element. A controlled relationship between materials usually produces a more natural result.
For example, kitchen veneer may relate to a television wall or entrance joinery without being exactly identical.
Think About Family Use
A family kitchen should support different activities without allowing them to interfere with cooking.
The island or breakfast counter may also be used for:
- Quick meals
- Homework
- Laptop work
- Family conversations
- Serving guests
Children’s seating should remain away from hot appliances and main cooking routes.
Storage for snacks, plates or frequently used items may be positioned where family members can access them without crossing the primary preparation area.
These small planning decisions make the kitchen easier to use during busy daily routines.
Plan for Easy Cleaning and Maintenance
A visually attractive kitchen can quickly become frustrating if surfaces, appliances and cabinets are difficult to clean.
Consider:
- Accessible cabinet interiors
- Easy-to-wipe finishes
- Suitable worktop maintenance
- Removable shelves
- Service access
- Extractor filter access
- Clear flooring junctions
- Easy-to-clean backsplash surfaces
Avoid narrow gaps between cabinets and walls where dirt cannot be reached.
Plumbing valves, electrical components and appliance connections should also remain accessible for future servicing.
Good maintenance planning protects both the appearance and usability of the kitchen.
Consider Property Approvals Before Work Begins
Kitchen renovation requirements differ between villas, apartments and communities.
Approval may be needed when the renovation affects:
- Walls
- Plumbing
- Drainage
- Electrical systems
- Ventilation
- Common services
- Structural elements
Apartment buildings may also regulate working hours, contractor access, deliveries, waste removal and lift protection.
These requirements should be checked before demolition or major technical work begins.
Early coordination helps prevent delays and ensures the project scope reflects what can actually be carried out within the property.
Understand the Kitchen Renovation Sequence
A coordinated renovation typically progresses through several connected stages.
A practical sequence may include:
- Site assessment and measurement
- Layout development
- Material and appliance selection
- Technical and MEP coordination
- Required permissions
- Controlled demolition
- Plumbing and electrical preparation
- Wall, ceiling and floor preparation
- Flooring where appropriate
- Joinery installation
- Worktop and backsplash installation
- Appliance installation
- Lighting and finishing works
- Testing and snagging
- Final cleaning and handover
Some stages may overlap depending on the project, but the main dependencies should be understood before work begins.
Custom joinery, appliances and long-lead materials should be confirmed early so they do not interrupt the installation sequence.
Common Kitchen Renovation Mistakes to Avoid
One of the most common mistakes is starting demolition before the final layout and technical requirements have been confirmed.
Other problems include:
- Selecting appliances too late
- Installing an oversized island
- Providing insufficient worktop space
- Ignoring extraction requirements
- Creating inadequate storage
- Poorly positioning sockets
- Failing to coordinate plumbing with drawers
- Selecting materials only for appearance
- Using too many unrelated finishes
- Ignoring future maintenance access
- Starting cabinet fabrication before final measurements
- Failing to check property requirements
A kitchen renovation works best when joinery, appliances, MEP services, flooring and finishes are treated as connected parts of one project.
Why Choose AMT Interiors for Kitchen Renovation?
AMT Interiors provides renovation, interior fit-out, design-build contracting, bespoke joinery, custom woodworking, MEP engineering, flooring, marble installation, carpentry, painting and interior finishing services across Dubai, Sharjah and the UAE.
For kitchen projects, the process begins with a site assessment and understanding of the homeowner’s layout, storage and functional requirements.
The project can then coordinate:
- Kitchen layout planning
- Custom cabinetry
- Islands and breakfast counters
- MEP requirements
- Electrical and plumbing
- Flooring and marble
- Worktop coordination
- Lighting
- Carpentry and finishing
- Final installation and snagging
Bringing the connected elements together under a coordinated project plan helps reduce conflicts between trades and creates a kitchen that works as well technically as it does visually.
Frequently Asked Questions About Kitchen Renovation in Dubai
What is included in a complete kitchen renovation?
A kitchen renovation in Dubai can range from a focused upgrade to a complete transformation, depending on the condition of the existing space. A full renovation may include layout changes, demolition, custom cabinetry, worktops, flooring, electrical upgrades, plumbing, ventilation, lighting and final finishing. The first step should be a site assessment to understand what can be retained and what needs replacement. AMT Interiors reviews the existing kitchen, appliances, storage needs and MEP conditions before developing the scope. This helps homeowners avoid unnecessary work while ensuring the new kitchen is functional, coordinated and suitable for everyday use in Dubai, Sharjah and across the UAE.
How long does a kitchen renovation take?
The duration of a kitchen renovation depends on the size of the space, the amount of custom joinery, material availability, technical changes and any approvals required by the property. A simple upgrade may move faster than a project involving new flooring, relocated plumbing, electrical changes and made-to-measure cabinetry. A realistic schedule should include design approval, procurement, demolition, MEP preparation, joinery fabrication, installation, worktops, finishing and snagging. AMT Interiors coordinates these stages under one project plan so dependencies are identified early. This helps homeowners in Dubai and Sharjah understand the sequence of work and reduce avoidable delays during the renovation process.
Can I stay at home during the kitchen renovation?
It may be possible to remain at home during a kitchen renovation, but this depends on the scale of work and how much disruption the household can manage. Demolition, dust, noise and temporary disconnection of water or power can make the kitchen unusable for part of the project. Homeowners should plan an alternative food-preparation area and protect nearby rooms before work begins. For larger renovations, temporary relocation may be more comfortable. AMT Interiors can organise controlled work zones, site protection and a coordinated sequence of activities to reduce disruption. The practical approach should be agreed before starting, especially for occupied apartments and villas in Dubai or Sharjah.
Are custom kitchen cabinets worth considering?
Custom kitchen cabinets are often valuable when the room has unusual dimensions, columns, high ceilings or specific storage requirements. Made-to-measure joinery can use narrow gaps, create full-height pantry storage and coordinate precisely with appliances, worktops and service points. It also allows drawer depths, internal organisers, finishes and door styles to be selected around the household’s routine. AMT Interiors provides bespoke joinery and custom woodworking as part of kitchen renovation projects in Dubai, Sharjah and the UAE. The cabinetry is developed from verified site measurements and approved appliance specifications, helping the finished kitchen use available space efficiently while maintaining a coordinated appearance.
Does a kitchen renovation require approval in Dubai?
Kitchen renovation work may require building, community or authority approval when it affects walls, drainage, electrical systems, ventilation, common services or other controlled elements. Requirements vary between properties, so they should be checked before demolition begins. Apartment buildings may also have rules for contractor access, delivery hours, lift protection and noisy work. AMT Interiors reviews the proposed scope and coordinates the technical information needed for the project where applicable. Confirming these requirements early helps prevent stop-work instructions, access problems or redesign after materials have been ordered. This is particularly important for apartment kitchen renovations in Dubai and Sharjah, where building rules can directly affect execution.
Can AMT Interiors manage the complete kitchen renovation?
AMT Interiors can coordinate the main services required for a complete kitchen renovation, including layout planning, interior fit-out, bespoke joinery, custom woodworking, electrical and plumbing coordination, HVAC integration, flooring, marble installation, carpentry, painting and final finishing. The process begins with a site assessment and verified measurements, followed by coordination of the layout, appliances, storage, utilities and selected finishes. Once the technical details are approved, the connected trades are sequenced to reduce conflicts during installation. This integrated approach gives homeowners in Dubai, Sharjah and across the UAE one central point of coordination from planning and material approval through execution, snagging and handover.
Start Your Kitchen Renovation With AMT Interiors
A successful kitchen renovation brings layout, storage, appliances, custom joinery, plumbing, electrical systems, ventilation, flooring and lighting together within one coordinated plan. Making these decisions before installation begins helps reduce unnecessary modifications and creates a kitchen that is easier to use and maintain.
Whether you are renovating an apartment kitchen, upgrading a villa or creating a new open-plan family space, AMT Interiors can coordinate the interior and technical elements required for the project.
Book an appointment with AMT Interiors to discuss your Kitchen Renovation in Dubai, Sharjah or elsewhere in the UAE.