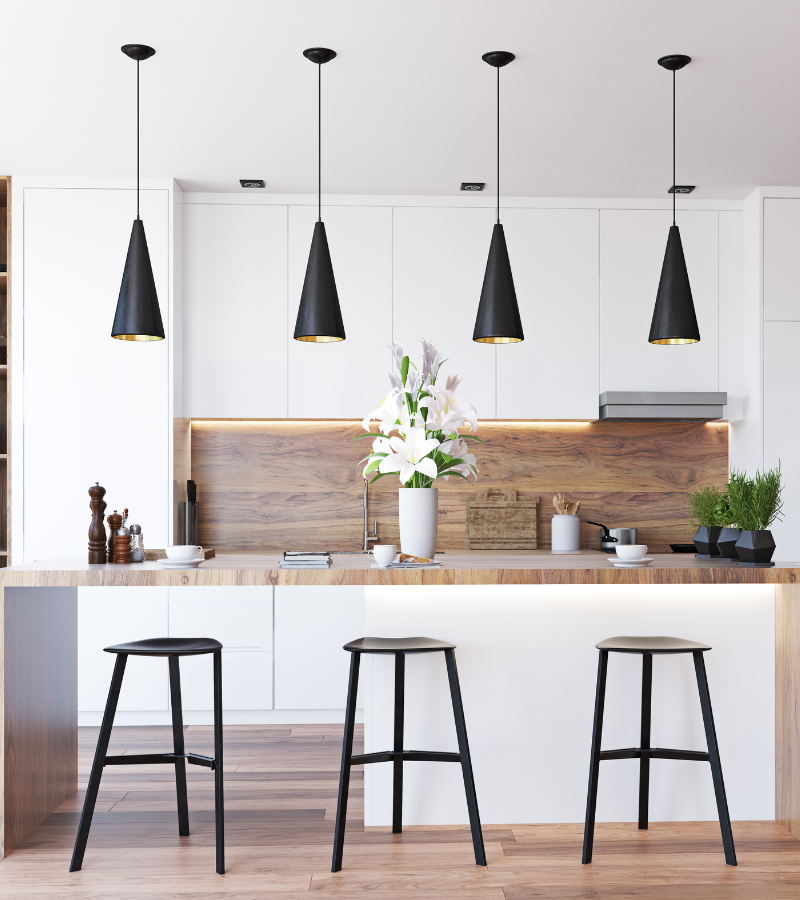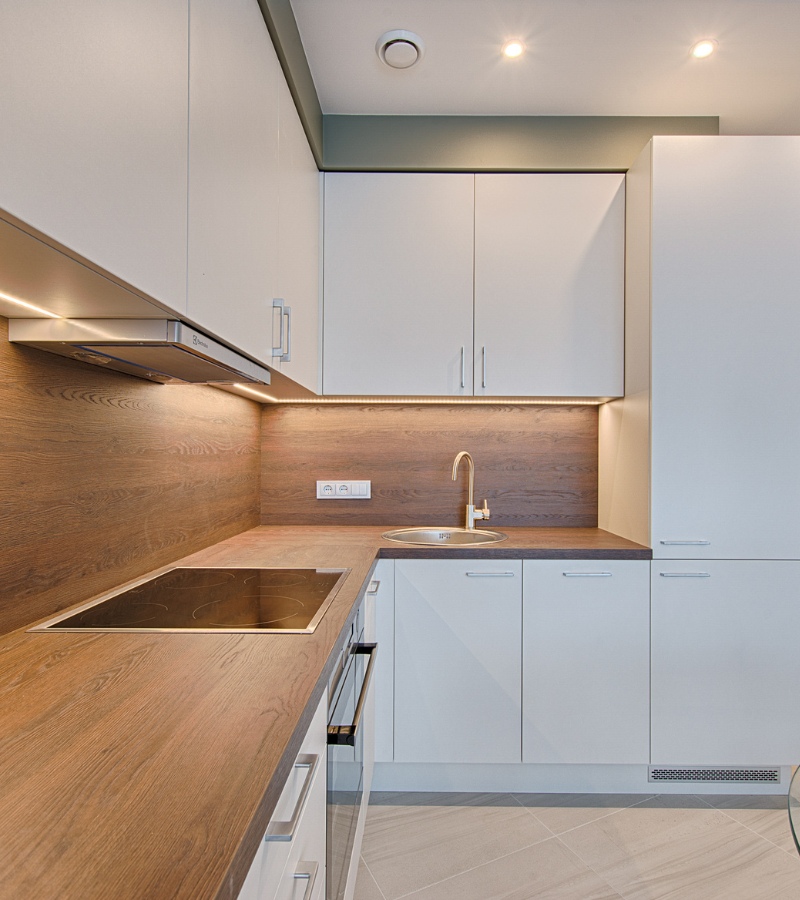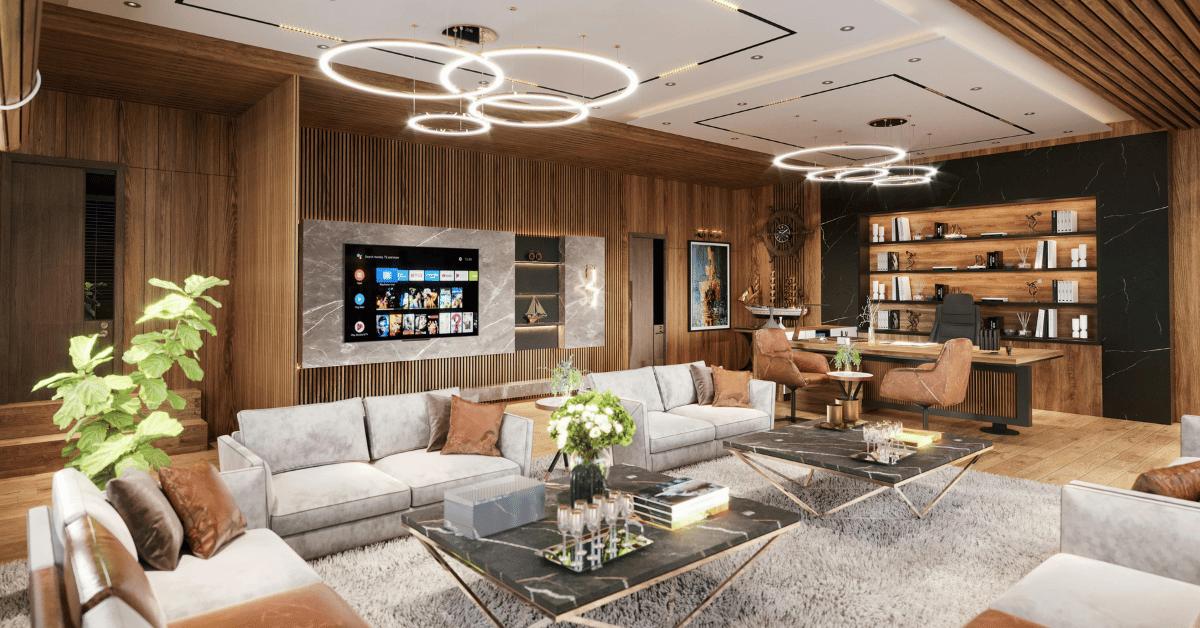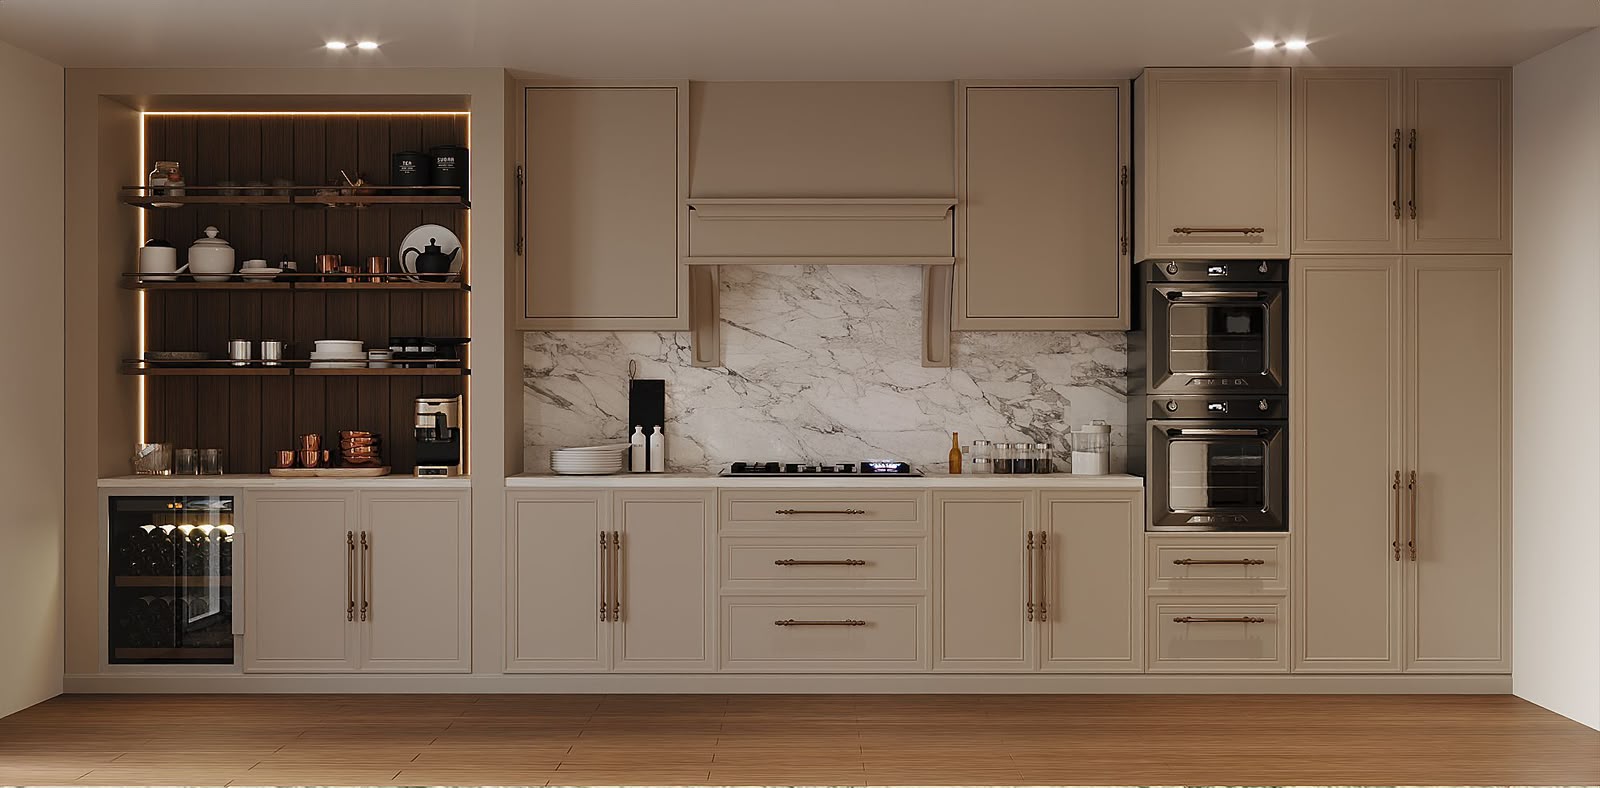
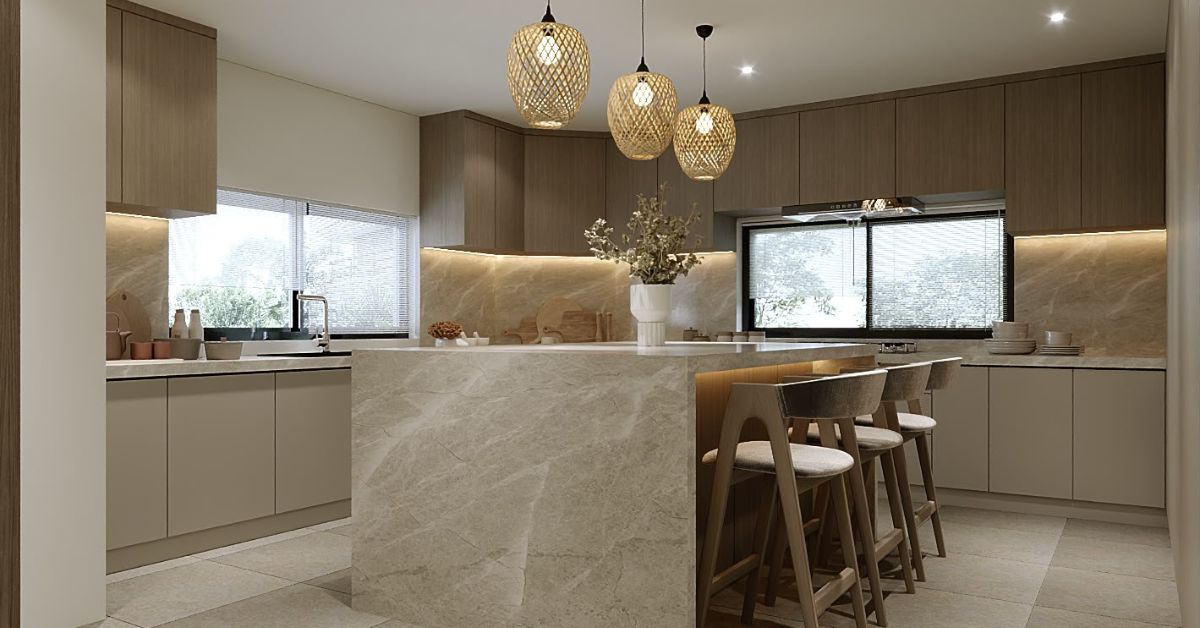
A successful Kitchen Island Design in Dubai balances proportion, circulation, seating, storage and lighting to create a practical centrepiece for the home.
A well-planned Kitchen Island Design in Dubai can transform the appearance and functionality of a kitchen. It can create additional preparation space, improve storage, provide informal seating and establish a natural gathering point for the household. However, an island only adds value when its size, position and features suit the room.
A kitchen island that is too large can restrict movement, interfere with appliance doors and make everyday tasks inconvenient. One that is too small may not provide enough worktop or storage to justify the floor space it occupies. Seating, lighting, electrical points, plumbing and ventilation must also be coordinated before fabrication begins.
These considerations are particularly important for villas and apartments in Dubai, Sharjah and across the UAE, where kitchen dimensions, property layouts and building requirements vary considerably. Some homes have large open-plan kitchens, while others require a compact island that performs several functions within a limited area.
This guide explains how to design the perfect kitchen island by making informed decisions about size, circulation, seating, storage, materials, lighting and technical services.
Begin by Defining the Island’s Main Purpose
Before deciding how the island should look, identify what it needs to do. The purpose of the island will influence its dimensions, internal layout, services and position within the kitchen.
Some homeowners need additional worktop space for food preparation. Others want a breakfast counter, extra storage or a central cooking zone. In larger villas, the island may be used for serving, entertaining and informal family meals. A compact apartment kitchen may require one island to combine preparation, storage and dining functions.
Ask the following questions during the planning stage:
- Will the island primarily be used for food preparation?
- Does it need seating for adults, children or guests?
- Should it contain a sink, hob or dishwasher?
- Is additional pantry or cookware storage required?
- Will it separate the kitchen from the living area?
- Does the household need accessible power outlets?
Trying to include every possible function can create an overcrowded island. Prioritising the two or three most important requirements usually produces a cleaner and more practical design.
Assess Whether the Kitchen Has Enough Space
Not every kitchen requires an island. The room must have sufficient floor area to accommodate the island while preserving comfortable circulation around it.
A kitchen island should not block access to the refrigerator, sink, hob, pantry or main entrances. Cabinet drawers and appliance doors must open fully without colliding with the island or creating a safety risk.
The available space should be assessed using accurate site measurements rather than approximate room dimensions. Columns, wall projections, door swings, window positions and uneven walls can affect the usable area.
In smaller kitchens, a peninsula may provide similar benefits while using less floor space. A peninsula connects to a wall or cabinet run, creating additional worktop and seating without requiring circulation on all four sides.
For a custom kitchen island in Dubai, AMT Interiors reviews the entire kitchen layout before determining whether an island, peninsula or mobile preparation unit is the most suitable solution.
Choose the Correct Kitchen Island Size
The size of the island should be proportionate to the kitchen. It must provide useful space without dominating the room.
A larger kitchen may accommodate an island with preparation space, appliances, storage and seating. A smaller room may benefit from a compact design focused on drawers and a clear worktop.
The island’s length is influenced by:
- The number of seats required
- The appliances or fixtures being integrated
- The amount of storage needed
- The surrounding cabinet arrangement
- The available circulation space
The width depends on whether the island contains cabinets on one side or both sides, as well as whether seating is included. An island that is too narrow may not offer meaningful storage, while an excessively wide island can make the centre of the worktop difficult to reach.
The height should also support the intended activity. A standard kitchen worktop level is practical for preparation and can accommodate suitable counter-height stools. A raised section may visually separate seating from food preparation, but it creates an additional surface transition that must be cleaned and maintained.
Plan Comfortable Clearance Around the Island
Clearance is one of the most important parts of kitchen island planning. It determines how easily people can walk, work and open cabinets around the island.
The space between the island and surrounding counters should account for:
- Normal pedestrian movement
- Multiple people working together
- Open drawers and cabinet doors
- Refrigerator and oven doors
- Dishwasher loading
- Access to nearby rooms
More clearance may be needed near high-use appliances or where two people regularly pass each other. However, excessive distance can also reduce efficiency by separating the island from the main work areas.
The correct spacing depends on the household and kitchen layout rather than one fixed measurement. A family kitchen may need wider movement areas, while a single-user preparation kitchen may work efficiently with a more compact arrangement.
During technical planning, the island should be shown with all nearby doors and drawers in their open positions. This simple check can reveal clashes before joinery production begins.
Connect the Island to the Kitchen Work Zones
The kitchen island should support the relationship between the sink, refrigerator and cooking area. These key zones form the foundation of an efficient kitchen workflow.
An island positioned too far from the main cabinets can create unnecessary movement. One placed directly in a busy route may interrupt the flow between work areas.
Consider how common activities will take place:
- Taking ingredients from the refrigerator
- Washing and preparing food
- Moving items to the hob or oven
- Serving meals
- Clearing plates and loading the dishwasher
If the island is mainly used for food preparation, it should be close to the sink and cooking zone. If it is primarily a breakfast or serving counter, it may work better closer to the dining area.
In an open-plan villa kitchen, the island can also create a visual boundary between the working kitchen and living space. Its position should maintain connection between the areas without exposing clutter or obstructing views.
Design a Practical Kitchen Island with Seating
A kitchen island with seating in the UAE can provide an informal place for breakfast, conversations, children’s activities or casual entertaining. The seating arrangement must be designed around comfort and movement rather than simply fitting the maximum number of stools.
Each person needs sufficient width to sit without feeling crowded. The worktop also requires an appropriate overhang so knees and legs fit comfortably beneath it.
Consider the relationship between the stools and nearby circulation. Seating should not project into a main walkway or block access to cabinet doors. There must also be enough room behind occupied stools for other people to pass.
Seating may be arranged along one side, at one end or around two sides of the island. A straight row creates a clean appearance but may be less conversational. Corner seating allows people to face each other and can feel more social.
For families with children, durable and easy-to-clean finishes may be more important than decorative detailing. The island edges should also be considered carefully to reduce sharp projections in busy areas.
Select the Right Stool Height and Style
The stool height must correspond with the kitchen island worktop. A mismatch can create an uncomfortable seating position and affect how easily people use the surface.
There should be enough space between the stool seat and the underside of the worktop for comfortable movement. Armrests, backrests and swivel mechanisms may require additional space, so stool selection should not be postponed until after the island is installed.
Backless stools can be pushed under the overhang to keep circulation clear. Stools with backs may offer greater comfort for longer periods but remain more visible within the room.
The material and style should coordinate with the kitchen cabinetry, worktop and adjacent dining furniture. In an open-plan Dubai apartment or villa, stools form part of the wider interior design and should not be treated as an isolated accessory.
Finalising the stool dimensions before approving the island helps confirm the correct overhang, spacing and support structure.
Maximise Kitchen Island Storage
A kitchen island creates an opportunity to improve storage, particularly when the surrounding wall cabinets are limited. Effective kitchen island storage solutions should be based on what the household uses rather than filling the island with generic cupboards.
Deep drawers are practical for pots, pans and serving dishes. Shallow drawers can organise cutlery, utensils, wraps and preparation tools. Vertical dividers help store trays, chopping boards and baking sheets without stacking them.
Other useful options include:
- Pull-out waste and recycling bins
- Integrated spice storage
- Open shelves for frequently used items
- Concealed appliance cabinets
- Wine or beverage storage
- Drawers for children’s tableware
- Cabinets facing the dining area
Storage can also be placed beneath the seating overhang, although these cabinets are generally better suited to items used less frequently.
The island should remain visually balanced. Too many doors, handles and open shelves can make it appear busy. Custom joinery allows the front, side and rear elevations to be designed as one coordinated unit.
Decide Between Drawers, Cabinets and Open Shelving
Drawers provide easier access to items stored at the back and are particularly useful below worktop level. They allow cookware, plates and containers to be viewed from above without excessive bending.
Traditional cabinets may suit larger appliances or tall items but can become difficult to organise when they are deep. Internal pull-out systems can improve accessibility.
Open shelving adds visual interest and creates convenient access to selected items. However, it requires regular organisation and cleaning, particularly in a kitchen where cooking residue and dust can collect.
The most effective island often combines different storage types. Drawers can serve the working side, while decorative shelves or shallow cabinets face the living area.
AMT Interiors’ in-house joinery capability supports made-to-measure drawer systems, cabinets, decorative panels and internal storage designed around the homeowner’s requirements.
Select a Suitable Worktop Material
The worktop must withstand frequent preparation, cleaning, spills and contact with kitchen equipment. It also has a major visual impact because the island is often the largest uninterrupted surface in the kitchen.
When comparing worktop materials, consider:
- Resistance to heat and stains
- Cleaning and maintenance requirements
- Edge design
- Joint positions
- Surface texture
- Compatibility with sinks and hobs
- Coordination with surrounding counters
Natural stone can introduce unique colour and movement, while engineered surfaces can provide greater visual consistency. Marble can create an elegant feature but requires appropriate care and realistic expectations regarding use.
The worktop thickness and edge profile should suit the cabinetry style. A slim profile supports a contemporary appearance, while a heavier edge can give the island greater visual presence.
Long islands may require joints depending on slab sizes, access conditions and installation requirements. These details should be agreed before fabrication so joint positions appear intentional and do not interfere with sinks, hobs or seating.
Use the Island as a Design Feature
A kitchen island does not have to match every surrounding cabinet. It can introduce a contrasting finish, colour or texture that gives the kitchen a clear focal point.
For example, a wood-finish island can add warmth to neutral wall cabinetry. A darker base can anchor a bright kitchen, while fluted panels, framed joinery or metal details can introduce texture.
Contrast should still feel connected to the rest of the home. The island finish can relate to dining furniture, flooring, doors or feature joinery in the living area.
In compact kitchens, using the same finish throughout can make the room feel calmer and more continuous. In larger villas, a contrasting island can help define the scale of the space.
The side and rear panels should receive as much design attention as the working elevation because they are often visible from the living or dining room.
Decide Whether to Include a Sink
Placing a sink in the island can create an efficient preparation area and allow the user to face the room rather than a wall. It can work particularly well in open-plan kitchens where the island is the main working zone.
However, a sink requires coordinated water supply, drainage, waterproofing and maintenance access. Drainage routes must be assessed before the final position is approved, especially in apartment renovations where changes to floor services may be restricted.
The design should also account for:
- Sink dimensions and mounting style
- Tap position
- Dishwasher location
- Waste storage
- Water filtration
- Drying or draining space
A sink can introduce visual clutter through dishes, soap dispensers and accessories. Homeowners who prefer a completely clear island may choose to retain the sink along the wall cabinets.
The decision should reflect cooking habits, service feasibility and the desired appearance of the open-plan space.
Decide Whether to Include a Hob
A hob in the island creates a central cooking position and can make food preparation more social. However, it introduces important requirements involving power, safe clearances, extraction and heat-resistant materials.
The island must provide suitable worktop space on both sides of the hob. Seating should not be positioned too close to the cooking zone, particularly where children use the counter.
Ventilation must be planned early. Depending on the kitchen design and property conditions, extraction may be provided through an overhead hood or another suitable system. Duct routes, ceiling details and equipment dimensions must be coordinated before construction.
Electrical or gas requirements should also be reviewed by the appropriate technical team. Cabinet space beneath the hob may be reduced by equipment, wiring or ventilation components.
A cooking island can be highly effective, but it should only be selected when the technical services and safety clearances can be integrated properly.
Add Electrical Outlets and Appliance Storage
A kitchen island is often used for food preparation, charging devices and operating small appliances. Convenient power outlets prevent cables from being stretched across walkways or connected to distant wall sockets.
Outlet positions should be discreet but easy to reach. They may be integrated into side panels, internal cabinets or suitable worktop accessories, depending on the design and applicable requirements.
Consider which appliances will be used on the island, such as:
- Blenders
- Mixers
- Coffee machines
- Food processors
- Laptop or device chargers
The electrical plan must be coordinated with the joinery before fabrication. Cut-outs, cable routes and internal access should not be added as an afterthought.
An island may also include a microwave, beverage cooler or dishwasher. Each appliance requires accurate dimensions, ventilation and service access. Product specifications should therefore be confirmed before technical drawings and cabinet production are completed.
Plan Effective Kitchen Island Lighting
Good kitchen island lighting in Dubai must support food preparation while adding visual balance to the room. Decorative pendant lights are popular, but they should form part of a layered lighting plan rather than being the only source of illumination.
General ceiling lights provide overall brightness. Pendants define the island and contribute to the interior style. Additional task lighting may be required when the island is used for detailed preparation or cooking.
Pendant selection should consider:
- Island length and width
- Ceiling height
- Fixture scale
- Light distribution
- Sightlines across the kitchen
- Hob or extraction equipment
- The number of fittings required
Oversized pendants can overpower a small island, while very small fittings may appear lost above a large surface. The spacing should feel balanced and relate to the centreline of the island.
Pendants must also be positioned at a height that illuminates the worktop without blocking views or causing glare. Lighting points should be finalised before ceiling work begins to avoid visible adjustments later.
Coordinate the Island with Ceiling Design
The kitchen island and ceiling should be planned together. Pendant positions, recessed lights, extraction ducts, air-conditioning diffusers and sprinklers may all compete for space above the island.
In some interiors, a false ceiling feature is used to visually frame the island. This can be effective when it aligns accurately with the joinery below. Poor alignment between the ceiling and island can make even high-quality finishes appear uncoordinated.
The ceiling plan should be checked against the final island dimensions rather than an early concept drawing. Any change to the island position may affect lighting points and ventilation routes.
For renovation projects in Dubai and Sharjah, existing services above the ceiling must also be assessed. Relocating a light may be straightforward, while changing an extractor route or other building service may require additional planning.
MEP coordination protects both the appearance and functionality of the completed kitchen.
Choose Materials Suitable for Daily Use
Kitchen islands experience regular contact, spills, impacts and cleaning. Materials should be selected for their intended use rather than appearance alone.
Painted surfaces can create a refined finish, while laminates and veneers offer different textures and maintenance characteristics. Decorative metal, glass or fluted panels may be introduced where they will not interfere with seating or circulation.
Edges and corners require particular attention. Highly detailed profiles may be harder to clean, while sharp projections can be inconvenient in family kitchens.
The internal joinery materials, edge sealing and hardware also influence durability. Drawers carrying heavy cookware require suitable runners and construction. Cabinet interiors near plumbing or waste storage need materials and detailing appropriate for those conditions.
Samples should be viewed in the kitchen under natural and artificial light before approval. This helps confirm how colours, wood grains and worktop patterns relate to the flooring and surrounding cabinetry.
Integrate the Island with an Open-Plan Interior
In many Dubai and Sharjah homes, the kitchen island is visible from the living and dining areas. Its design therefore contributes to the entire interior rather than only the kitchen.
The outward-facing side should appear finished and intentional. Decorative panels, concealed cabinets, shelving or seating can prevent the island from looking like the back of a kitchen unit.
The worktop material may connect visually with dining furniture, flooring or feature walls. Lighting above the island can also coordinate with fixtures in the adjoining spaces without needing to match them exactly.
Open-plan kitchens require additional thought around extraction, appliance noise and clutter. Storage for small appliances, bins and everyday items helps keep the island presentable when viewed from the living room.
A carefully designed island creates separation between activities while maintaining an open and connected atmosphere.
Common Kitchen Island Design Mistakes to Avoid
One of the most common mistakes is making the island too large for the room. A bigger island does not automatically provide a better kitchen if it restricts circulation or makes storage difficult to reach.
Other frequent mistakes include:
- Adding too many functions to one island
- Failing to check appliance door clearances
- Providing insufficient seating overhang
- Positioning stools in a main walkway
- Finalising appliances after joinery production
- Ignoring electrical and plumbing requirements
- Using decorative lighting without task illumination
- Creating storage that is too deep or inaccessible
- Selecting materials without considering maintenance
Another mistake is designing the island independently from the ceiling and surrounding cabinetry. The joinery, worktop, lighting and MEP services should be developed from one coordinated plan.
Resolving these issues before work begins reduces on-site changes and helps the island perform as intended.
How AMT Interiors Plans and Builds Custom Kitchen Islands
AMT Interiors provides kitchen renovation, interior fit-out, bespoke joinery, MEP engineering, flooring, marble installation and interior finishing services across Dubai, Sharjah and the UAE.
The process begins with a site assessment and discussion about how the household uses the kitchen. Accurate measurements are used to assess island size, circulation, seating and storage opportunities.
The layout is then coordinated with appliances, plumbing, electrical points, extraction and ceiling lighting. Material samples and joinery details are reviewed before fabrication begins.
Through in-house joinery, the island can be customised with made-to-measure drawers, cabinets, appliance housings, decorative panels and seating details. Installation is coordinated with the worktop, flooring, MEP services and surrounding kitchen finishes.
This integrated approach allows the island’s visual and technical requirements to be managed as part of one connected renovation project.
Frequently Asked Questions About Kitchen Island Design in Dubai
How do I know what kitchen island size will fit my space?
A kitchen island should fit the room without restricting movement between the sink, hob, refrigerator and surrounding cabinets. The correct size depends on the kitchen layout, doorway positions, appliance clearances and how many people use the space. A large island is not always better; an oversized design can make the kitchen feel crowded and interfere with cabinet doors or circulation. Before finalising the dimensions, AMT Interiors measures the room, reviews the work zones and checks the required clearance around each side. This planning helps homeowners in Dubai and Sharjah create an island that provides useful worktop space while remaining comfortable, practical and proportionate to the kitchen.
Can I add seating to a small kitchen island?
Seating can be added when the island has enough depth, overhang and circulation space to support it safely. The number of seats should reflect the available length and how the island will be used, whether for quick meals, children’s activities or informal entertaining. Stool height must also match the worktop level so users can sit comfortably. In compact Dubai apartments, two well-planned seats may be more practical than a longer row that blocks movement. AMT Interiors coordinates the seating layout with cabinet storage, appliance doors and nearby walkways, helping ensure the island remains functional from both the kitchen and dining sides without creating congestion.
Can a kitchen island include a sink, hob or appliances?
Yes, a kitchen island can contain a sink, hob or selected appliances, but every service must be coordinated before joinery and worktop fabrication begins. A sink requires water supply, drainage and suitable access for maintenance. A hob may need electrical or gas coordination, safe clearances and an effective extraction solution. Dishwashers, wine coolers and power outlets also influence cabinet dimensions and ventilation. In villas and apartments across Dubai, service routes may be limited by the floor structure or existing MEP layout. AMT Interiors reviews these technical conditions early so the island design remains practical, compliant with property requirements and visually integrated with the rest of the kitchen.
What lighting is best above a kitchen island?
Pendant lights are a popular choice, but the best lighting plan usually combines decorative and practical illumination. Pendants can define the island visually, while recessed ceiling lights provide general brightness and integrated task lighting supports food preparation. The number, size and height of pendants should suit the island length, ceiling height and sightlines across the room. Fixtures that are too large or positioned too low can obstruct views and make the space feel crowded. AMT Interiors coordinates lighting positions with the island centreline, seating, hob location and ceiling design, creating balanced illumination for kitchens in Dubai, Sharjah and across the UAE without compromising comfort or functionality.
Is custom joinery better for a kitchen island?
Custom joinery is often the most effective option because the island can be designed around the exact room dimensions, storage needs, appliances and preferred finishes. Standard units may leave unused gaps or force compromises in seating and circulation. With custom kitchen island design, homeowners can choose drawer depths, internal organisers, open shelves, concealed bins, appliance housings and decorative panels that match the wider kitchen. AMT Interiors’ in-house joinery capability supports made-to-measure fabrication and coordinated installation for villas and apartments in Dubai and Sharjah. This approach helps create an island that looks integrated, uses available space efficiently and responds to the household’s daily routine.
Create Your Perfect Kitchen Island with AMT Interiors
The perfect kitchen island is not defined by size alone. It must support comfortable movement, practical storage, appropriate seating and well-planned lighting while connecting naturally with the rest of the kitchen.
Early coordination of joinery, appliances, worktops, electrical systems, plumbing and ceiling details helps prevent compromises during construction. With the right planning, an island can become a practical working surface, an organised storage area and an attractive centrepiece for the home.
Book an appointment with AMT Interiors to discuss your kitchen island design or complete kitchen renovation in Dubai, Sharjah or elsewhere in the UAE.