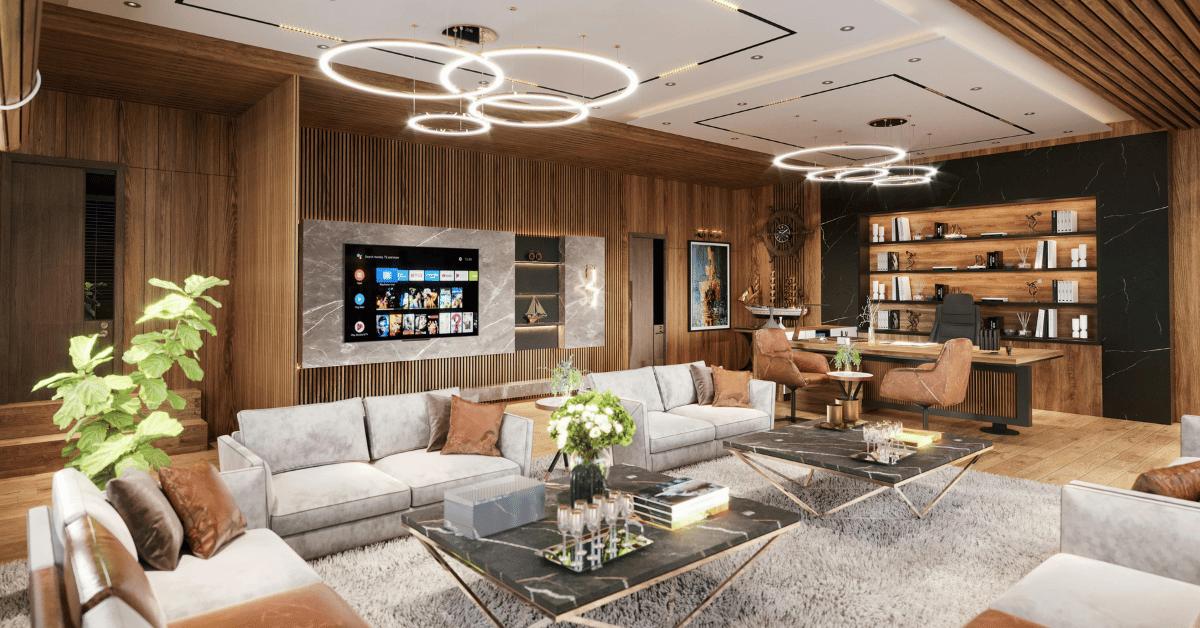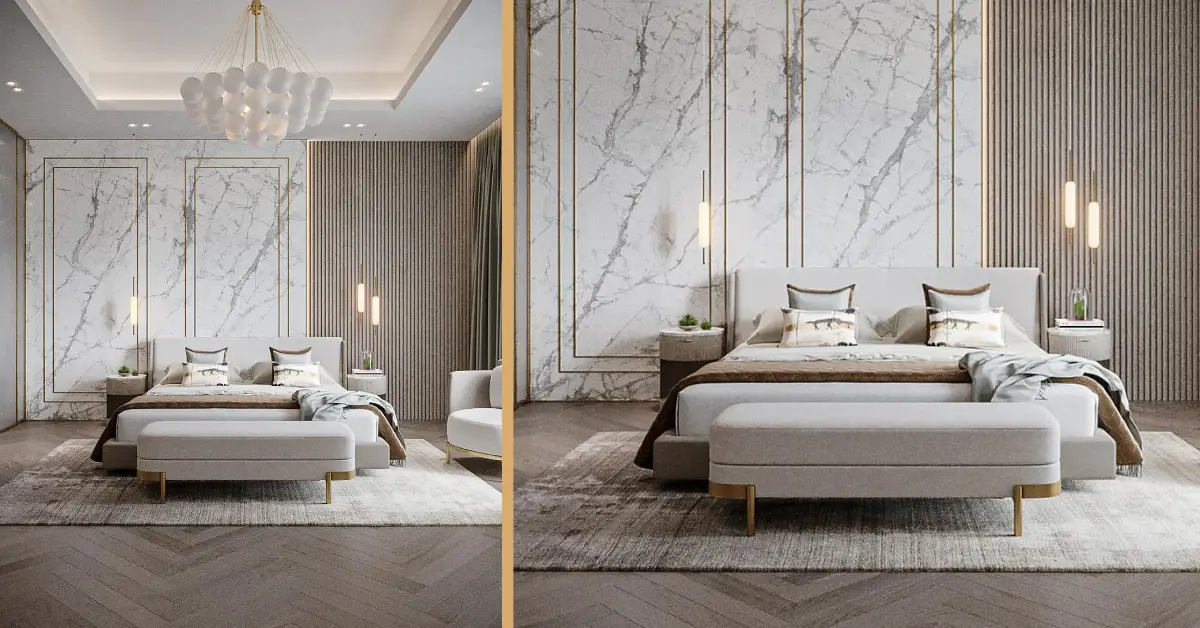
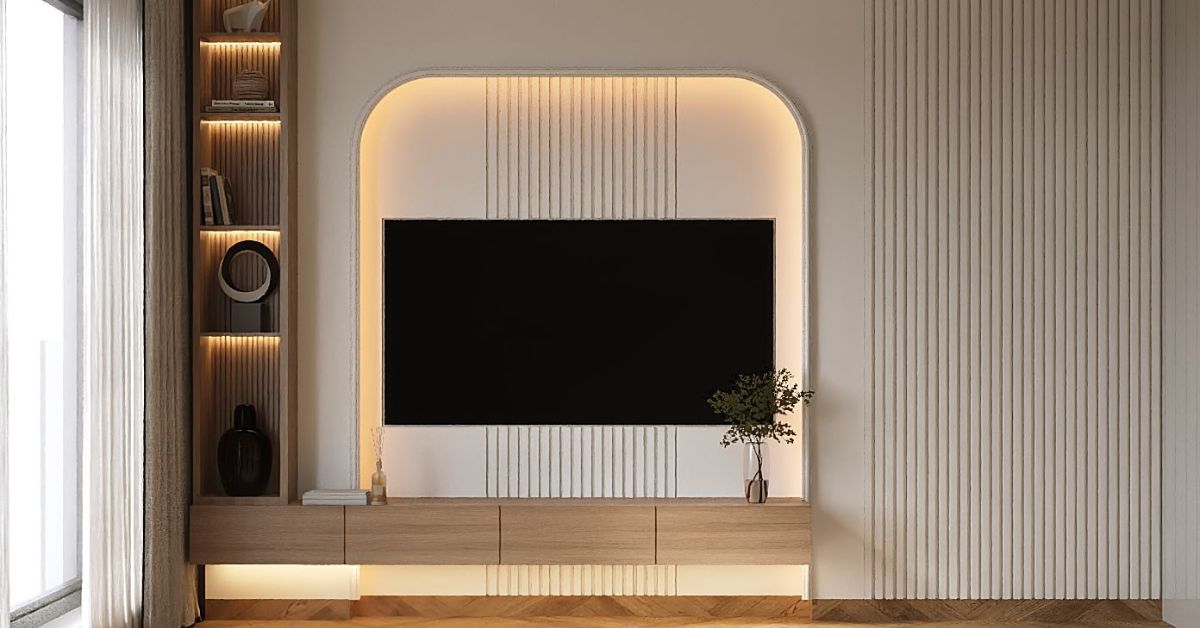
The most effective TV Feature Wall Ideas for Dubai Homes combine bespoke joinery, balanced lighting, concealed storage and carefully planned electrical connections.
The right TV Feature Wall Ideas for Dubai Homes can transform an ordinary living room into a practical, organised and visually balanced space. A television wall is often one of the largest focal points in a lounge, family room or bedroom, so its design influences the appearance of the entire interior.
A successful TV feature wall does more than frame the screen. It conceals cables, stores media equipment, organises accessories and creates a clear relationship between the television, furniture, lighting and surrounding architecture.
Homes in Dubai, Sharjah and across the UAE vary considerably in size and layout. Some villas provide wide living-room walls suitable for full-height joinery, while apartments may require a compact built-in TV wall with storage that uses every available centimetre. Columns, electrical points, air-conditioning grilles, doors and windows can also affect the final arrangement.
This guide explores practical TV feature wall ideas using custom joinery, concealed storage, wall panels, stone, lighting and coordinated electrical planning. It also explains how to avoid common design mistakes before fabrication and installation begin.
Start With the Room Layout
The TV wall should be planned in relation to the entire room rather than treated as an isolated decorative feature.
Before developing the design, review:
- Sofa position and viewing distance
- Main circulation routes
- Windows and natural light
- Door openings
- Ceiling height
- Existing electrical and data points
- Air-conditioning grilles
- Sound system requirements
- Nearby furniture and wall finishes
The television should remain visible from the primary seating area without forcing viewers to turn their heads continuously. It should also avoid direct reflections from large windows or bright lighting.
In open-plan Dubai homes, the TV wall may be visible from the dining area, kitchen or entrance. Its proportions and finishes should therefore complement the wider interior instead of looking like a separate installation.
Choose the Correct Wall
The most visually prominent wall is not always the most practical location for a television.
The selected wall should provide enough width for the screen, joinery and storage without blocking movement. It should also allow safe electrical connections and suitable cable routes.
Avoid installing the television where:
- Sunlight creates strong glare
- Doors interrupt the wall
- Circulation passes directly in front of the screen
- The viewing angle is uncomfortable
- Air-conditioning grilles would be blocked
- Cables cannot be concealed properly
- Large furniture competes with the feature wall
A narrow wall may still work with a simple floating console and vertical panels. A larger wall can support full-height cabinets, open shelves and decorative finishes.
AMT Interiors reviews the wall dimensions, room layout and technical requirements before developing a custom TV wall unit in Dubai.
Select the Right Television Size
The television size should suit both the viewing distance and the proportions of the wall.
A large screen can feel overwhelming in a compact room, particularly when surrounded by heavy cabinetry or dark materials. A small television may appear lost on a wide villa wall unless the surrounding design creates an appropriate frame.
Before finalising the joinery, confirm:
- Television dimensions
- Screen depth
- Mounting requirements
- Ventilation
- Cable positions
- Soundbar dimensions
- Future replacement flexibility
The design should not fit so tightly around one television that a future upgrade becomes impossible. A slightly more flexible panel or recess can make later replacement easier without requiring major changes to the joinery.
Decide Between Wall-Mounted and Recessed Designs
A wall-mounted television is fixed directly to a prepared wall or decorative panel. This is a clean and practical option for many apartments and villas.
A recessed television sits within a framed opening or shallow niche. This can create a more integrated appearance, but the recess must provide appropriate ventilation, cable access and enough tolerance for installation.
A recess that is too tight can make maintenance difficult. It may also restrict future television replacement.
A simple wall-mounted solution often works best when:
- Flexibility is important
- The television may be upgraded
- The room is compact
- Minimal detailing is preferred
A recessed design may suit a larger, more architectural media wall where the television forms part of a full-height composition.
Use Bespoke Joinery to Fit the Wall Accurately
Standard television units may leave unused gaps, exposed cables or storage that does not match the room. Bespoke joinery allows the feature wall to be designed around verified site measurements.
A custom TV wall unit in Dubai can include:
- Floating base cabinets
- Full-height side storage
- Open display shelves
- Drawers
- Media equipment compartments
- Decorative wall panels
- Integrated lighting
- Soundbar housing
- Concealed cable access
- Display niches
Custom joinery is especially useful when the wall includes columns, uneven surfaces, recessed areas or existing service points.
AMT Interiors’ in-house joinery capability allows the external design, internal storage and technical openings to be coordinated before fabrication begins.
Add a Floating TV Console
A floating console creates a lighter appearance because the floor remains visible beneath the unit. This can help a compact apartment living room feel more spacious.
The console may contain:
- Drawers for remotes and accessories
- Cabinets for media equipment
- Open sections for devices
- Ventilated compartments
- Concealed power connections
- Decorative display areas
The wall fixing must support the weight of the joinery and stored equipment. The console depth should also remain proportionate to the room.
A very deep cabinet can reduce circulation, while a shallow unit may not accommodate equipment or cable connections. The internal dimensions should therefore be planned around the actual devices being used.
Create Full-Height Storage
Large villa living rooms may benefit from full-height storage on one or both sides of the television.
Tall cabinets can store:
- Books
- Decorative items
- Media equipment
- Board games
- Documents
- Children’s toys
- Household accessories
- Items used occasionally
Full-height cabinets should not make the television feel compressed. The central section must remain visually balanced and provide enough breathing space around the screen.
In smaller rooms, using only one tall cabinet may create a more open composition than installing identical cabinets on both sides.
Upper cabinets should also be coordinated with ceiling details, curtain tracks and air-conditioning services.
Combine Open and Concealed Storage
A practical media wall usually combines open display areas with concealed storage.
Open shelves create visual interest and provide space for selected books, photographs or decorative objects. However, excessive open shelving can make the wall feel cluttered and increase cleaning requirements.
Closed cabinets conceal cables, equipment, toys and everyday items. They help the living room retain a calmer appearance when the television is not in use.
A balanced arrangement may include:
- Closed base cabinets
- One or two display niches
- A full-height side cabinet
- Limited open shelving
- Concealed upper storage
The display areas should remain intentionally organised. Leaving some shelf space empty often creates a more refined result than filling every compartment.
Plan Concealed Storage Around Real Requirements
A built-in TV wall with storage should be designed around what the household actually needs to store.
Before finalising the internal layout, identify:
- Media players and consoles
- Remote controls
- Game controllers
- Routers
- Speakers
- Cables and chargers
- Books
- Toys
- Documents
- Decorative objects
Frequently used equipment should remain easy to access. Items used less often can be stored in closed side cabinets or upper compartments.
The internal layout should also preserve ventilation and cable routes. Electronic equipment should not be sealed inside an unventilated cabinet.
Conceal Cables Properly
Visible cables can reduce the impact of even a well-designed feature wall. Electrical, data and audiovisual connections should therefore be planned before joinery or wall panels are installed.
Cable management may include:
- Concealed wall conduits
- Removable access panels
- Cable openings behind the television
- Channels inside decorative panels
- Cable trays within cabinets
- Sockets behind equipment
- Accessible router compartments
Cables should remain reachable for maintenance and future upgrades. Permanently enclosing them behind fixed panels can make equipment changes unnecessarily difficult.
Power, data and audiovisual cables may require different routes. These should be coordinated with the electrical and joinery teams before fabrication begins.
Plan Electrical and Data Points Early
The electrical layout should be based on the television, sound system and devices selected for the room.
Power may be required for:
- Television
- Soundbar
- Gaming console
- Media player
- Router
- Speakers
- Decorative lighting
- Charging points
- Future equipment
Sockets positioned too low, too far away or behind fixed cabinetry can become difficult to use. Surface-mounted extensions added after installation can also affect the finished appearance.
For TV wall lighting in the UAE, drivers, switches and control points should be concealed while remaining accessible for maintenance.
Consider Ventilation for Electronic Equipment
Televisions, routers, gaming systems and media players generate heat. Cabinets containing equipment require appropriate airflow.
Ventilation can be provided through:
- Open equipment shelves
- Discreet grilles
- Rear cabinet openings
- Ventilated doors
- Gaps within plinths
- Manufacturer-recommended clearances
The design should avoid placing heat-generating equipment in sealed drawers or cabinets.
Ventilation details can be integrated into the joinery so they support performance without becoming a distracting visual element.
Use Decorative Wall Panelling
Wall panels can create texture and give the television area a stronger architectural presence.
Suitable finishes may include:
- Painted MDF panels
- Fluted timber or wood-look panels
- Veneer
- Stone or marble
- Large-format porcelain
- Upholstered panels
- Metal detailing
- Decorative glass
The selected material should relate to the wider interior. In compact rooms, a simple panel with minimal joints may create a cleaner result. Larger villa spaces can support layered panels, stone features or stronger textures.
Wall panelling should not interfere with television mounting, ventilation or cable access. The fixing structure must be planned before the final surface is installed.
Use Wood and Veneer for Warmth
Timber tones can make a media wall feel warmer and more connected to residential interiors.
Wood veneer may be used for:
- Base cabinets
- Full-height panels
- Shelves
- Cabinet doors
- Decorative frames
- Ceiling extensions
Grain direction should be planned carefully. Vertical grain can emphasise ceiling height, while horizontal grain can make a wall feel wider.
Natural variation is part of veneer’s appeal, so samples should be reviewed alongside flooring, doors and existing furniture.
Introduce Stone or Marble as a Feature
Stone can create a refined focal point behind the television or across selected parts of the wall.
Possible applications include:
- Full-height stone backing
- Central television panel
- Stone shelf
- Side feature panels
- Stone combined with timber joinery
- Continuous surfaces around a fireplace feature
The slab layout, veins, joints and electrical cut-outs must be planned before installation.
Highly polished stone may reflect windows or lighting, so the surface finish and television position should be reviewed together. Marble and other natural materials also require suitable care and maintenance.
AMT Interiors can coordinate marble installation with bespoke joinery, lighting and the wider wall composition.
Add Metal Details Carefully
Metal can introduce clean lines and contrast within a timber, painted or stone media wall.
It may be used for:
- Shelf frames
- Cabinet handles
- Decorative trims
- Display supports
- Glass-door frames
- Vertical dividers
The metal finish should coordinate with lighting, door hardware and other details within the room.
Using too many different metal colours can make the feature wall feel visually busy. One consistent finish usually creates a more balanced result.
Plan Layered TV Wall Lighting
Lighting can transform the feature wall during the evening, but it should not create glare or distract from the screen.
A layered lighting plan may include:
- Concealed backlighting
- Under-shelf lighting
- Display niche lighting
- Integrated cabinet lighting
- Ceiling spotlights
- Wall washers
- Floor-level lighting
- Decorative wall lights
Indirect lighting behind the television can soften the contrast between the bright screen and the surrounding wall. It can also create visual depth.
Shelf lighting should illuminate displayed items without exposing visible LED points or cables. Lighting channels, drivers and access panels must be incorporated into the joinery drawings.
Avoid Glare and Screen Reflections
Lighting should support the room without reflecting directly on the television.
Before finalising fixtures, review:
- Window position
- Pendant lights
- Ceiling spotlights
- Wall lights
- Polished stone
- Mirrors
- Glass cabinet doors
Bright lights directly opposite the screen can create uncomfortable reflections. Highly polished surfaces may also repeat light sources.
Dimmable or separately controlled lighting allows the feature wall to appear brighter during entertaining and softer during television viewing.
Use Lighting to Highlight Joinery
Integrated lighting can emphasise the lines of the joinery and make the media wall appear lighter.
It may be positioned:
- Beneath a floating console
- Inside open shelves
- Along full-height side panels
- Around a stone feature
- Behind decorative wall panels
- Inside glass-front cabinets
Lighting should have a clear purpose. Adding strips to every shelf and edge can make the wall appear overly decorative.
A few well-positioned lighting elements usually create a more refined result.
Integrate a Fireplace Feature Carefully
Some larger media walls combine a television with a decorative or suitable fireplace feature.
The design must consider:
- Heat clearances
- Manufacturer requirements
- Television height
- Ventilation
- Electrical supply
- Material suitability
- Maintenance access
Placing the television too high above another feature can create an uncomfortable viewing angle. The entire composition should therefore be planned around seating height and technical requirements.
A fireplace should only be incorporated when it suits the room and can be installed safely within the approved design.
Add a Soundbar or Speaker System
Audio equipment should be included in the design from the beginning.
A soundbar may sit:
- Directly beneath the television
- Within a ventilated shelf
- On the floating console
- Inside a dedicated opening
Speakers may require power, data cables, wall openings or specific positioning. Concealing them completely may affect sound quality, so the design should consider both appearance and performance.
Equipment dimensions should be confirmed before fabrication. Guessing the size of a future soundbar can result in an unsuitable opening.
Design Around Children and Family Use
Family living rooms often require storage for toys, games and accessories in addition to media equipment.
Lower cabinets should be easy to operate and use suitable hardware. Fragile display items may be placed higher, while frequently used toys can remain in accessible drawers.
Sharp corners and projecting handles should be considered carefully in high-traffic family areas.
Concealed storage helps the room transition from an active family space during the day to a calmer living area in the evening.
Create a Compact TV Wall for Apartments
Apartment media walls should use limited space without making the room feel enclosed.
Effective approaches include:
- Floating base cabinets
- One central wall panel
- Limited open shelving
- Light finishes
- Concealed cable routes
- Shallow storage
- One mirrored or glass detail
- Minimal handles
- Integrated lighting used selectively
Avoid installing deep cabinets across the entire wall when circulation is already limited. A shallow custom console and vertical side panel may provide enough storage while preserving floor space.
For a bespoke media wall in Sharjah or Dubai apartments, accurate site measurement is essential because narrow walls and nearby doors leave little tolerance for errors.
Create a Larger Media Wall for Villas
A villa living room can support a more architectural television wall with full-height joinery, stone, decorative panels and display cabinets.
However, a large wall should not automatically be filled with storage. The composition still needs open space and clear visual hierarchy.
A villa media wall may include:
- Central television panel
- Full-height storage
- Glass display cabinets
- Stone or marble feature
- Integrated lighting
- Sound system
- Floating console
- Decorative metal details
The dimensions should relate to the room height, sofa arrangement and neighbouring architectural features.
Coordinate the TV Wall With the Ceiling
The media wall and ceiling should be planned together, particularly when the design includes spotlights, wall washers or false ceiling details.
Ceiling lighting should align with:
- The central television panel
- Display shelves
- Stone features
- Cabinet centre lines
- Side wall panels
Air-conditioning grilles, sprinklers and access panels should not be blocked or awkwardly positioned against the final joinery.
Late changes to the media wall can affect ceiling lights and services. Final dimensions should therefore be confirmed before ceiling work is completed.
Coordinate the TV Wall With Flooring and Skirting
The base of the media wall should meet the flooring and skirting cleanly.
A floating unit may allow the flooring to continue underneath, creating a lighter appearance. A floor-mounted cabinet must be coordinated with the floor level, skirting and wall condition.
Stone, marble, timber or porcelain flooring may require different fixing and protection methods during joinery installation.
The junction between materials should appear deliberate, with no unfinished gaps around cabinet bases or side panels.
Select Suitable Joinery Materials
The media wall should use materials that support the design, cabinet dimensions and daily use.
Common joinery options include:
- Laminated engineered boards
- Painted MDF
- Wood veneer
- Solid timber details
- Glass
- Mirrors
- Metal accents
Painted MDF can create smooth panels and routed details. Veneer introduces natural grain. Laminates offer a broad selection of textures and colours.
Internal cabinet materials, hinges, runners and edge finishes should receive the same attention as the visible surfaces. Large or heavy doors require appropriate hardware.
Plan for Future Equipment Changes
Technology changes faster than fixed joinery. The media wall should allow reasonable flexibility for future screens, speakers and devices.
Future-friendly features may include:
- Accessible conduits
- Spare electrical points
- Removable panels
- Adjustable shelves
- Flexible television mounting
- Ventilated equipment compartments
- Openings that are not excessively tight
A media wall that fits one exact television and soundbar may become difficult to use when either device is replaced.
Common TV Feature Wall Mistakes to Avoid
One common mistake is designing the decorative panels before confirming the television, soundbar and equipment dimensions.
Other frequent mistakes include:
- Mounting the television too high
- Ignoring viewing distance
- Failing to plan cable routes
- Blocking air-conditioning grilles
- Sealing equipment inside unventilated cabinets
- Installing excessive open shelving
- Creating glare with lighting or polished materials
- Making the console too deep
- Using too many unrelated finishes
- Adding electrical points after fabrication
- Restricting access for maintenance
- Starting joinery production before final measurements
The room layout, electrical plan, equipment, joinery, lighting and finishes should be reviewed together before execution begins.
How AMT Interiors Designs and Builds TV Feature Walls
AMT Interiors provides bespoke joinery, custom woodworking, interior fit-out, MEP coordination, marble installation, metal, glass and interior finishing services across Dubai, Sharjah and the UAE.
The process begins with a site assessment and discussion about the room, television, media equipment, storage needs and preferred design.
The proposed feature wall may include:
- Floating TV console
- Full-height cabinets
- Display shelves
- Concealed storage
- Television mounting panel
- Stone or marble surfaces
- Veneer or painted panels
- Metal and glass details
- Integrated lighting
- Cable and electrical coordination
After measurements, materials and technical details are approved, the joinery is fabricated and installed. Lighting, stone, glass and finishing elements are coordinated around the approved layout.
Final checks confirm door alignment, drawer movement, television access, cable management, equipment ventilation and lighting operation before handover.
Frequently Asked Questions About TV Feature Walls in Dubai
How do I choose the right size for a TV feature wall?
The feature wall should be proportionate to the television, seating distance and total room width. A wide villa wall may accommodate full-height storage and display sections, while a compact apartment may benefit from a floating console and simple central panel. The television should not appear compressed between cabinets or lost within an oversized composition. AMT Interiors reviews the wall measurements, sofa position, viewing angle, doors, windows and existing services before developing the layout. This helps homeowners in Dubai and Sharjah create a media wall that supports comfortable viewing, practical storage and balanced proportions without making the living room feel crowded or visually heavy.
Can cables and electrical points be hidden inside the feature wall?
Cables, sockets and data points can be concealed when they are coordinated before the wall panels and joinery are installed. Conduits may connect the television to equipment cabinets, while removable panels can preserve access for maintenance and future upgrades. Power points should be positioned behind the television and inside suitable equipment compartments without becoming difficult to reach. Electronic devices also need ventilation. AMT Interiors coordinates electrical routes, media equipment, joinery and lighting for TV feature walls in Dubai and Sharjah. This approach reduces visible wiring and avoids cutting completed cabinetry or adding surface-mounted extensions after installation.
How much storage should a TV wall include?
The right amount of storage depends on the equipment, accessories and household items that need to be organised. A family room may require drawers for toys, games, cables and remote controls, while a formal living room may need only a floating console and selected display shelves. Too much cabinetry can make the wall feel heavy, particularly in a compact apartment. AMT Interiors reviews the contents to be stored before planning drawers, cabinets, equipment compartments and open niches. This helps create a built-in TV wall with storage that remains practical without filling every available section with unnecessary cupboards or difficult-to-maintain display areas.
What lighting works best for a TV feature wall?
Indirect and integrated lighting usually works best because it adds depth without reflecting strongly on the television. Suitable options include concealed backlighting, under-shelf lights, illuminated display niches and subtle lighting beneath a floating console. Ceiling spotlights may also highlight stone or decorative panels, but they should not create glare across the screen. Separate controls or dimming can provide brighter lighting for entertaining and softer illumination during television viewing. AMT Interiors coordinates TV wall lighting in the UAE with the joinery, ceiling, electrical points and finishes before installation, helping achieve balanced illumination without exposed wiring or distracting reflections.
Can stone, marble and wood be combined on one TV wall?
Stone, marble and timber finishes can be combined successfully when the material palette remains controlled and the proportions are carefully planned. Stone may create a central panel, while veneer or painted joinery provides storage around it. Metal or glass details can be added selectively for contrast. The stone veins, cabinet lines, shelf positions and lighting should align clearly so the wall does not appear fragmented. AMT Interiors coordinates bespoke joinery with marble installation, metal, glass and interior finishing for Dubai and Sharjah homes. Reviewing all samples together helps ensure the materials complement the flooring, furniture and wider interior rather than competing with one another.
Can AMT Interiors manage the complete TV feature wall project?
AMT Interiors can coordinate the principal services required for a complete television feature wall, including design planning, bespoke joinery, custom woodworking, electrical coordination, lighting, marble installation, metal, glass and interior finishing. The process begins with verified site measurements and a review of the television, soundbar, equipment, storage and room layout. External elevations and internal cabinet arrangements are then developed together. After materials and technical details are approved, the joinery is fabricated and installed, followed by the coordinated finishing elements. Final snagging covers cabinet alignment, cable access, equipment ventilation and lighting, giving clients one central point of coordination from planning through handover.
Create Your TV Feature Wall With AMT Interiors
A well-designed TV feature wall brings the television, storage, joinery, lighting and technical connections together within one organised composition. Floating cabinets, concealed cables, integrated lighting and carefully selected materials can make the living room feel cleaner and more complete.
The most effective TV feature wall ideas for Dubai homes begin with accurate measurements, confirmed equipment and coordinated electrical planning before joinery fabrication starts.
Book an appointment with AMT Interiors to discuss a custom television wall, bespoke media unit or complete interior fit-out in Dubai, Sharjah or elsewhere in the UAE.