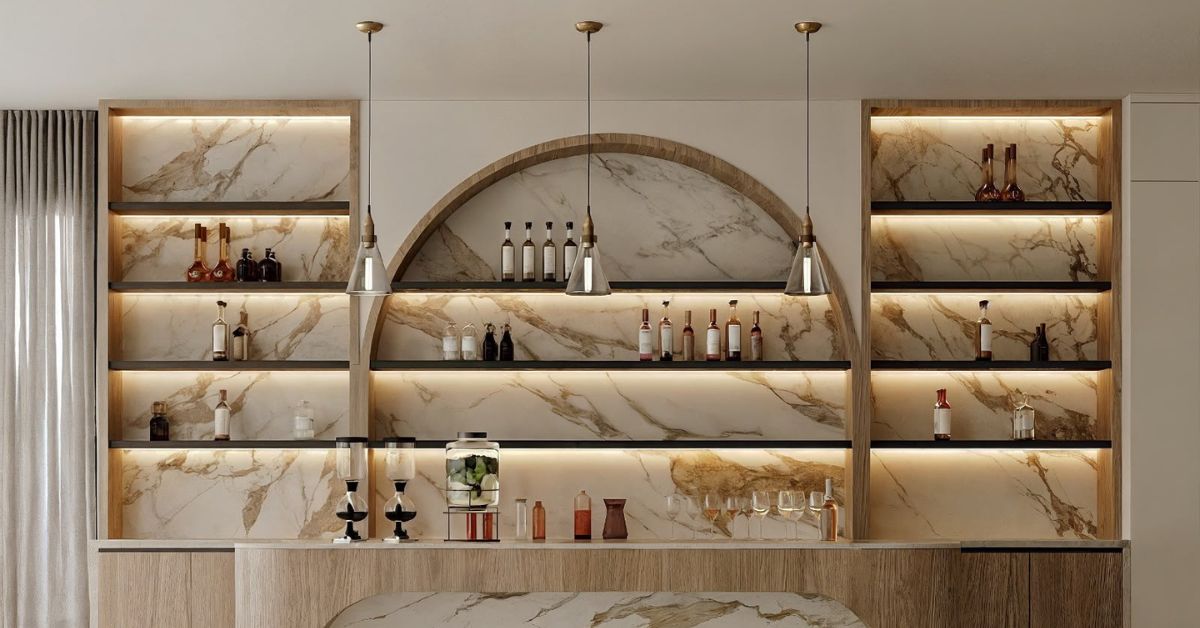
A successful Luxury Home Bar Design in Dubai combines practical planning, bespoke joinery, durable stone surfaces and layered lighting to create an elegant space for entertaining.
A well-planned Luxury Home Bar Design in Dubai can transform an unused wall, entertainment room, dining area or family lounge into an organised and visually distinctive feature. It creates a dedicated place for preparing beverages, storing glassware, displaying selected items and entertaining guests without relying on temporary furniture or an overcrowded kitchen counter.
The most successful home bars are not designed around appearance alone. The layout must support comfortable movement, practical storage and easy access to appliances or utilities. Joinery needs to accommodate bottles, glasses, equipment and serving accessories. The countertop must withstand regular use, while lighting should provide visibility and create the right atmosphere.
These considerations are particularly important for villas and apartments across Dubai, Sharjah and the wider UAE. Available space, ceiling height, furniture arrangements, electrical points and plumbing access can vary significantly between properties.
This guide explains how to plan a luxury home bar from initial layout and storage requirements through custom joinery, stone selection, lighting, seating, appliances and final installation.
What Makes a Home Bar Feel Luxurious?
A home bar feels luxurious when its appearance, operation and construction are carefully coordinated. Expensive-looking materials alone will not create a refined result when storage is inconvenient, lighting is poorly positioned or equipment cables remain visible.
A successful design normally includes:
- A clear relationship with the surrounding room
- Comfortable space for serving and seating
- Purpose-designed storage for bottles and glassware
- Durable and easy-to-maintain surfaces
- Concealed electrical and plumbing services
- Carefully positioned lighting
- Coordinated joinery, stone, metal and glass finishes
- Accessible appliance and maintenance areas
- Clean alignment between cabinets, shelves and ceilings
Luxury also comes from restraint. Filling every available surface with open shelves, decorative lighting and contrasting materials can make the bar feel cluttered. A controlled palette and clearly defined focal point often create a more sophisticated result.
Begin by Defining How the Home Bar Will Be Used
Before developing the layout, identify what the bar needs to support. A compact beverage station used occasionally requires a different design from a large entertainment bar used regularly for hosting.
Consider the following questions:
- How frequently will the bar be used?
- How many people should it serve?
- Is seating required?
- Will beverages be prepared or only stored and served?
- Is a sink necessary?
- Which appliances need to be integrated?
- How much glassware and bottle storage is required?
- Should the bar remain visible when not in use?
- Will it form part of a living room, dining room or entertainment space?
The answers determine the counter length, storage arrangement, electrical requirements and whether plumbing should be included.
Trying to incorporate every possible feature can make the joinery unnecessarily large. Prioritising the functions that support the household’s actual routine usually produces a cleaner and more practical home bar.
Choose the Right Location
The bar should be positioned where it supports entertaining without blocking circulation or competing with the room’s main furniture.
Suitable locations may include:
- A family lounge
- A formal living room
- A dining area
- An entertainment or games room
- A home cinema entrance
- An unused wall recess
- A space beneath or beside a staircase
- An outdoor-facing lounge, subject to material suitability
The location should provide convenient access from the main seating area. However, stools, open cabinet doors and people using the counter should not obstruct entrances or important walkways.
Direct sunlight should also be considered, particularly where glass-front cabinets, timber veneer or displayed bottles are used. Excessive sunlight can affect finishes and create glare on mirrors or polished surfaces.
For a built-in home bar in Dubai, AMT Interiors reviews the room dimensions, furniture, ceiling details and nearby utility points before recommending the most practical position.
Decide Between a Wet Bar and a Dry Bar
A dry bar provides storage, a counter and possibly appliances without a sink. It can be suitable for serving beverages, displaying glassware and creating an organised entertainment feature.
A wet bar includes a sink and water connection. This makes it easier to rinse glasses, prepare drinks and clean the worktop without repeatedly returning to the kitchen.
A wet bar requires additional planning for:
- Water supply
- Drainage
- Sink dimensions
- Tap position
- Waterproof cabinet detailing
- Countertop cut-outs
- Maintenance access
- Electrical separation and coordination
The technical feasibility depends on the proposed location and proximity to existing services. Extending plumbing across an apartment or completed villa may affect floors, walls or ceilings.
A dry bar may provide a cleaner solution when plumbing access is limited or when beverage preparation is minimal.
Plan the Layout Around Circulation
The home bar must fit the room without reducing comfortable movement. Counter depth, stool positions and open cabinet doors should all be shown on the layout before fabrication.
The planning should account for:
- The serving side of the counter
- Space behind stools
- Access to appliances
- Cabinet and drawer openings
- Nearby sofas or dining chairs
- Main routes through the room
- Doors, windows and curtains
- Access for cleaning and maintenance
A straight wall bar is often the most efficient option for compact rooms. An L-shaped bar can provide a clear serving corner, while a U-shaped arrangement may suit a larger entertainment room.
An island or freestanding bar can create a strong focal point, but it requires circulation around several sides. It should only be included when the room can accommodate it without making the surrounding space feel restricted.
Plan Comfortable Bar Seating
Seating turns the bar into a social feature rather than only a storage unit. However, the counter overhang, stool height and space behind each seat must be planned together.
The seating arrangement should consider:
- Number of stools
- Width required for each person
- Suitable knee and leg space
- Countertop height
- Stool dimensions
- Backrest or armrest projections
- Space behind occupied stools
- Relationship with the surrounding lounge furniture
A straight row of stools creates a clean appearance but may provide limited conversation between users. Corner seating or stools positioned at two sides can feel more social when the room is large enough.
Stool selection should not be postponed until after the countertop is installed. The selected models influence the overhang, support structure and circulation space.
Develop Purpose-Built Storage
A luxury bar should provide a defined place for everything that will be used. Generic cabinets may create volume without making bottles, glassware and equipment easy to organise.
Storage requirements may include:
- Bottles stored vertically
- Selected bottles stored horizontally
- Wine or beverage refrigerators
- Cocktail tools and accessories
- Glassware of different heights
- Serving trays
- Napkins and coasters
- Cleaning products
- Ice buckets
- Small appliances
- Decorative objects
Frequently used items should remain close to the main preparation surface. Occasional bottles, spare glassware and serving pieces can be placed in upper or deeper cabinets.
The internal cabinet design should be developed before the external doors are finalised. This prevents shelves, hinges or appliance housings from interfering with the intended contents.
Use Bespoke Joinery to Maximise the Available Space
Custom home bar joinery in Dubai allows the unit to respond to the room’s exact dimensions rather than relying on standard cabinets.
Made-to-measure joinery can fit around:
- Columns and wall projections
- Uneven walls
- High ceilings
- Existing electrical points
- Air-conditioning grilles
- Stair structures
- Recesses and narrow wall sections
- Selected refrigerators and appliances
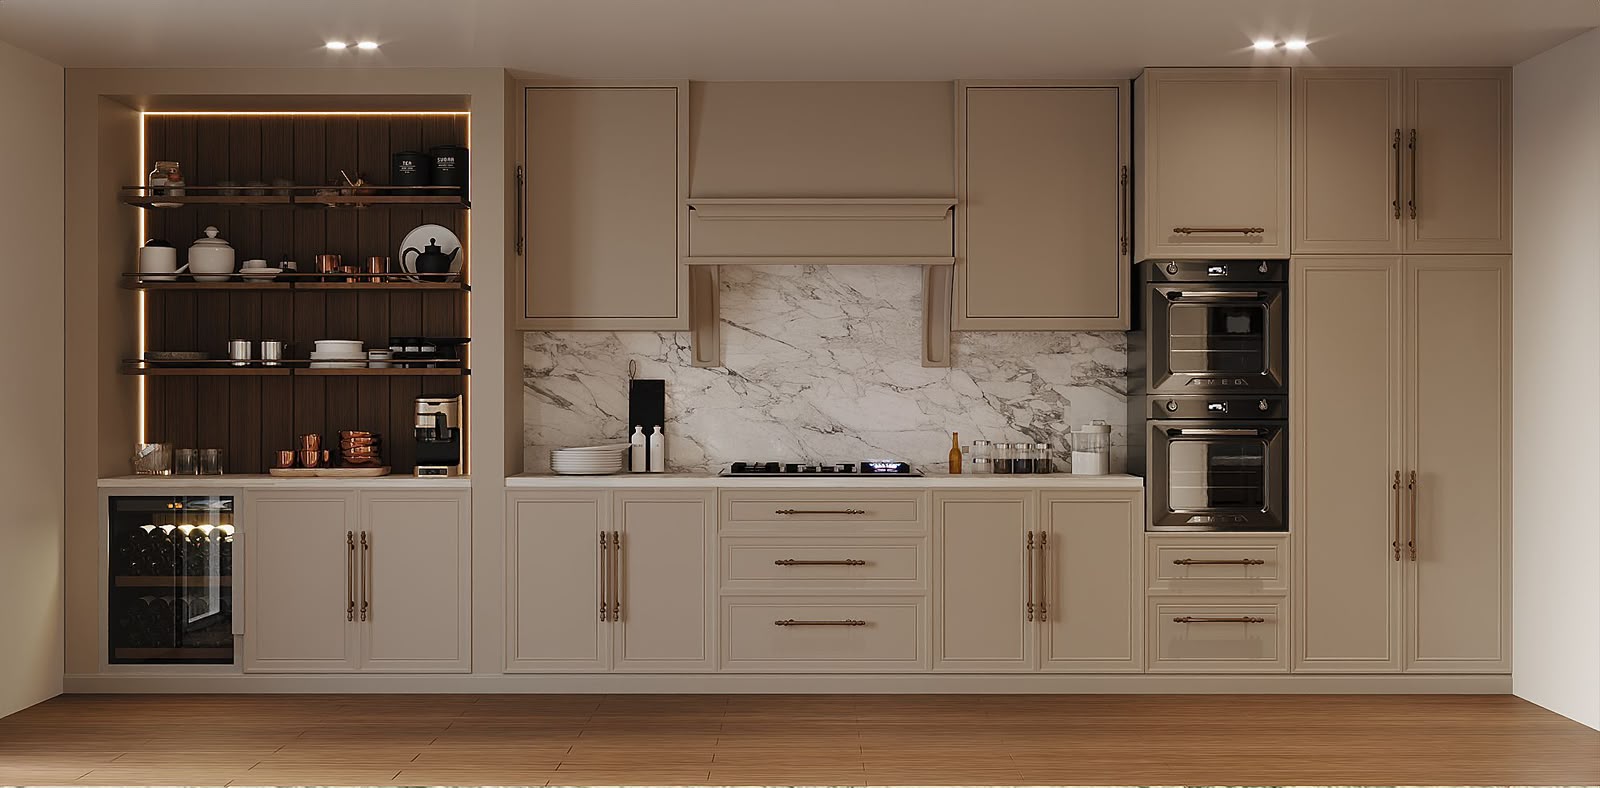
The cabinetry can extend from wall to wall and floor to ceiling, eliminating unused gaps and creating a more integrated appearance.
AMT Interiors’ in-house joinery capability supports custom doors, drawers, shelves, bottle storage, appliance housings and decorative panels developed around verified site measurements.
Combine Closed Cabinets and Open Display Areas
Open shelving can display selected bottles, glassware and decorative objects, but too much exposed storage may make the bar difficult to keep organised.
Closed cabinets provide a calmer appearance and protect occasional items from dust. Open sections should therefore be used selectively to create a focal point rather than covering the entire wall.
A balanced design may combine:
- Closed lower cabinets
- Glass-front upper cabinets
- One illuminated central display
- Open shelves for frequently used glasses
- Full-height storage at one or both ends
- Concealed appliance compartments
The items being displayed should determine shelf height and depth. Shelves that are too deep may create shadows and make items at the back difficult to reach.
Design Bottle Storage Carefully
Bottle storage should reflect the collection and how frequently different items are used.
Possible solutions include:
- Vertical bottle shelves
- Horizontal bottle racks
- Individual bottle compartments
- Pull-out bottle drawers
- Display shelving
- Refrigerated storage
- Concealed cabinets
- Lockable sections where required
Heavy bottle storage requires strong shelves, suitable fixings and accurate cabinet construction. Glass shelves should only be used when their specification and support are appropriate for the intended load.
Horizontal storage should be planned around actual bottle dimensions. Decorative grids that are too narrow or shallow may not accommodate different bottle shapes.
Create Dedicated Glassware Storage
Different glasses require different shelf heights and support. A practical home bar may need to store tumblers, stemware, tall glasses and serving pieces.
Glassware storage can include:
- Adjustable shelves
- Hanging stemware racks
- Glass-front cabinets
- Illuminated display sections
- Shallow drawers for accessories
- Closed cabinets for occasional items
Frequently used glasses should remain within easy reach of the preparation area. Delicate or decorative pieces may be displayed behind glass doors.
Shelf edges and internal lighting should not interfere with removing taller items. The cabinet depth should also allow doors to close without contacting glassware.
Integrate Appliances Into the Joinery
A home bar may include a beverage refrigerator, wine cooler, ice maker, coffee machine, dishwasher or other compact equipment.
Each appliance affects:
- Cabinet dimensions
- Ventilation
- Electrical supply
- Door clearances
- Heat management
- Maintenance access
- Worktop arrangement
- Nearby storage
Appliance specifications should be confirmed before technical drawings and joinery fabrication begin. Relying only on approximate dimensions can result in unsuitable openings or insufficient ventilation.
Integrated appliances can create a continuous appearance, while freestanding units may provide greater flexibility. The correct approach depends on the equipment and desired design.
Select the Right Stone Bar Countertop
The countertop is one of the most visible and frequently used parts of the bar. It must support beverage preparation, glassware and regular cleaning while contributing to the wider interior design.
A stone bar countertop in the UAE may use marble, natural stone, engineered surfaces or another suitable solid material. Each option offers different visual characteristics and maintenance requirements.
When selecting the surface, consider:
- Resistance to spills and staining
- Cleaning requirements
- Heat exposure from appliances
- Edge profile
- Countertop thickness
- Joint positions
- Sink and tap cut-outs
- Seating overhang
- Coordination with cabinetry
- Relationship with the surrounding flooring
Marble provides distinctive veining and natural variation. It can create an impressive focal point but requires suitable care and realistic expectations regarding everyday use.
Coordinate Stone Veining and Joints
Stone selection should include planning how the slab will be cut and positioned. Veining can be aligned across the countertop, waterfall edges and backsplash to create continuity.
Before fabrication, confirm:
- Slab orientation
- Joint locations
- Edge details
- Waterfall panels
- Sink opening
- Tap holes
- Appliance clearances
- Countertop supports
- Seating overhang
Long counters may require joints depending on slab size, access and installation conditions. These joints should be positioned deliberately rather than left to be resolved during installation.
AMT Interiors coordinates marble and flooring installation with the joinery dimensions and approved material layout.
Consider a Stone or Mirrored Backsplash
The wall behind the bar can become a strong design feature. A continuous stone backsplash can create a refined and substantial appearance, particularly when it matches or complements the countertop.
A mirror can reflect light and visually increase the depth of a compact bar. However, the mirror placement should be reviewed against shelves, bottles and lighting to avoid excessive visual repetition.
Other backsplash options may include:
- Decorative glass
- Metal panels
- Fluted surfaces
- Veneered panels
- Large-format tile
- Coordinated painted finishes
The backsplash should remain practical to clean. Electrical outlets, lighting and shelf supports must be coordinated before installation so they do not interrupt the final alignment.
Use Timber and Veneer for Warmth
Natural timber tones can soften stone, glass and metal surfaces. Veneer is particularly useful for large cabinet doors and decorative panels because it provides natural grain over a stable core.
Timber finishes may be used on:
- Cabinet doors
- Shelving
- Wall panels
- Counter fronts
- Ceiling features
- Drawer fronts
- Display niches
Grain direction should be planned across adjoining doors and panels. Poorly coordinated grain can make otherwise well-built joinery appear inconsistent.
Samples should be viewed beside the selected stone and metal finishes under the room’s actual lighting.
Add Metal and Glass Details
Metal and glass can introduce structure and visual contrast.
Possible applications include:
- Metal shelf frames
- Glass-front cabinet doors
- Decorative screens
- Bottle supports
- Counter foot rails
- Handles
- Framed mirrors
- Sliding or pocket-door systems
The selected metal finish should remain consistent across handles, glass framing, lighting and other visible details where practical.
Glass-front cabinetry can make the unit feel lighter, but displayed items must remain organised. Clear, tinted, fluted or textured glass can be selected according to the desired level of visibility.
AMT Interiors can coordinate joinery with relevant metal, aluminium and glass elements as part of the wider interior execution.
Create a Layered Home Bar Lighting Plan
Good home bar lighting in Dubai should provide enough visibility for preparation while creating a relaxed atmosphere.
A layered lighting plan may include:
- General ceiling lighting
- Under-shelf lighting
- Integrated cabinet lighting
- Countertop task lighting
- Pendant lights
- Illuminated stone or glass features
- Floor-level lighting
- Decorative wall lights
The lighting should highlight the bar without overwhelming the surrounding living or dining room. Separate controls allow practical lighting to be used during preparation and softer lighting to be selected during entertaining.
Lighting colour should complement the chosen timber, stone and metal finishes. Very cool lighting can change the appearance of warm veneers and natural stone.
Position Pendant Lights Correctly
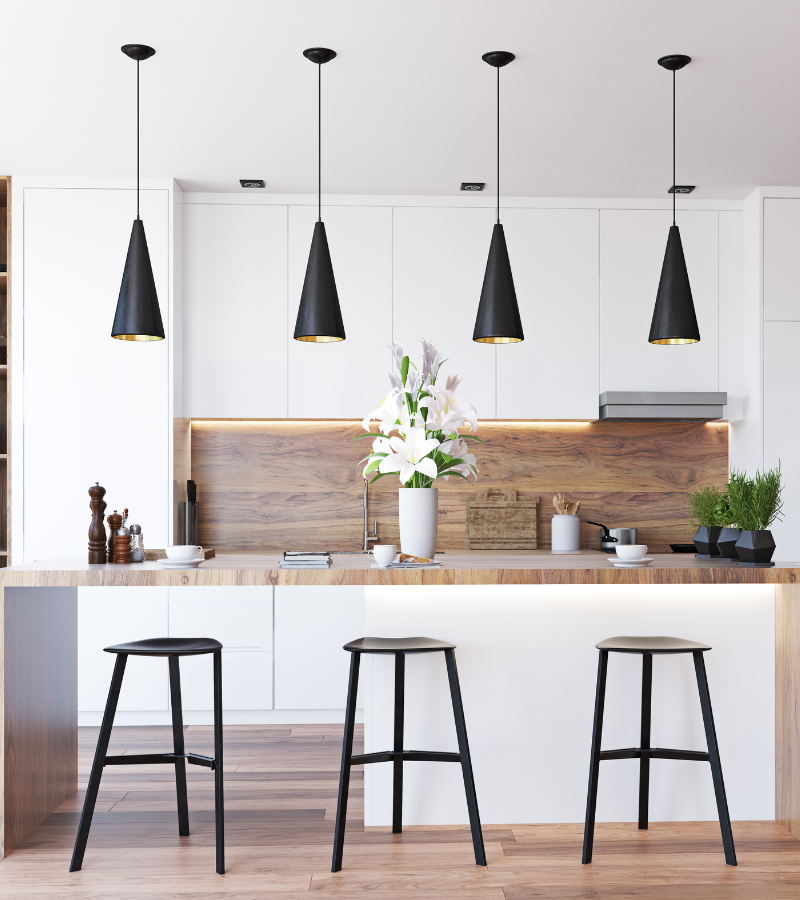
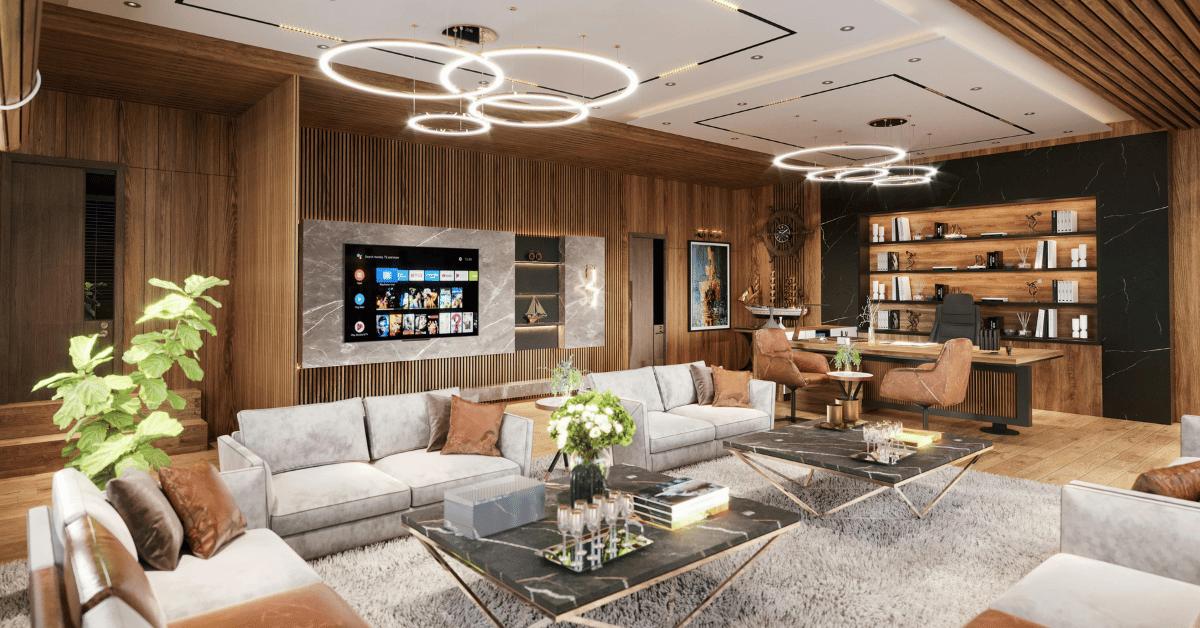
Pendant lights can define a bar with seating and create a clear focal point. Their size and number should relate to the counter dimensions and ceiling height.
The design should consider:
- Pendant diameter
- Spacing between fixtures
- Height above the counter
- Sightlines across the room
- Reflections in mirrors or glass
- Position of stools
- Ceiling services
- Air-conditioning diffusers
Oversized pendants may dominate a compact bar, while small fittings can appear lost above a long counter.
Lighting points must be finalised against the approved countertop and joinery dimensions. Moving them after ceiling work is completed can create visible modifications.
Coordinate Electrical Services Before Fabrication
The electrical plan should be developed alongside the joinery drawings.
Power may be required for:
- Beverage refrigerators
- Wine coolers
- Coffee machines
- Ice makers
- Dishwashers
- Countertop appliances
- Cabinet lighting
- Pendant lighting
- Charging points
- Audio or entertainment equipment
Sockets should remain accessible but visually discreet. Appliances should also be removable for maintenance without dismantling the joinery.
Drivers, transformers and lighting controls should be concealed within ventilated and accessible locations. Late electrical additions can require visible surface wiring or cutting completed cabinet panels.
Coordinate Plumbing for a Wet Bar
Where a sink is included, the water supply and drainage must align with the cabinet, countertop and appliance layout.
The technical planning should confirm:
- Sink size and position
- Tap type
- Water connections
- Drainage route
- Cabinet access
- Leak protection
- Filtration where required
- Nearby electrical services
- Maintenance space
The sink cabinet should provide enough room for pipework without sacrificing all useful storage.
Water-resistant detailing and properly sealed service openings are essential. Any plumbing connections should be tested before the joinery is fully closed.
Plan Ventilation Around Appliances
Refrigerators, wine coolers and other electrical equipment generate heat. Insufficient ventilation may affect performance and the surrounding joinery.
The design should follow the technical requirements of the selected equipment and preserve access to ventilation openings.
Cabinet ventilation may be provided through:
- Openings in the plinth
- Rear ventilation spaces
- Suitable grilles
- Open sections above equipment
- Manufacturer-specified clearances
Ventilation details should be integrated into the design rather than added as visible modifications after installation.
Integrate the Bar With the Wider Interior
The home bar should feel connected to the surrounding space.
In an open-plan living or dining room, the bar finish may relate to:
- Television joinery
- Dining furniture
- Wall panelling
- Flooring
- Doors
- Decorative lighting
- Existing metal finishes
The bar does not need to match every element exactly. However, it should use a compatible palette and level of detailing.
In a compact room, lighter finishes and fewer open shelves may help the bar appear less dominant. A larger villa entertainment room may support darker veneers, extensive stone, decorative glass and stronger lighting features.
Consider a Concealed Home Bar
Some homeowners prefer the bar to disappear when it is not in use. Concealed designs can be closed behind sliding, hinged, folding or pocket doors.
Inside, the unit may include:
- Countertop
- Bottle storage
- Glassware
- Appliances
- Lighting
- Sink
- Electrical outlets
When closed, the doors can form part of a continuous joinery wall.
The internal counter depth, door movement and appliance ventilation must be considered carefully. Concealment should not make daily access inconvenient or restrict equipment ventilation.
Make a Compact Bar Feel More Spacious
A small home bar can still feel refined when the design uses space efficiently.
Useful approaches include:
- Full-height cabinetry
- Shallow upper shelves
- Mirrored backing
- Clear glass doors
- Integrated lighting
- Concealed lower storage
- A limited material palette
- Handle-free or minimal hardware
- Continuous vertical lines
- Compact appliances
Avoid filling every surface with bottles or decorative objects. Leaving selected areas open helps the display feel intentional rather than crowded.
Plan for Cleaning and Maintenance
Materials should be selected according to how the bar will be used and maintained.
Practical considerations include:
- Wiping spills promptly
- Protecting timber and veneer edges
- Cleaning glass shelves
- Maintaining refrigerator ventilation
- Accessing plumbing connections
- Replacing lighting drivers
- Adjusting hinges and drawer runners
- Cleaning stone with suitable products
Removable shelves and accessible appliance openings make routine maintenance easier.
The design should avoid narrow gaps that collect dust but cannot be reached. Countertop and backsplash joints should also be detailed to support regular cleaning.
Common Home Bar Design Mistakes to Avoid
One common mistake is choosing finishes before deciding how the bar will function. This can produce attractive cabinetry with insufficient storage, appliance space or preparation area.
Other mistakes include:
- Making the bar too large for the room
- Blocking walkways with stools
- Providing insufficient countertop space
- Ignoring appliance ventilation
- Selecting appliances after joinery fabrication
- Adding lighting after the cabinets are installed
- Using excessive open shelving
- Failing to provide maintenance access
- Misaligning shelves, stone joints and ceiling lights
- Choosing unsupported countertop overhangs
- Installing a sink without coordinated drainage
- Using too many competing materials
- Starting fabrication before final site measurements
Layout, joinery, stone, lighting and MEP services should be reviewed together before production and installation begin.
How AMT Interiors Designs and Builds Luxury Home Bars
AMT Interiors provides bespoke joinery, custom woodworking, interior fit-out, MEP engineering, stone and marble installation, glass, metal and interior finishing services across Dubai, Sharjah and the UAE.
The process begins with a site assessment and discussion about the intended use of the home bar. The room dimensions, furniture, electrical points, plumbing feasibility and storage requirements are reviewed before the design is developed.
The proposed joinery may include:
- Bottle and glassware storage
- Custom drawers
- Integrated appliances
- Sink cabinet where required
- Glass-front display units
- Stone countertop and backsplash
- Decorative wall panelling
- Mirrors
- Integrated lighting
- Seating and footrail coordination
After the layout, materials, appliances and finishes are approved, the custom joinery is fabricated and installed. Stone, lighting, metal, glass and finishing elements are then coordinated around the approved technical information.
Final checks cover door alignment, drawer operation, appliance access, electrical points, lighting and finishing details before handover.
Frequently Asked Questions About Luxury Home Bar Design in Dubai
Where is the best place to install a home bar?
The right location depends on how the bar will be used, the available wall space and access to electrical or plumbing services. Living rooms, family lounges, entertainment rooms and dining areas are common options. A bar should support social interaction without blocking main walkways, doors or seating. It should also avoid excessive heat, direct sunlight and areas where cabinet doors or stools could create congestion. AMT Interiors reviews the room layout, furniture, ceiling services and nearby utility points before recommending a position. This helps homeowners in Dubai and Sharjah create a bar that feels integrated with the interior rather than added as an isolated feature.
Does a luxury home bar need a sink?
A sink is not essential for every home bar. A dry bar can work well when the main purpose is serving drinks, storing glassware and displaying bottles. A wet bar adds a sink and may be more convenient for washing glasses, preparing beverages and cleaning the countertop. However, it requires coordinated water supply, drainage, cabinet protection and maintenance access. The decision should depend on usage and the feasibility of nearby services. AMT Interiors evaluates the proposed location, plumbing route and joinery layout before recommending a wet or dry arrangement for homes in Dubai, Sharjah and across the UAE throughout the planning process.
Which countertop material is suitable for a home bar?
Natural stone, engineered surfaces and other suitable solid materials can all be considered for a home bar countertop. The best choice depends on the desired appearance, resistance to spills, maintenance expectations, edge profile and integration with sinks or appliances. Marble provides distinctive veining and a refined look but requires appropriate care. Other stone surfaces may offer different levels of visual consistency and everyday practicality. The slab layout, joints, cut-outs and overhang should be planned before fabrication. AMT Interiors coordinates stone and marble installation with custom joinery so the countertop, cabinetry, seating and surrounding finishes align accurately within the completed home bar.
Can a luxury home bar fit inside a small apartment?
A compact home bar can be fitted into a niche, unused wall, dining-room corner or section of a media unit when the design is based on verified measurements. Full-height cabinets, shallow shelves, mirrored backing and concealed storage can provide useful capacity without making the room feel crowded. Sliding or pocket doors may hide the bar when it is not in use, while a narrow counter can create a practical serving surface. AMT Interiors develops built-in home bars around circulation, nearby furniture, electrical points and ceiling conditions. This helps apartment owners in Dubai and Sharjah use limited space efficiently while maintaining a coordinated interior appearance.
What lighting works best for a luxury home bar?
A layered lighting plan usually provides the best result. General room lighting supports movement, while integrated shelf lighting highlights bottles, glassware and decorative objects. Task lighting can illuminate the countertop, and pendant lights may define a larger bar with seating. The fittings should not create glare on mirrors, glass doors or polished stone. Drivers, switches and cable routes must also remain concealed but accessible for maintenance. AMT Interiors coordinates home bar lighting in Dubai with the joinery, stone, ceiling and electrical plan before fabrication and installation, reducing the risk of visible wiring, uneven illumination or late changes to finished surfaces.
Can AMT Interiors manage the complete home bar project?
AMT Interiors can coordinate the main elements required for a complete luxury home bar, including space planning, bespoke joinery, custom woodworking, electrical coordination, selected plumbing requirements, stone or marble installation, metal and glass details, lighting and interior finishing. The process begins with a site assessment and discussion about the client’s storage, seating, appliance and display requirements. Technical details are then developed alongside the external design so services, cabinetry and finishes work together. After material approval, the joinery is fabricated and installed, followed by stone, lighting and final finishing. This gives clients in Dubai, Sharjah and the UAE one central point of coordination.
Create Your Luxury Home Bar With AMT Interiors
A successful luxury home bar combines more than cabinetry and a stone counter. The layout, storage, appliances, lighting, plumbing, seating and material transitions must be planned as one connected installation.
Bespoke joinery allows the bar to fit the room accurately, while coordinated stone, glass, metal and lighting details create a more refined and integrated result.
Book an appointment with AMT Interiors to discuss luxury home bar design, custom joinery or a complete interior fit-out in Dubai, Sharjah or elsewhere in the UAE.