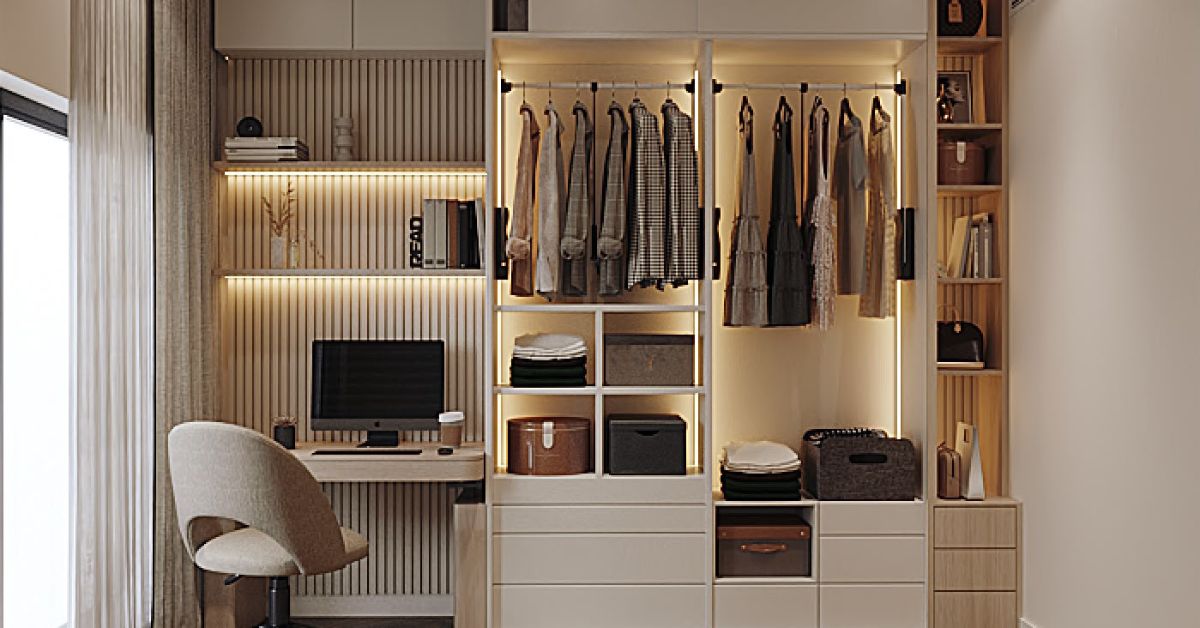
Well-planned Home Office Joinery in Dubai can combine a comfortable workspace, organised wardrobe and concealed storage within one carefully designed wall.
Well-designed home office joinery in Dubai can turn one bedroom wall into a practical workspace, organised wardrobe and integrated storage system. This approach is particularly useful in apartments, guest rooms and compact villas where separate rooms for working and clothing storage may not be available.
Combining a desk and wardrobe is not simply a matter of placing a worktop between two cabinets. The joinery must provide sufficient legroom, comfortable screen positioning, accessible electrical points and convenient storage without restricting wardrobe doors, drawers or bedroom circulation.
Homes in Dubai, Sharjah and across the UAE also present different architectural conditions. Bedrooms may contain columns, high ceilings, recessed areas, air-conditioning grilles or limited wall widths. Standard furniture can leave unused gaps or make the room feel crowded.
Bespoke joinery allows the complete wall to be planned around the property and the homeowner’s routine. The desk, wardrobe, overhead cabinets, shelves, lighting and cable routes can be developed as one coordinated installation.
This guide explores practical home office joinery ideas for combining a workspace and wardrobe in one wall while maximising storage, comfort and visual consistency.
Why Combine a Home Office and Wardrobe?
A combined workspace and wardrobe makes efficient use of wall space that might otherwise be divided between separate pieces of furniture.
Instead of installing a freestanding desk, independent bookcase and standard wardrobe, one fitted joinery wall can bring these functions together. This creates a more organised appearance and may preserve additional floor area for the bed, seating or circulation.
The main advantages include:
- Better use of the full wall width
- Storage designed around clothing and work equipment
- Fewer gaps between separate furniture pieces
- Concealed cables and electrical points
- A consistent material and colour palette
- Full-height storage for occasional items
- A workspace designed around the user
- Easier coordination with bedroom furniture
This approach is especially useful for a space-saving home office in Sharjah or Dubai, where bedrooms often need to support more than one purpose.
The design should still avoid overfilling the wall. The objective is to create useful storage and a comfortable workplace without making the bedroom feel like a commercial office.
Assess the Room Before Designing the Joinery
Accurate measurements are essential before developing the design. Even a small difference in wall width, floor level or ceiling height can affect wardrobe doors, drawer alignment and the desk position.
The site assessment should record:
- Total wall width and ceiling height
- Floor and skirting details
- Windows and curtain positions
- Bedroom and bathroom doors
- Columns and wall projections
- Electrical sockets and switches
- Internet or data points
- Air-conditioning grilles
- Ceiling lights and access panels
- Bed, chair and bedside table positions
The wall should be measured at several heights because it may not be completely straight. Floors and ceilings should also be checked for level differences.
Existing services must remain accessible. Electrical panels, air-conditioning access points and other maintenance areas should not be permanently concealed behind fixed joinery.
AMT Interiors begins bespoke joinery projects with verified measurements so the design reflects actual site conditions rather than relying only on a floor plan.
Define How the Workspace Will Be Used
A desk used occasionally for emails requires a different layout from a workstation used for full-time remote work.
Before finalising the design, consider:
- How many hours the desk will be used each day
- Whether the user works with a laptop or desktop computer
- The number and size of monitors
- Storage required for files or equipment
- Whether video calls are frequent
- Printer, router or charging requirements
- Whether another family member will use the workspace
- Whether the desk needs to disappear when not in use
A full-time home office should prioritise ergonomics, lighting, cable management and accessible storage. An occasional workspace in a guest bedroom may benefit from a fold-away desk or concealed work zone.
The number of office features should remain proportionate to actual use. Filling the unit with shelves and cabinets that are rarely needed can make the wall visually heavy and reduce working comfort.
Plan the Wardrobe Around Real Storage Needs
The wardrobe section should be based on what the user owns rather than a generic arrangement.
Review clothing and accessories before developing the internal layout. Important categories may include:
- Long dresses and abayas
- Shirts, jackets and trousers
- Folded clothing
- Shoes and handbags
- Watches, jewellery and accessories
- Luggage
- Spare bedding
- Seasonal items
- Laundry and ironing supplies
Short garments can often be stored in double hanging sections, with one rail above another. Long hanging space should be reserved for dresses, coats and full-length clothing.
Drawers are useful for smaller items because their contents can be viewed from above. Adjustable shelves allow the wardrobe to adapt when storage needs change.
The desk and wardrobe should be developed together. A poorly positioned desk may reduce wardrobe depth or prevent internal drawers from opening fully.
Divide the Wall Into Functional Zones
A successful combined wall normally includes clearly defined zones for working, clothing and general storage.
One possible arrangement includes:
- Full-height wardrobe on one side
- Central desk and open shelves
- Additional tall storage on the opposite side
- Overhead cabinets above the workspace
- Drawers below or beside the desk
Another arrangement may place the desk at one end of the wardrobe wall, particularly when it needs access to natural light from a nearby window.
The zoning should reflect the wall dimensions and user priorities. A symmetrical layout can create a balanced appearance, but perfect symmetry is not always necessary. The desk can be wider than the surrounding cabinets when more working surface is required.
The wardrobe doors, desk chair and bedroom circulation should be shown together on the layout. This helps identify conflicts before fabrication begins.
Choose the Correct Desk Position
The desk should be positioned where the user can work comfortably without obstructing the bedroom.
Avoid placing the chair directly in a main walkway or too close to the bed. The desk should also provide enough clearance for the chair to move backward.
Natural light can improve the workspace, but direct sunlight behind or in front of the screen may create glare. A desk positioned beside a window can provide useful daylight while reducing reflections.
Video-call backgrounds should also be considered. Open wardrobe doors, visible beds or cluttered shelving may not provide the desired view. The joinery behind the user can include a controlled arrangement of shelves, closed cabinets or decorative panels.
The desk position must also coordinate with electrical points and internet access. Long exposed cables should not be required to connect basic equipment.
Determine the Right Desk Size
The desk dimensions should reflect the equipment and working habits rather than simply filling the available gap.
The surface should provide space for:
- Laptop or monitor
- Keyboard and mouse
- Documents or notebooks
- Charging equipment
- Desk lamp where required
- Comfortable arm movement
A narrow worktop may be suitable for occasional laptop use but feel restrictive during full-time work. A deeper desk gives monitors more distance from the user but must not reduce bedroom circulation.
The desk height should support a comfortable seated position. There must also be enough clear width and depth beneath the worktop for legs and chair movement.
Avoid positioning wide drawer units directly beneath the main seating area. Storage can be placed to one side or provided through a mobile pedestal when flexibility is required.
For a custom home office in Dubai, AMT Interiors develops the worktop dimensions around the selected chair, equipment and available room space.
Consider a Floating Desk
A wall-mounted or floating desk creates a lighter appearance because the floor remains visible beneath the worktop.
This can be particularly effective in compact bedrooms where a traditional desk with thick side panels would feel visually heavy.
A floating desk may include:
- Concealed wall supports
- One or two slim drawers
- Cable openings
- A side storage unit
- Integrated lighting
- Decorative wall panelling
The wall and support structure must be suitable for the expected load. Monitors, equipment and regular leaning pressure must be considered during technical planning.
A floating design can also simplify floor cleaning and provide greater flexibility for chair movement.
Use a Concealed or Fold-Away Workspace
A workspace that can be closed when not in use may suit guest bedrooms, multipurpose rooms or homeowners who prefer to separate work from rest.
Possible solutions include:
- A fold-down desk behind cabinet doors
- Pocket doors that conceal the workstation
- A retractable work surface
- A desk inside a wider cabinet bay
- Sliding panels across the workspace
- A shallow writing desk concealed within the wardrobe elevation
The design must allow enough ventilation for electrical equipment and provide accessible cable routes.
A fold-away desk should also remain stable when open. Hinges, supports and locking mechanisms must be selected according to the size and expected use.
Concealing the workspace can create a calmer bedroom after working hours, but it should not make daily setup inconvenient for someone who works from home continuously.
Add Overhead Cabinets Without Making the Desk Feel Enclosed
The wall above the desk can provide valuable storage for documents, books, equipment and occasional items.
However, overhead cabinets that are too deep or low can make the workspace feel confined. They may also obstruct lighting or create a risk of hitting the user’s head.
The cabinet dimensions should preserve comfortable space above the work surface. Lighter finishes, open shelves or recessed details can reduce visual weight.
Upper storage may include:
- Closed cabinets for office supplies
- Open shelves for books
- Display niches
- Document storage
- Printer or equipment compartments
- Luggage storage near the ceiling
Frequently used items should remain easy to reach. Heavy files and equipment should not be stored in inconvenient high-level compartments.
A balanced combination of closed storage and selected open shelving usually creates a cleaner result than filling the entire wall with open shelves.
Use Full-Height Wardrobes to Maximise Storage
Extending wardrobes to the ceiling makes use of space that is often wasted above standard cabinets.
Upper sections can store:
- Luggage
- Seasonal clothing
- Spare bedding
- Archived documents
- Occasion wear
- Less frequently used work equipment
Full-height joinery also removes exposed gaps that collect dust. The external elevation can appear cleaner when doors and panels align with the ceiling.
The design must still preserve access to air-conditioning grilles, electrical points and ceiling services. Where required, suitable openings or removable panels can be incorporated without compromising the overall appearance.
Choose Between Sliding and Hinged Wardrobe Doors
The wardrobe door system affects both bedroom circulation and access to internal storage.
Sliding Wardrobe Doors
Sliding doors do not project into the room, making them useful when the bed or desk chair is close to the wardrobe.
They can incorporate:
- Mirrors
- Glass
- Wood finishes
- Painted panels
- Metal details
However, one wardrobe section remains partly covered when another panel is open. Internal drawers must also be positioned so they align with the available opening.
Hinged Wardrobe Doors
Hinged doors provide wider access to the wardrobe interior. They work well with internal drawers, accessory racks and mirrors.
The room must provide sufficient clearance for the doors to open without hitting the chair, desk or bed.
Folding Doors
Folding systems may provide broader access while using less front clearance than large hinged panels. They require suitable hardware and accurate installation.
The best system depends on the bedroom layout rather than appearance alone.
Create a Smooth Transition Between Desk and Wardrobe
The desk should look like an intentional part of the joinery rather than a separate worktop inserted between two wardrobes.
Visual continuity can be created through:
- Matching cabinet finishes
- Aligned vertical panels
- Consistent handles
- Repeated shelf details
- One coordinated metal finish
- Continuous wall panelling
- Matching worktop and drawer fronts
The desk may also use a contrasting finish to define the work zone. For example, timber veneer can introduce warmth within a neutral painted wardrobe wall.
Contrast should remain controlled. Too many colours, materials or handle styles can make one wall feel fragmented.
Include Practical Office Storage
Office storage should be designed around everyday working needs.
Useful options include:
- File drawers
- Shallow stationery drawers
- Printer cabinets
- Adjustable shelves
- Lockable document storage
- Router compartments
- Charging drawers
- Storage for headphones and equipment
Frequently used items should remain within reach of the chair. Storage that requires the user to move the chair or open wardrobe doors repeatedly may become inconvenient.
Printers and routers require ventilation and cable access. Cabinets containing electronic equipment should not be completely sealed without considering heat and maintenance.
Lockable drawers may be useful when the bedroom is shared, used by guests or contains confidential work documents.
Integrate Cable Management
Visible cables can quickly make a fitted home office look cluttered. Cable routes should therefore be planned before fabrication.
The design may include:
- Worktop cable openings
- Concealed vertical channels
- Cable trays beneath the desk
- Sockets inside side cabinets
- Accessible charging points
- Removable panels
- Dedicated router storage
Cables should remain accessible for equipment changes and maintenance. Permanently trapping wires behind fixed panels can make future upgrades difficult.
Power cables, data connections and charging points should be separated and organised according to the technical requirements.
The workstation should also allow equipment to be disconnected without dismantling the joinery.
Coordinate Electrical and Data Points Early
Electrical coordination is essential for bespoke office joinery in Dubai.
Before fabrication, identify the positions required for:
- Laptop and monitor power
- Phone charging
- Printer
- Router
- Desk lighting
- Wardrobe lighting
- Additional equipment
- Future devices
Sockets may be positioned above the worktop, beneath it or inside a suitable side cabinet. Their location should remain convenient without interrupting the design.
Internet requirements should also be considered. A stable wired connection may be important for full-time remote work, while other users may rely primarily on Wi-Fi.
Late electrical changes can require visible surface wiring or cutting completed cabinetry. Coordinating the joinery and MEP information before installation creates a cleaner and more practical result.
Add Integrated Desk Lighting
A home office requires lighting that supports reading, writing and screen-based work without causing glare.
The lighting plan may include:
- Ceiling lighting
- Under-cabinet task lights
- Integrated shelf lighting
- A decorative desk lamp
- Concealed lighting within wall panels
- Wardrobe sensor lighting
Task lighting should illuminate the work surface evenly. It should not reflect directly on the monitor or create a strong shadow from the user’s hand.
The colour temperature should suit the bedroom while providing comfortable visibility during work. Very cool lighting may feel unsuitable in a relaxing bedroom, while lighting that is too warm may reduce clarity for detailed tasks.
Separate controls allow the desk lighting to be used independently from the bedroom’s general lighting.
Use Wardrobe Lighting for Better Visibility
Integrated wardrobe lighting can improve access to clothing and accessories, particularly in deep cabinets.
Options include:
- Vertical LED strips beside hanging zones
- Lighting beneath shelves
- Drawer lighting
- Shoe cabinet lighting
- Illuminated display sections
- Sensor-operated lights
Electrical drivers and cable routes must remain concealed but accessible for maintenance. Sensor types should also suit the wardrobe door system.
Lighting should be incorporated into the technical and joinery drawings rather than added after installation.
Select Materials Suitable for Both Functions
The joinery must support two different uses: clothing storage and regular desk work.
Common material options include:
- Laminated engineered boards
- Painted MDF
- Wood veneer
- Solid wood details
- Glass
- Mirrors
- Metal accents
- Decorative wall panels
Painted MDF can create smooth, consistent doors and routed details. Veneer adds natural timber grain and warmth. Laminates offer a broad choice of colours and textures for internal and external surfaces.
The desk worktop should withstand regular contact, cleaning and equipment use. Its edge should remain comfortable for the user’s arms.
Wardrobe interiors should be durable and easy to maintain. Edge sealing, hardware quality and accurate fabrication influence performance as much as the visible finish.
Use Mirrors Carefully
Mirrors can make the room appear brighter and more spacious, but their placement should be considered in relation to the desk and bed.
A mirror may be incorporated:
- On one sliding wardrobe panel
- Inside a hinged door
- Beside the desk
- Above a dressing surface
- Within a central decorative panel
A large mirror directly behind a monitor may create reflections, while one opposite a bright window may produce glare.
The additional weight of mirror panels must also be considered when selecting hinges, tracks and supports.
Combine the Desk With a Dressing Table
Where the bedroom has limited wall space, one surface can serve as both a desk and dressing table.
The design may include:
- A concealed or fold-down mirror
- Drawers for cosmetics and stationery
- Electrical points for working and grooming tools
- Separate internal organisers
- Adjustable lighting
- A chair suitable for both activities
The surface should remain clear enough to switch comfortably between uses. Storage zones can prevent work equipment and personal items from becoming mixed together.
A mirror that closes or slides away can help the desk retain a professional appearance during working hours.
Consider Ventilation Around Electronics and Clothing
Wardrobe and office storage should not block the room’s air-conditioning or ventilation.
Electronic equipment such as routers, printers and chargers can generate heat. Cabinets containing these items require suitable airflow and maintenance access.
Wardrobes should also not be installed over unresolved damp or moisture-affected walls. Any signs of condensation, water damage or poor ventilation should be investigated before joinery installation.
Shoe and laundry compartments may benefit from discreet ventilation openings. This is particularly relevant when worn items are stored inside enclosed cabinetry.
Plan for Video Calls
A combined bedroom office should consider what appears behind the user during video meetings.
Suitable backgrounds may include:
- Closed wardrobe doors
- A simple feature panel
- Organised shelving
- Selected books or decorative items
- Neutral joinery finishes
Avoid placing the chair where open wardrobe sections, mirrors or the bed dominate the background.
Lighting should also illuminate the user’s face rather than creating strong backlighting from a window.
The camera position, monitor height and chair orientation can be reviewed during design planning rather than addressed only after installation.
Protect Bedroom Comfort
A home office should not make the bedroom feel permanently associated with work.
Design choices that help maintain balance include:
- Concealable desk storage
- Closed overhead cabinets
- Integrated cable management
- A limited material palette
- Soft evening lighting
- Fold-away work surfaces
- Pocket doors around the workstation
Work equipment should have defined storage so the desk can be cleared at the end of the day.
A visually calm joinery wall allows the bedroom to retain its primary purpose while still supporting productive working hours.
Design for Future Flexibility
Working habits, technology and storage needs can change. Built-in joinery should provide enough flexibility to adapt.
Future-friendly features may include:
- Adjustable shelves
- Removable drawer dividers
- Accessible cable routes
- Spare power points
- Space for a larger monitor
- Flexible hanging rails
- Repositionable internal accessories
- A desk suitable for more than one type of work
Avoid creating equipment openings that fit only one exact device unless replacement flexibility has been considered.
A guest bedroom may later become a child’s room, permanent office or full-time bedroom. Neutral finishes and adaptable interiors can extend the usefulness of the joinery.
Common Home Office Joinery Mistakes to Avoid
One common mistake is designing the wardrobe first and fitting the desk into whatever space remains. This can result in an uncomfortable worktop, inadequate legroom and poor electrical access.
Other mistakes include:
- Installing a desk that is too shallow
- Blocking wardrobe doors with the chair
- Positioning drawers inside the leg space
- Ignoring monitor and equipment dimensions
- Adding sockets after fabrication
- Providing insufficient task lighting
- Blocking air-conditioning grilles
- Creating inaccessible overhead storage
- Using too many open shelves
- Failing to plan cable routes
- Selecting heavy doors without suitable hardware
- Starting production before final site measurements
The external elevation, internal storage, electrical plan and bedroom furniture layout should be reviewed together before fabrication begins.
How AMT Interiors Designs Combined Workspace and Wardrobe Joinery
AMT Interiors provides bespoke joinery, custom woodworking, interior fit-out, MEP engineering and interior finishing services across Dubai, Sharjah and the UAE.
The process begins with a site assessment and verified measurements. The wall dimensions, bedroom furniture, ceiling, electrical points, air-conditioning and circulation are reviewed before the design is developed.
The client’s working routine, equipment, clothing, accessories and storage requirements are then considered when planning the internal layout.
The combined joinery may include:
- Full-height wardrobes
- Custom desk
- Overhead cabinets
- File drawers
- Adjustable shelving
- Shoe storage
- Mirrors
- Dressing-table features
- Concealed cables
- Integrated electrical points
- Desk and wardrobe lighting
After the layout, finishes and hardware are approved, the joinery is fabricated through AMT Interiors’ in-house capability and installed on site. Final checks cover door alignment, drawer operation, cable access, lighting and finishing details before handover.
Frequently Asked Questions About Home Office Joinery in Dubai
Can a workspace and wardrobe fit in a small bedroom?
A combined wardrobe and home office can work very well in a compact bedroom when the joinery is designed around the room’s actual dimensions. The desk should not reduce access to the bed, wardrobe doors or main walkway, and the chair must have enough space to move comfortably. Sliding wardrobe doors may help where front clearance is limited, while hinged doors can provide wider access in larger rooms. AMT Interiors begins with verified site measurements and reviews the bed position, electrical points, ceiling services and storage needs before developing the design. This helps create a practical wall unit for Dubai and Sharjah homes without making the room feel crowded.
How large should a built-in home office desk be?
A built-in desk should be planned around the user’s working style, equipment and available wall width. The surface needs enough depth for a laptop or monitor, keyboard, documents and comfortable arm movement. It should also provide suitable legroom and space for the chair to move without hitting drawers or wardrobe doors. Screen height, desk height and the location of power outlets should be considered before fabrication begins. For home office joinery in Dubai, AMT Interiors develops the desk dimensions alongside the wardrobe layout, lighting and cable routes. This coordinated approach helps the workstation remain comfortable for regular use while fitting neatly within the wider bedroom or guest-room joinery.
Can electrical outlets and cables be concealed inside the joinery?
Yes. Power, internet and charging points can be integrated into bespoke office joinery when they are coordinated before fabrication and installation. Sockets may be positioned above the desk, inside a side cabinet or beneath the worktop, depending on accessibility and appearance. Cable openings, concealed channels and ventilation spaces can also be planned for monitors, routers and chargers. Electrical components must remain accessible for maintenance, and cables should not be trapped behind fixed panels. AMT Interiors coordinates the joinery with the room’s electrical layout for projects in Dubai, Sharjah and across the UAE, reducing visible wiring and avoiding last-minute cutting or surface-mounted additions after the furniture is installed.
Are sliding or hinged wardrobe doors better beside a desk?
The best wardrobe door system depends on the room layout and how the internal storage will be used. Sliding doors are useful in compact bedrooms because they do not project into the room, but only part of the wardrobe is open at one time. Hinged doors provide wider access and work well with internal drawers, pull-outs and mirrors, provided there is enough front clearance. Folding doors may suit selected layouts but require careful hardware planning. AMT Interiors reviews the desk position, chair movement, bed clearance and wardrobe interior before recommending a door system. This ensures the combined wall remains practical rather than allowing one feature to interfere with another.
Can combined home office joinery adapt to future needs?
A combined workspace and wardrobe can be designed to adapt as needs change. Adjustable shelves, removable drawer dividers and flexible hanging zones allow the wardrobe to accommodate different clothing or storage requirements. The desk can include spare power capacity, accessible cable routes and a layout that supports either a laptop or monitor setup. A guest-room unit may also include a fold-away desk or concealed work surface so the room can serve more than one purpose. AMT Interiors considers current routines and likely future use during the design stage, helping homeowners in Dubai and Sharjah avoid joinery that becomes restrictive when working habits, technology or storage needs change.
Can AMT Interiors manage the complete joinery installation?
AMT Interiors can manage the design, bespoke joinery, custom woodworking, interior finishing and related electrical coordination for a combined wardrobe and home office wall. The process begins with a site assessment, accurate measurements and a discussion about work habits, clothing storage, equipment and preferred finishes. Internal layouts and external elevations are then developed together so the desk, cabinets, shelves, lighting and wardrobe doors function as one unit. After approvals, the joinery is fabricated and installed, followed by checks for alignment, drawer movement, cable access, lighting and finishing. This gives clients in Dubai, Sharjah and the UAE one coordinated point of contact from planning through handover.
Create a Combined Home Office and Wardrobe With AMT Interiors
Combining a workspace and wardrobe in one wall can improve storage, preserve floor space and create a more organised bedroom. The best results come from planning the desk, internal wardrobe layout, door system, lighting, electrical points and cable routes as one connected installation.
Custom joinery makes it possible to work around columns, high ceilings, unusual dimensions and limited bedroom space while maintaining a consistent interior design.
Book an appointment with AMT Interiors to discuss home office joinery, built-in wardrobes or custom bedroom storage in Dubai, Sharjah or elsewhere in the UAE.