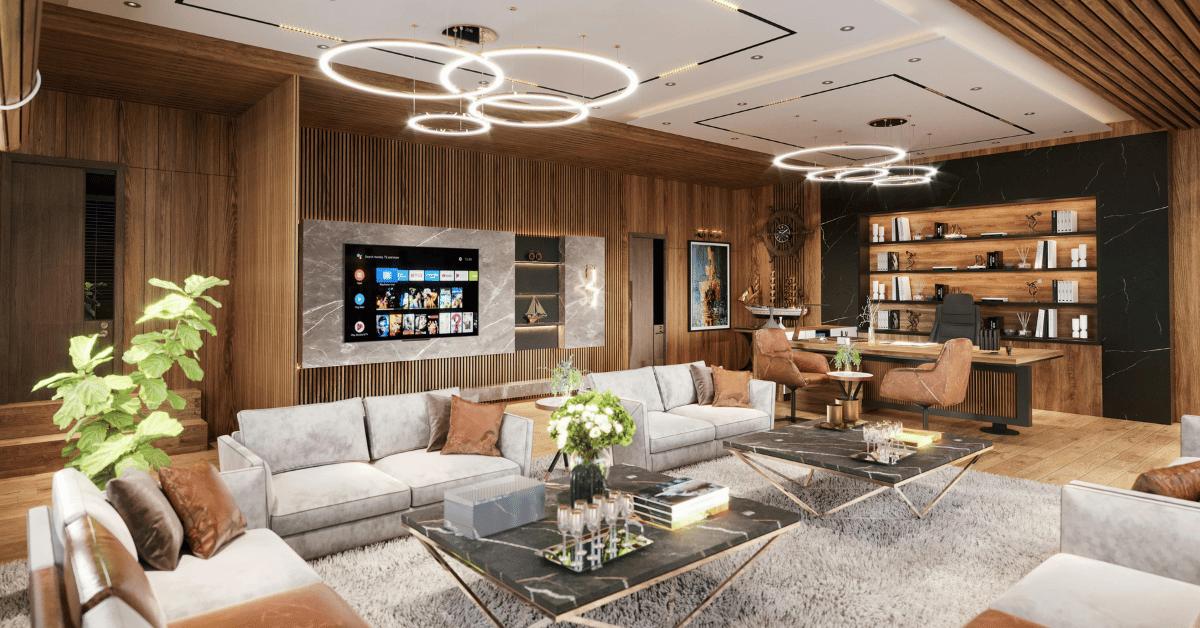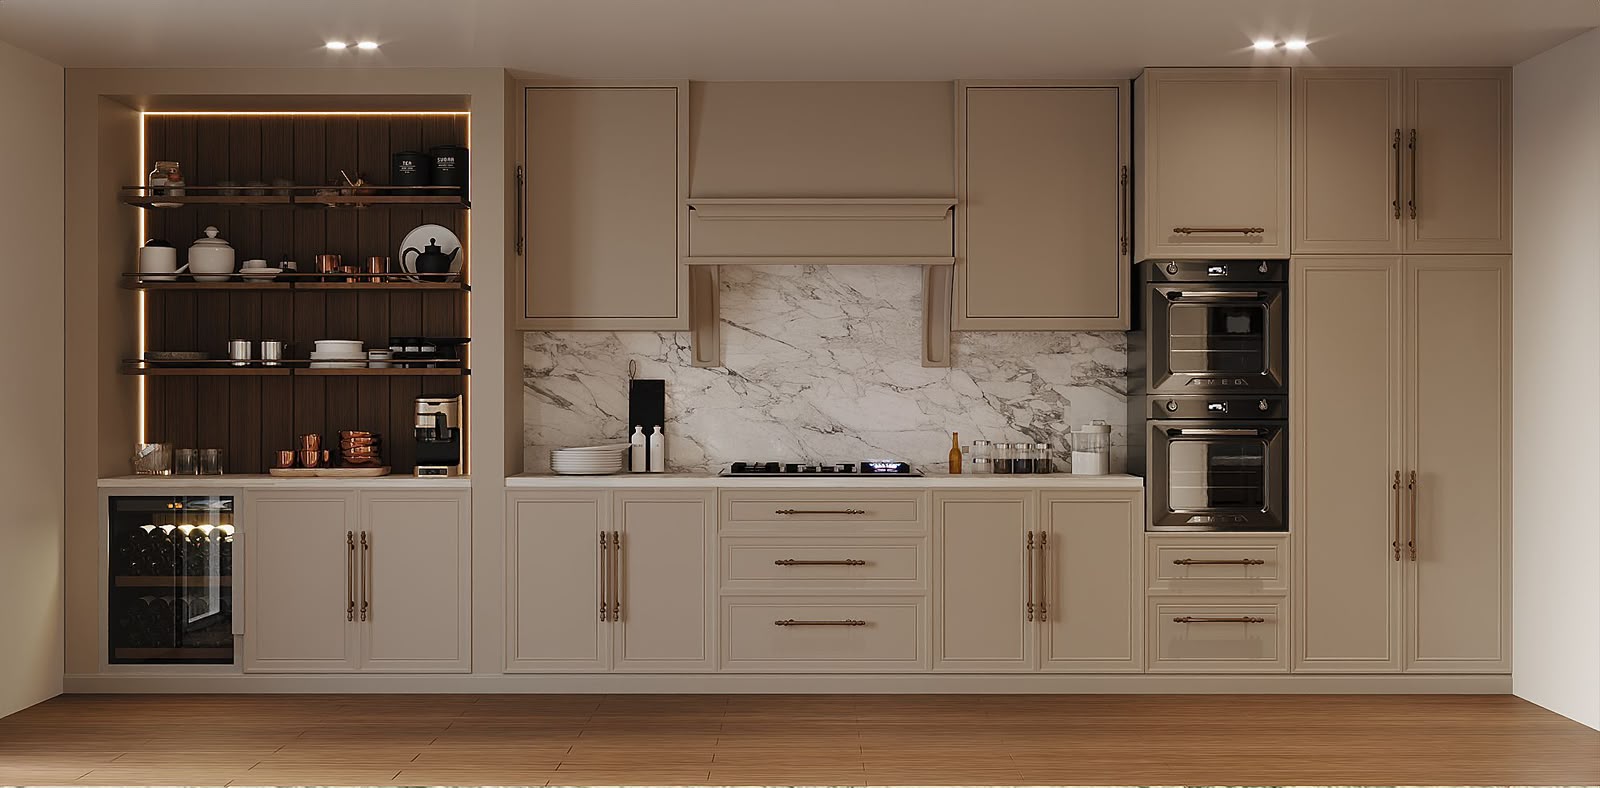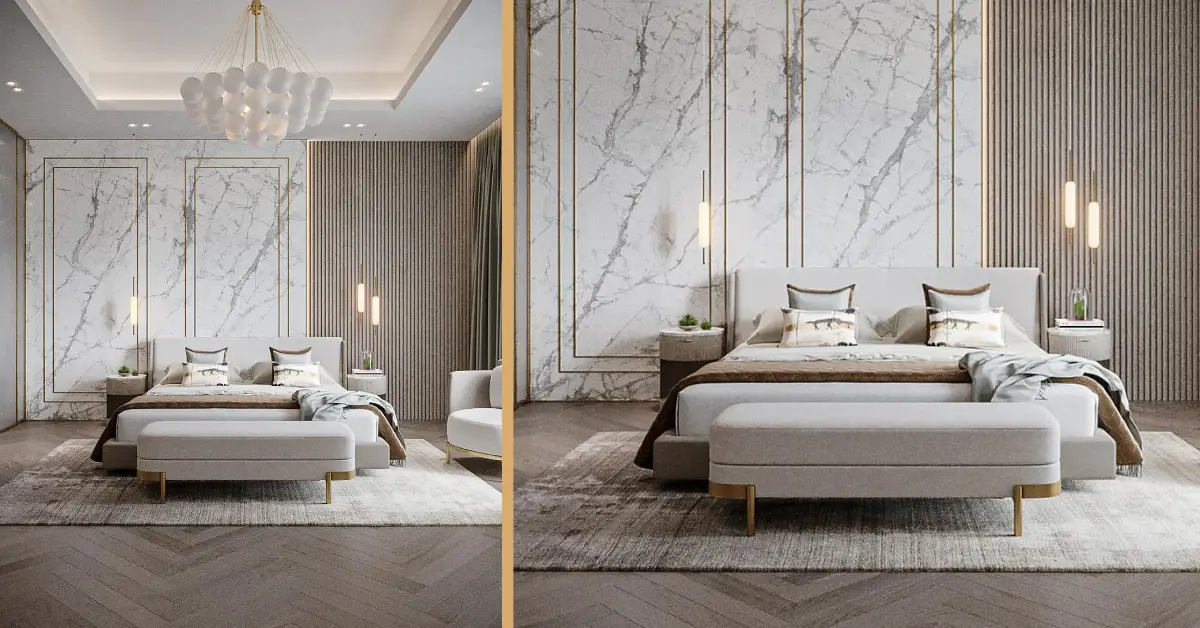
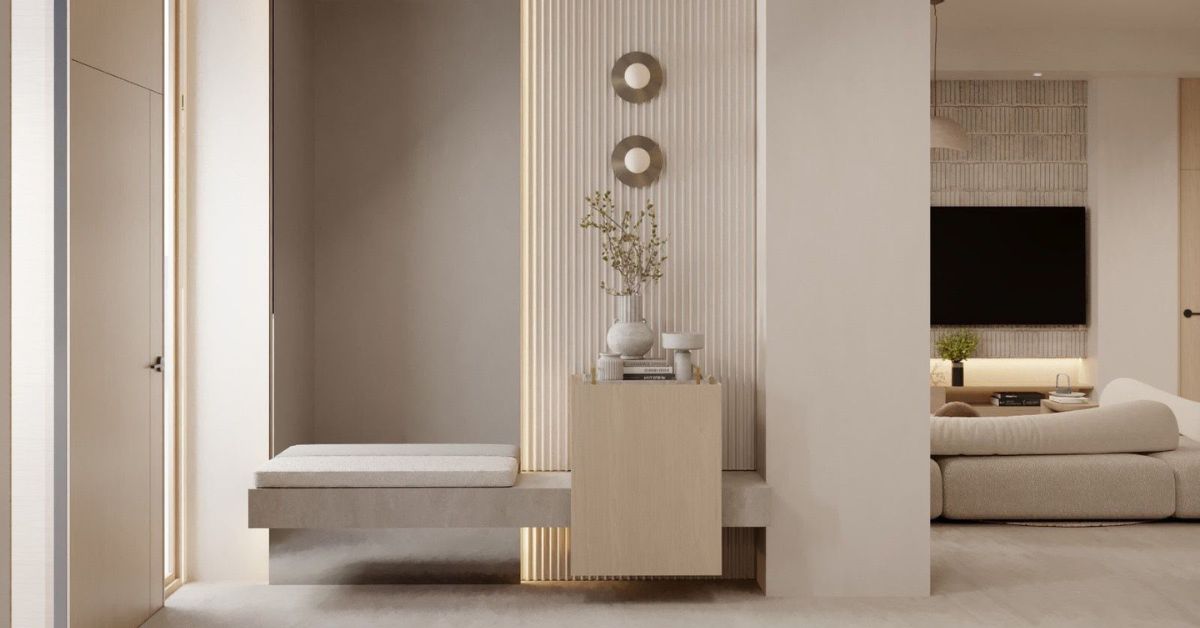
A successful Entrance Foyer Design in Dubai combines practical storage, bespoke joinery and carefully planned lighting to create an organised and memorable first impression.
A carefully planned Entrance Foyer Design in Dubai establishes the character of a home from the moment someone enters. It connects the entrance door with the living areas while providing a practical place for shoes, keys, bags, coats and other everyday belongings.
The foyer may be a spacious double-height entrance in a villa or a compact passage inside an apartment. Regardless of its size, the design should support comfortable movement, keep clutter under control and introduce the materials, colours and style used throughout the property.
Bespoke joinery can convert unused walls and awkward corners into practical storage. Mirrors can improve light and visual depth, while layered lighting can make the entrance feel welcoming during both daytime and evening hours.
Homes in Dubai, Sharjah and across the UAE have different layouts, ceiling heights and technical conditions. The entrance may contain columns, electrical panels, air-conditioning grilles or door openings that affect the available space. This guide explains how to combine layout planning, custom joinery, storage, materials and entryway lighting in the UAE to create a strong first impression.
Why Entrance Foyer Design Matters
The foyer is usually the first interior area seen by residents and visitors. It provides an introduction to the wider home and influences how organised, spacious and welcoming the property feels.
A poorly planned entrance can become crowded with shoes, parcels, bags and furniture. An oversized console may restrict movement, while insufficient lighting can make the space feel narrow or uninviting.
A successful foyer should provide:
- A clear path from the entrance
- Practical storage for everyday belongings
- A defined visual focal point
- Suitable lighting for different times of day
- Durable flooring and finishes
- Coordination with adjoining rooms
- Comfortable door and cabinet clearances
The objective is not to decorate every wall. It is to create an entrance that feels intentional while supporting the household’s daily routine.
Begin With an Accurate Site Assessment
Before selecting finishes or commissioning joinery, the entrance should be measured and reviewed carefully.
The site assessment should identify:
- Total wall widths and ceiling height
- Entrance door dimensions and opening direction
- Nearby internal doors
- Columns, recesses and wall projections
- Electrical sockets and switches
- Intercoms and access-control panels
- Air-conditioning grilles
- Ceiling lights and access panels
- Flooring levels and skirting
- Routes into adjoining rooms
Measurements should be verified at several points because walls, floors and ceilings may not be perfectly level.
The entrance door must be shown fully open on the layout. A cabinet or bench may appear to fit when the door is closed but interfere with movement once the door swings inward.
AMT Interiors reviews the architectural and technical conditions before developing a luxury entrance design for Dubai apartments and villas.
Define the Foyer’s Main Purpose
The design should begin with the functions the foyer needs to support.
Some homes require extensive shoe storage, while others need only a console for keys and small personal items. A family villa may need seating, coat storage and cabinets for several household members. A compact apartment entrance may require a shallow floating unit that preserves circulation.
Consider whether the foyer needs:
- Shoe storage
- A seat for putting on footwear
- Drawers for keys and documents
- Hooks or hanging space
- A mirror
- Storage for bags or school items
- Decorative shelving
- Parcel storage
- A concealed electrical or access panel
Prioritising the most important requirements prevents the entrance from becoming filled with unnecessary cabinetry.
Establish a Clear Focal Point
A strong first impression usually depends on one clear focal point rather than several competing decorative features.
The focal point may be:
- A bespoke console
- A large mirror
- A stone feature wall
- A pendant light
- An artwork
- A decorative joinery panel
- A sculptural object
- A curved entrance feature
The selected element should relate to the scale of the foyer. A large chandelier may suit a double-height villa entrance but overwhelm a narrow apartment hallway. Similarly, a small console can appear lost against a wide wall unless it is supported by artwork, panelling or lighting.
The focal point should also remain practical. It must not obstruct the entrance door, walkway or access to nearby rooms.
Use Custom Joinery to Fit the Space
Custom foyer joinery in Dubai allows storage and decorative elements to be designed around the exact dimensions of the entrance.
Bespoke joinery can fit between walls, around columns or inside shallow recesses where standard furniture would leave unused gaps. It can also integrate storage, lighting, mirrors and decorative panels within one coordinated installation.
Possible joinery elements include:
- Floating consoles
- Shoe cabinets
- Tall coat cupboards
- Storage benches
- Key drawers
- Open display shelves
- Mirrored cabinets
- Decorative timber panels
- Concealed doors
- Seating niches
AMT Interiors’ in-house joinery capability supports made-to-measure fabrication based on verified site dimensions, storage requirements and the wider interior design.
Add a Floating Entrance Console
A floating console is well suited to compact foyers because it leaves more flooring visible and creates a lighter appearance.
The console may include shallow drawers for:
- Keys
- Access cards
- Sunglasses
- Chargers
- Small personal items
Its depth should remain proportionate to the entrance. A deep cabinet can restrict circulation, while an extremely shallow unit may offer little practical storage.
The wall fixing must support the weight of the cabinet and anything placed on top. Electrical outlets, lighting and decorative panelling should also be coordinated before installation.
A mirror or artwork above the console can complete the composition without requiring additional floor-standing furniture.
Create Practical Shoe Storage
Shoes are one of the main causes of clutter in an entrance foyer. A planned storage solution keeps them organised and reduces the number of items left near the door.
Foyer storage solutions in Sharjah and Dubai may include:
- Tilt-out shoe cabinets
- Adjustable internal shelves
- Pull-out shoe trays
- Ventilated cupboards
- Storage beneath a bench
- Separate sections for each family member
- High-level storage for occasional footwear
The internal depth should accommodate the types of shoes being stored. Formal shoes, trainers and boots may require different shelf heights.
Ventilation should also be considered. Recently worn footwear should not remain sealed inside a completely unventilated cabinet for extended periods.
Shelves should be removable or easy to clean, particularly during periods of dust or wet weather.
Include a Storage Bench
A built-in bench provides a comfortable place to put on or remove shoes. It can also create additional concealed storage beneath the seat.
The bench may include:
- Drawers
- Lift-up storage
- Open shoe shelves
- Pull-out compartments
- Upholstered seating
- Wall hooks or upper cabinets
Its position should not block the entrance door or main walkway. The seat height and depth should also support comfortable use.
In family homes, a bench can create a defined area for children’s shoes, bags and frequently used belongings. In a narrow foyer, a shallow bench may be more suitable than a full-height cabinet.
Integrate Coat and Bag Storage
Coats, handbags, backpacks and reusable shopping bags need accessible storage near the entrance.
A tall cabinet can include hanging rails, hooks, shelves and drawers within one unit. Frequently used items should remain easy to reach, while seasonal belongings can be stored in upper sections.
Open hooks may provide convenient access but can look cluttered when overloaded. Enclosed storage creates a calmer appearance, especially where the entrance is visible from the living room.
A practical design may combine a few open hooks for everyday use with closed cabinets for additional items.
Conceal Electrical and Access Panels Carefully
Entrance foyers often contain intercoms, access controls, electrical panels or smart-home devices. These elements must remain accessible even when they are integrated into the design.
Suitable solutions may include:
- Removable joinery panels
- Hinged decorative doors
- Shallow concealed cabinets
- Framed access openings
- Panels aligned with wall detailing
Technical equipment should never be permanently enclosed without maintenance access.
The concealed panel should be easy to identify and operate when required, while remaining visually coordinated with the surrounding joinery.
Use Mirrors to Improve Light and Depth
Mirrors can make an entrance feel brighter and more spacious by reflecting natural and artificial light.
A foyer mirror may be positioned:
- Above a console
- Across a full-height wall panel
- On a wardrobe door
- Within a decorative metal frame
- Inside an arched feature
- Between timber or stone panels
Its placement should be reviewed carefully. A mirror directly facing the entrance door may create uncomfortable reflections, while one positioned beside the door can provide a practical final check before leaving the home.
Large mirrors should be coordinated with switches, sockets, joinery edges and lighting points before installation.
Plan Layered Entryway Lighting
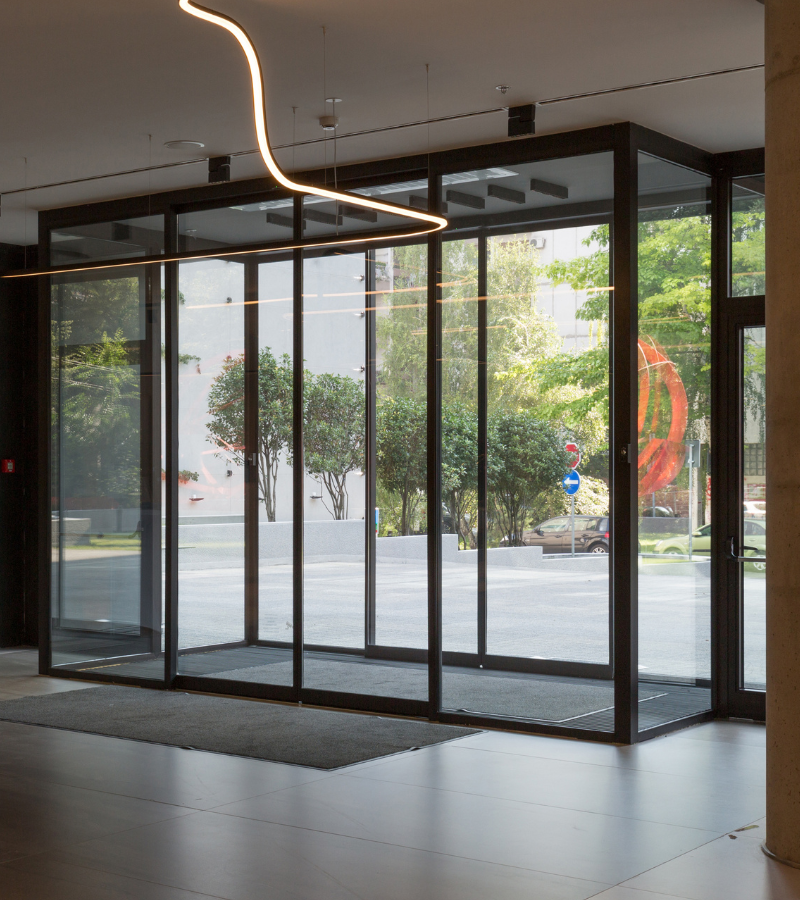
One ceiling light is rarely enough to create a welcoming entrance. A layered lighting plan provides visibility while highlighting joinery, materials and decorative features.
Entryway lighting in the UAE may combine:
- General ceiling lighting
- Pendant lights
- Wall lights
- Concealed joinery lighting
- Under-console lighting
- Shelf illumination
- Floor-level lighting
- Artwork lighting
General lighting supports safe movement. Decorative lighting creates atmosphere, while integrated lighting can highlight shelving, wall panels or stone.
Separate controls allow the foyer to be brightly illuminated when needed and softly lit during the evening.
Select the Right Pendant or Chandelier
A pendant can create a strong focal point, particularly in a high-ceiling or double-height foyer.
The fitting should be selected according to:
- Ceiling height
- Foyer width
- Entrance door position
- Sightlines from upper floors
- Nearby walls and joinery
- Maintenance access
- Surrounding ceiling services
A fixture that hangs too low may obstruct movement or views. One that is too small may appear disconnected from the entrance proportions.
For compact apartment foyers, a flush or semi-flush fitting may provide better scale than a large hanging pendant.
The lighting point should be centred against the final foyer composition rather than only the room dimensions.
Use Wall Lighting for Atmosphere
Wall lights can add depth and soften an entrance during the evening.
They may be used to:
- Frame a mirror
- Highlight an artwork
- Illuminate textured wall finishes
- Emphasise a curved feature
- Create symmetry around a console
- Wash light across stone or timber panels
The height and spacing should relate to the furniture and wall design. Wall lights installed before the console and mirror positions are confirmed may appear misaligned.
The fittings should also avoid creating strong glare at eye level.
Add Concealed Lighting to Joinery
Integrated lighting can make foyer joinery appear lighter and more architectural.
It may be placed:
- Beneath a floating console
- Inside open display shelves
- Around a mirror
- Along timber wall panels
- Inside glass-front cabinets
- Beneath a storage bench
Concealed lighting should be used selectively. Illuminating every shelf and panel can make a residential entrance appear overly decorative.
Drivers and electrical components must remain accessible for future maintenance. Cable routes should be incorporated into the joinery drawings before fabrication begins.
Consider Natural Light
Where the entrance contains windows, glazed doors or nearby openings, natural light should become part of the design.
Mirrors and lighter materials can help distribute daylight, while curtains, screens or textured glass may provide privacy.
Strong sunlight can affect veneer, timber, artwork and some decorative finishes. Materials placed near glazed entrances should therefore be selected with their exposure in mind.
Artificial lighting should complement the daylight rather than attempt to replace it. The entrance may require different lighting levels during the afternoon and evening.
Select a Warm and Controlled Colour Palette
The foyer should introduce the home’s wider colour scheme without using too many competing tones.
Suitable colours may include:
- Warm white
- Sand
- Beige
- Taupe
- Soft grey
- Warm timber
- Muted stone
- Dark metal accents
A neutral base can make the entrance feel spacious, while timber, stone or metal adds depth.
Contrast should be controlled. A dark console against a pale wall may create a strong focal point, while a full dark joinery wall could feel heavy in a narrow apartment entrance.
Samples should be reviewed inside the property under daylight and evening lighting before final approval.
Introduce Wood and Veneer
Wood finishes add warmth and help connect the foyer to other joinery within the home.
Timber or veneer may be used on:
- Console units
- Wall panels
- Shoe cabinets
- Storage benches
- Decorative doors
- Ceiling details
- Open shelves
The grain direction should be planned across doors and panels. Vertical grain can emphasise height, while horizontal grain can make a wall feel wider.
Avoid combining several unrelated timber tones. One primary wood finish usually creates a more consistent result.
Use Stone or Marble as a Feature
Stone or marble can create a refined entrance when used in controlled areas.
Possible applications include:
- Flooring
- Feature walls
- Console tops
- Decorative borders
- Wall panels
- Staircase connections
The slab or tile layout should be planned around doors, joinery and circulation. Marble veining and joints can become prominent features, so their positions should not be left until installation.
Polished surfaces may reflect lighting and require more frequent cleaning near an entrance. The selected material should therefore suit the household’s maintenance expectations.
AMT Interiors coordinates flooring and marble installation with joinery, wall finishes and lighting.
Select Durable Entrance Flooring
Foyer flooring receives frequent foot traffic and regular contact with outdoor dust. The material should combine appearance with practical maintenance.
Suitable flooring systems may include:
- Marble
- Natural stone
- Porcelain
- Other durable interior flooring finishes
The entrance floor may continue into adjoining rooms to create visual continuity, or it may use a defined material transition to establish a separate foyer zone.
Transitions should align with doors, walls or joinery rather than ending at an arbitrary point.
Floor protection is also important during joinery and lighting installation to prevent damage to completed surfaces.
Use Metal and Glass Details Selectively
Metal and glass can add structure and contrast within a timber, painted or stone foyer.
They may be used for:
- Mirror frames
- Console supports
- Shelf frames
- Cabinet handles
- Decorative screens
- Glass-front storage
- Door and window features
One consistent metal finish generally creates a more refined result than several unrelated colours.
Clear glass can keep the space visually open, while tinted, fluted or textured glass can provide partial privacy and decorative interest.
Add Artwork Without Overcrowding the Entrance
Artwork can communicate personality and provide a focal point without requiring additional furniture.
One large artwork often creates a stronger impression than several small frames. Its scale should relate to the console, wall and ceiling height.
Lighting may be used to highlight the piece, but the beam angle should avoid glare or uneven illumination.
The artwork should not compete with a heavily patterned stone wall, oversized mirror and decorative joinery within the same area. Select one primary feature and allow the supporting elements to remain quieter.
Design a Foyer for Dubai Apartments
Apartment foyers often have limited width and may connect directly to the living area.
Effective ideas include:
- A shallow floating console
- Mirrored wall panels
- Compact shoe storage
- Light timber finishes
- A narrow bench
- Minimal handles
- Concealed key drawers
- Soft integrated lighting
- One controlled decorative feature
Avoid deep cabinets, oversized seating and large floor-standing accessories. The entrance should preserve a clear path from the front door into the home.
Custom joinery can use narrow wall sections and ceiling height without occupying unnecessary floor space.
Design a Foyer for Dubai Villas
Villa entrances may offer greater width, taller ceilings and stronger architectural opportunities.
A luxury entrance design in Dubai villas may include:
- Double-height pendant lighting
- Full-height joinery
- Stone or marble walls
- Curved partitions
- Decorative screens
- Integrated seating
- Large mirrors
- Artwork
- Bespoke consoles
- Staircase coordination
A large foyer does not need to be filled completely. Open space contributes to the sense of arrival and allows major features to stand out.
The foyer should also connect visually with the staircase, living room and adjoining corridors.
Coordinate the Foyer With Adjacent Rooms
The entrance should introduce the wider interior rather than use a completely unrelated style.
The foyer may connect with adjoining spaces through:
- Repeated timber finishes
- Coordinated flooring
- Matching metal details
- Similar wall colours
- Consistent door designs
- Related lighting styles
- Continued wall panelling
Exact matching is not always necessary. The entrance can have its own focal point while remaining part of the same material and colour family.
Coordinate Electrical and MEP Services Early
Lighting, switches, access controls and air-conditioning services should be coordinated with the joinery and wall finishes before execution begins.
The technical plan should identify:
- Ceiling lighting points
- Wall-light positions
- Joinery lighting
- Electrical sockets
- Intercoms
- Access-control devices
- Air-conditioning grilles
- Maintenance panels
- Lighting drivers and controls
Late electrical changes may require visible wiring or cutting completed panels. Early MEP coordination protects the appearance and functionality of the entrance.
Common Entrance Foyer Design Mistakes to Avoid
One common mistake is choosing decorative furniture before reviewing circulation and door clearances.
Other frequent mistakes include:
- Using cabinets that are too deep
- Blocking the entrance door
- Providing insufficient shoe storage
- Installing only one harsh ceiling light
- Misaligning mirrors, consoles and wall lights
- Using too many competing materials
- Blocking electrical or air-conditioning access
- Filling every wall with joinery
- Selecting finishes without reviewing samples
- Adding sockets after fabrication
- Using flooring that is difficult to maintain
- Starting joinery production before final measurements
The layout, storage, lighting, services and materials should be reviewed together before fabrication and installation begin.
How AMT Interiors Designs Entrance Foyers
AMT Interiors provides interior fit-out, renovation, bespoke joinery, custom woodworking, MEP engineering, flooring, marble installation, metal, glass, carpentry, painting and finishing services across Dubai, Sharjah and the UAE.
The process begins with a site assessment and discussion about the household’s storage, circulation and design requirements.
The foyer design may include:
- Custom console units
- Shoe cabinets
- Seating
- Full-height storage
- Mirrors
- Timber or painted panels
- Marble or stone features
- Metal and glass details
- Integrated lighting
- Electrical and MEP coordination
After the dimensions, materials and technical details are approved, the joinery is fabricated and installed. Lighting, flooring, marble and finishing elements are then coordinated around the approved design.
Final checks cover cabinet alignment, door operation, lighting, electrical access and finishing details before handover.
Frequently Asked Questions About Entrance Foyer Design in Dubai
How can I make a small entrance foyer feel more spacious?
A small entrance foyer can create a strong first impression when the layout is kept simple and every element has a clear purpose. Use a shallow console or floating cabinet, one well-positioned mirror and concealed storage for shoes, keys and everyday items. Light finishes, vertical lines and integrated lighting can make the area feel taller and less crowded. Avoid oversized furniture, deep cabinets and too many decorative objects. AMT Interiors reviews the entrance width, door swing, nearby circulation and electrical points before developing a compact foyer design for apartments and villas in Dubai or Sharjah, with careful attention to comfort, storage and visual proportion.
Is custom joinery useful for an entrance foyer?
Custom joinery is useful when the entrance includes narrow walls, columns, uneven dimensions or specific storage needs. Bespoke cabinets can combine shoe storage, drawers, open shelves, seating and decorative panels within one coordinated installation. They can also be designed around switches, electrical points, skirting and existing architectural features. Standard furniture may leave unused gaps or project too far into the walkway. AMT Interiors uses verified site measurements to plan foyer joinery that fits the available wall, supports daily routines and complements the wider interior. The result is a more organised entrance without sacrificing circulation, practical access or overall visual balance.
What type of lighting works best in an entrance foyer?
Layered lighting usually works best in an entrance foyer. General ceiling lighting supports safe movement, while wall lights, pendant fittings, concealed joinery lighting or shelf illumination create atmosphere and highlight materials. Mirrors, polished stone and glass should be reviewed carefully because they can reflect fittings and create glare. The fixture size must also suit the foyer width and ceiling height. AMT Interiors coordinates lighting positions with joinery, ceiling details, electrical points and decorative finishes before installation. This helps homeowners in Dubai and Sharjah achieve a welcoming entrance that feels refined during the day and evening without relying on one harsh ceiling light.
How can storage be added without making the entrance feel crowded?
An entrance foyer can provide practical storage without looking heavy when closed cabinets are combined with selected open elements. A floating shoe cabinet, shallow drawer unit, tall narrow cupboard or bench with concealed storage can keep everyday items organised. Frequently used belongings should remain easy to reach, while occasional items can be placed higher. Cabinet depth is especially important in apartments, where oversized units can restrict movement near the entrance door. AMT Interiors plans storage around shoes, bags, keys, coats and household routines, then coordinates the joinery with mirrors, lighting and wall finishes so the foyer remains calm, functional and visually balanced.
Which materials are suitable for an entrance foyer in Dubai?
The best foyer materials depend on the property, usage and maintenance expectations. Veneer or wood-look finishes can add warmth, painted joinery can create a clean appearance, and stone or marble may be used as a controlled feature on floors, walls or console tops. Mirrors and metal details can introduce light and contrast when used selectively. Flooring should withstand regular foot traffic and be easy to maintain. Samples should be reviewed inside the property because Dubai daylight and evening lighting can change how colours appear. AMT Interiors coordinates joinery, flooring, marble, glass, metal and paint finishes so the entrance feels consistent with the wider home.
Can AMT Interiors manage the complete entrance foyer fit-out?
AMT Interiors can coordinate the main services required for a complete entrance foyer fit-out, including space planning, bespoke joinery, custom woodworking, electrical and lighting coordination, flooring, marble installation, metal, glass, carpentry, painting and finishing works. The process begins with a site assessment and verified measurements, followed by a review of storage needs, circulation, finishes and technical services. The joinery, lighting and material details are then developed together before fabrication and installation. This integrated approach helps clients in Dubai, Sharjah and across the UAE avoid conflicts between cabinets, switches, ceilings, flooring and decorative features while maintaining one central point of coordination through handover.
Create a Strong First Impression With AMT Interiors
A successful entrance foyer should feel welcoming, organised and connected to the wider home. Bespoke joinery can provide practical storage, while mirrors, stone, timber and layered lighting create a clear sense of arrival.
The best entrance foyer design in Dubai begins with accurate measurements, comfortable circulation and coordinated electrical planning before joinery fabrication or finishing work starts.
Book an appointment with AMT Interiors to discuss your entrance foyer, custom joinery or complete interior fit-out in Dubai, Sharjah or elsewhere in the UAE.