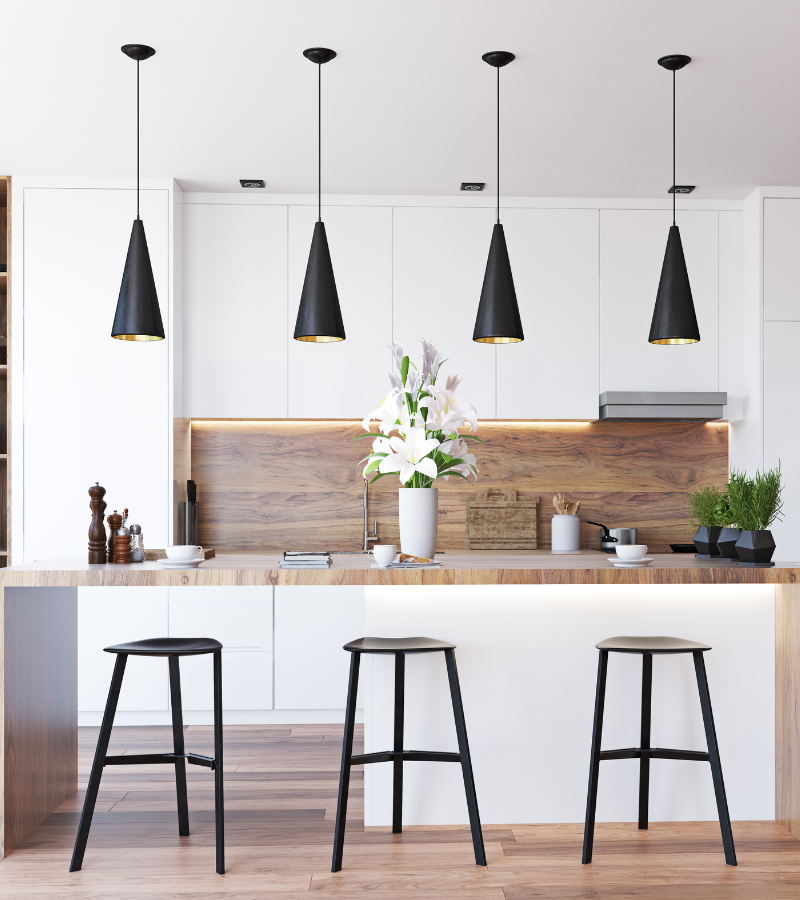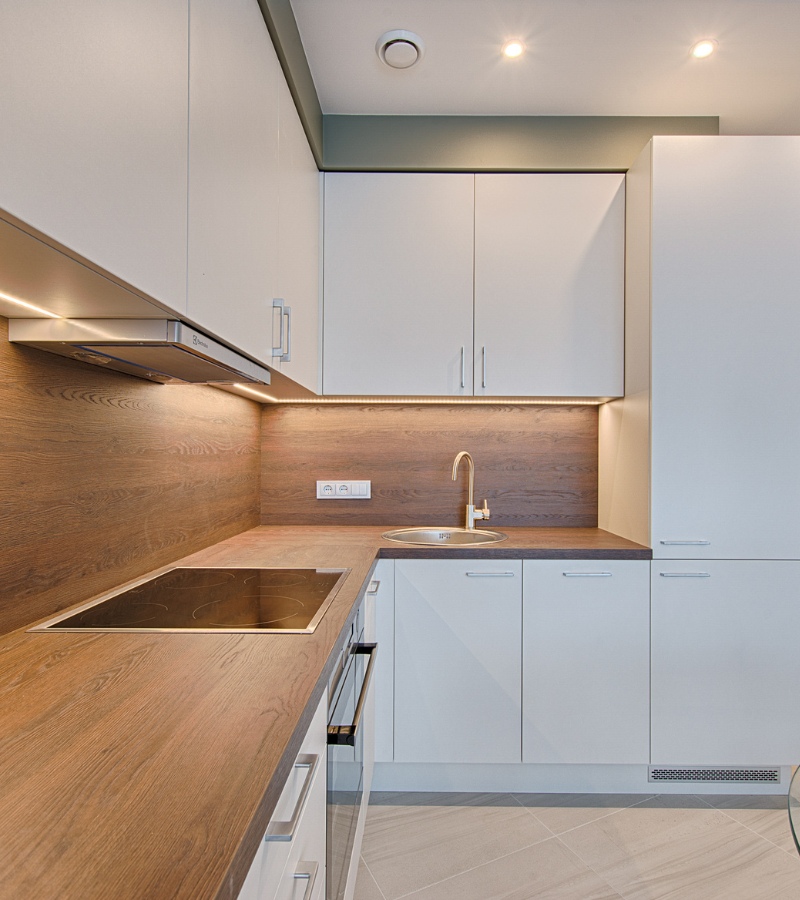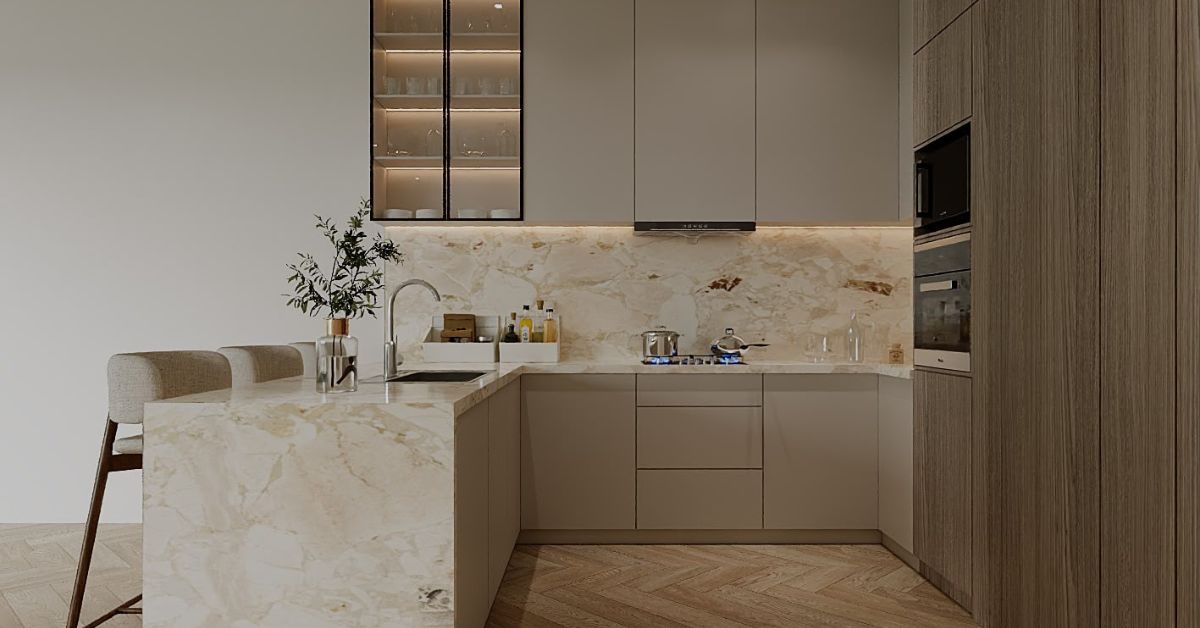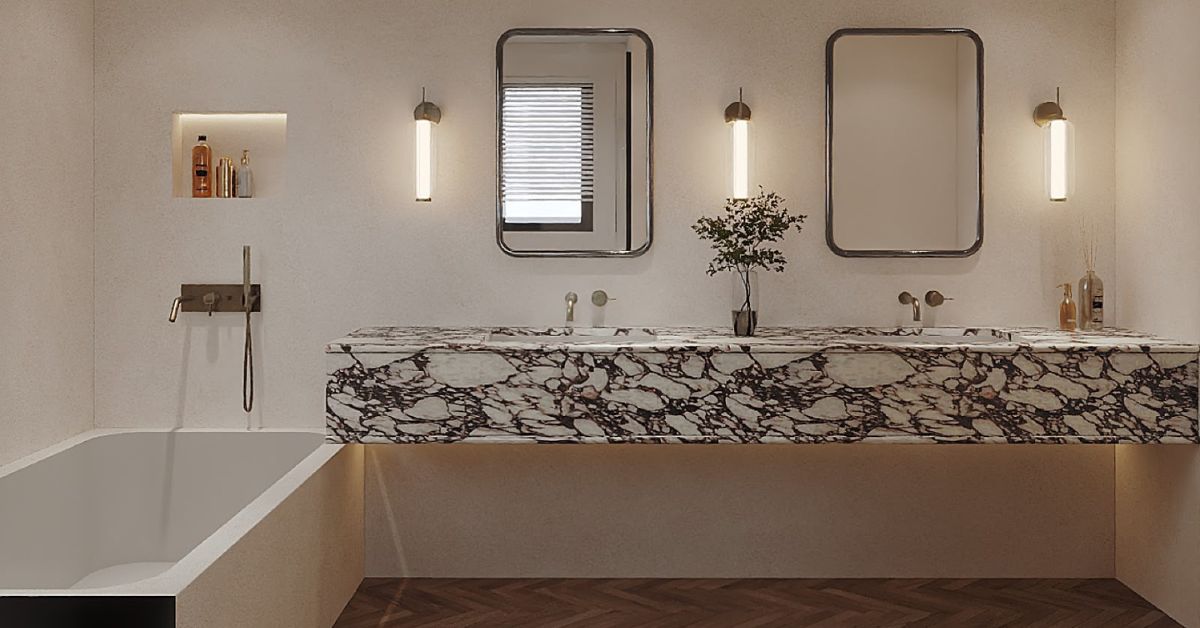
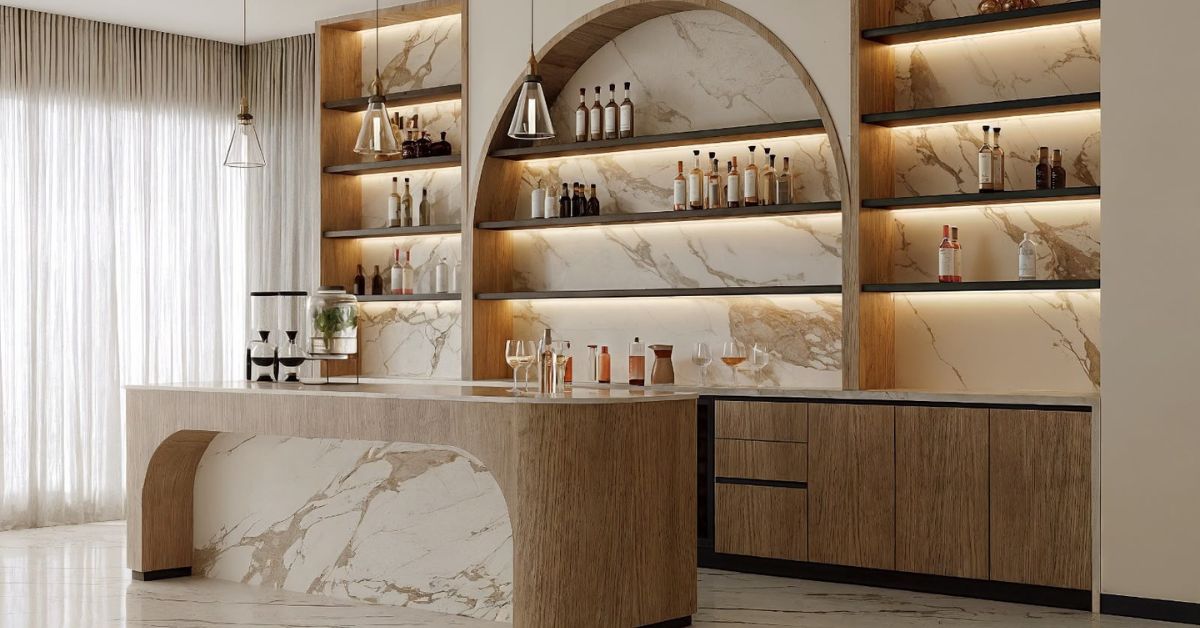
The best Built-In Home Bar Ideas for UAE Villas combine practical storage, carefully planned display shelving, durable finishes and feature lighting within one coordinated interior.
The most effective Built-In Home Bar Ideas for UAE Villas are designed around the room, the household’s entertaining style and the items that need to be stored. A built-in bar can transform an unused wall, family lounge, dining area or entertainment room into a practical focal point without relying on freestanding furniture.
A successful bar should provide more than an attractive background. It must organise bottles, glassware, serving accessories and appliances while preserving comfortable circulation. Display shelves should highlight selected items without creating clutter, and feature lighting should provide atmosphere without glare or visible wiring.
These details are especially important in villas across Dubai, Sharjah and the wider UAE. Large rooms may support full-height joinery, island counters and extensive display storage, while smaller villa lounges may require a more compact wall-mounted arrangement. Ceiling height, existing electrical points, plumbing access, air-conditioning grilles and nearby furniture can all influence the final design.
This guide explains how to plan a villa bar design in the UAE using bespoke joinery, concealed storage, display shelving, stone surfaces, appliances and carefully coordinated lighting.
Define How the Home Bar Will Be Used
Before developing the layout, decide what the bar needs to support. A feature used mainly for serving guests requires a different arrangement from one used regularly for beverage preparation, coffee equipment or family entertaining.
Consider the following questions:
- How often will the bar be used?
- How many people should it serve?
- Is seating required?
- Will a sink be included?
- Which appliances need to be integrated?
- How much concealed storage is needed?
- Which items should remain on display?
- Should the bar be visible or closable when not in use?
The answers affect the counter length, cabinet depth, appliance positions and lighting requirements. Trying to include every possible feature can make the joinery oversized and reduce circulation. Prioritising the functions that support the household’s actual routine creates a cleaner and more practical result.
Choose the Right Location in the Villa
The bar should be close enough to the main entertaining area to be useful but should not obstruct circulation or compete with important furniture.
Suitable locations may include:
- A family lounge
- A formal living room
- A dining area
- An entertainment or games room
- A home cinema entrance
- A wide corridor or landing
- An unused wall recess
- A lounge facing an outdoor terrace
Review the position of sofas, dining chairs, doors, windows and walkways before deciding where the bar will sit. Stools and open cabinet doors must not block movement.
Natural light should also be considered. Direct sunlight can create glare on mirrors and polished stone, while prolonged exposure may affect some timber, veneer and displayed items. AMT Interiors reviews the complete room layout before developing custom home bar joinery in Dubai or Sharjah villas.
Decide Between a Wet Bar and a Dry Bar
A dry bar provides worktop space, storage and appliances without a sink. It is suitable when beverages will mainly be stored, displayed and served.
A wet bar includes a sink and water connection. This can make preparation and cleaning more convenient, particularly when the bar is located far from the kitchen.
A wet bar requires coordination of:
- Water supply
- Drainage
- Sink and tap dimensions
- Cabinet access
- Waterproof detailing
- Countertop cut-outs
- Nearby electrical points
- Maintenance access
The feasibility depends on the bar’s location and proximity to existing services. Plumbing should not be added simply because it appears desirable. Where the service route is complex or the bar is used occasionally, a well-designed dry bar may be the more practical solution.
Plan the Layout Around Movement
The layout should preserve a clear route through the room. Counter depth, stools, appliance doors and cabinet openings should all be shown in the plan before fabrication begins.
Straight Wall Bar
A straight wall bar is efficient and works well in both large and compact villa rooms. It can combine lower cabinets, a central worktop and upper display shelving within one elevation.
L-Shaped Bar
An L-shaped layout creates a clear serving corner and can provide additional counter space. It requires enough room around both sides to avoid congestion.
U-Shaped Bar
A U-shaped bar offers extensive storage and preparation space but is best suited to a dedicated entertainment room with generous circulation.
Island Bar
An island creates a strong focal point and may provide seating on one or more sides. It should only be used when the room allows comfortable movement around every edge.
The best arrangement is the one that supports practical use without overwhelming the surrounding interior.
Use Bespoke Joinery to Fit the Room Precisely
Standard cabinets may leave unused gaps around columns, walls or ceilings. Bespoke joinery allows the bar to fit the available dimensions and integrate with the wider villa interior.
Custom joinery can be designed around:
- Structural columns
- Uneven walls
- High ceilings
- Electrical points
- Air-conditioning grilles
- Recessed areas
- Selected appliances
- Existing flooring and skirting
AMT Interiors’ in-house joinery capability supports custom doors, drawers, shelving, bottle storage, appliance housings and decorative panels. The external appearance and internal arrangement can therefore be developed together rather than treated as separate decisions.
Divide the Bar Into Functional Storage Zones
A built-in bar becomes easier to use when storage is divided according to function. Frequently used items should remain close to the preparation surface, while occasional items can be placed in upper or deeper cabinets.
A practical layout may include:
- Lower drawers for tools and accessories
- Closed cabinets for bottles and supplies
- Adjustable shelves for glassware
- Appliance compartments
- Pull-out trays
- Storage for serving boards
- Concealed cleaning storage
- Upper cabinets for occasional items
The internal design should be based on what the homeowner actually owns. Generic cupboards may create volume without improving organisation. Purpose-built storage makes the joinery more efficient and helps keep the worktop clear.
Add Concealed Bottle Storage
Not every bottle needs to remain visible. Closed cabinets protect occasional items from dust and help the bar retain a calm appearance.
Bottle storage may include:
- Vertical compartments
- Horizontal racks
- Pull-out drawers
- Adjustable shelves
- Lockable cabinets
- Refrigerated storage
- Tall side cupboards
The selected arrangement should accommodate different bottle sizes and weights. Heavy shelves require suitable board thickness, fixings and support. Decorative grids should be checked against actual bottle dimensions before production because one fixed opening may not suit every shape.
Design Home Bar Display Shelving Carefully
Home bar display shelving should highlight selected bottles, glassware or decorative objects without turning the wall into a crowded collection.
Good display shelving considers:
- Shelf depth
- Shelf height
- Weight capacity
- Lighting position
- Visibility from the room
- Access for cleaning
- Relationship with the countertop
- Number of items to be displayed
Open shelves may use timber, glass, stone or metal depending on the design. Glass shelves can create a lighter appearance, but their thickness and support must suit the expected load.
Leaving some open space around displayed items creates a more refined result than filling every shelf completely. Closed storage can hold the remaining supplies, allowing the display to remain controlled.
Combine Open Shelves With Glass-Front Cabinets
Glass-front cabinets provide visibility while offering more protection from dust than open shelving. They can be used for decorative glassware, selected bottles or serving accessories.
Possible glass options include:
- Clear glass
- Tinted glass
- Fluted glass
- Textured glass
- Metal-framed glass doors
Clear glass makes contents fully visible and therefore requires consistent organisation. Tinted or fluted glass creates a softer view and can hide minor visual clutter.
The door width, hinge type, shelf depth and lighting must be coordinated. Oversized glass doors may become heavy, while narrow doors can make the elevation appear busy. Custom fabrication allows the proportions to match the wider joinery.
Create Dedicated Glassware Storage
Different glasses require different shelf heights and support. The design should consider tumblers, stemware, tall glasses, cups and serving pieces separately.
Useful storage solutions include:
- Adjustable shelves
- Hanging stemware racks
- Glass-front display cabinets
- Illuminated niches
- Shallow accessory drawers
- Closed upper cabinets
Frequently used glassware should remain easy to reach from the main preparation area. Delicate or occasional pieces can be stored higher or behind glass doors.
Shelves should not be so deep that items at the back become difficult to access. Lighting channels and cabinet frames must also avoid interfering with tall glassware.
Integrate Appliances Into the Joinery
A villa home bar may include a beverage refrigerator, wine cooler, coffee machine, ice maker or compact dishwasher. Each appliance affects the joinery dimensions and technical services.
Before fabrication, confirm:
- Exact appliance dimensions
- Door opening direction
- Ventilation requirements
- Power supply
- Water or drainage needs
- Maintenance access
- Clearances around the unit
- Position relative to the worktop
Appliance specifications should be shared with the joinery and MEP teams. Approximate dimensions can lead to unsuitable openings or restricted ventilation.
Where possible, the appliances should be removable for servicing without dismantling the bar.
Select a Durable Bar Countertop
The countertop should withstand beverage preparation, spills, glassware and regular cleaning while contributing to the visual character of the room.
Suitable materials may include marble, natural stone, engineered surfaces, porcelain or other appropriate solid finishes. The choice should consider:
- Stain resistance
- Maintenance
- Edge profile
- Counter thickness
- Sink cut-outs
- Appliance openings
- Seating overhang
- Joint positions
- Coordination with the joinery
Natural marble provides distinctive veining and can create a strong focal point. However, it requires appropriate care. The surface should be selected according to the household’s usage and maintenance expectations rather than appearance alone.
Coordinate Stone Veins and Joinery Lines
Stone joints, cabinet divisions and shelf centre lines should be planned together. A carefully selected slab can lose impact when veins, joints and cabinet edges appear unrelated.
Before fabrication, confirm:
- Slab orientation
- Joint positions
- Countertop edges
- Waterfall panels
- Backsplash height
- Sink and tap openings
- Support for overhangs
- Alignment with lower cabinets
AMT Interiors coordinates marble and stone installation with the custom joinery so the surface appears integrated rather than added after the cabinetry is complete.
Use a Feature Backsplash
The backsplash can become the main visual feature behind the counter and shelving. It should be easy to clean and coordinated with sockets, shelf supports and lighting.
Suitable options may include:
- Stone or marble
- Mirror
- Decorative glass
- Large-format porcelain
- Timber or veneer panels
- Metal panels
- Painted textured finishes
A mirrored backsplash can reflect light and make a compact bar appear deeper. However, it may also repeat bottles, shelves and lighting, so the display should remain controlled.
Stone creates a more substantial feature, while timber adds warmth. The best choice depends on the surrounding room and the wider villa material palette.
Develop a Layered Feature Lighting Plan
Feature lighting for home bars should provide practical visibility and create atmosphere without exposing wires or creating glare.
A layered plan may combine:
- General ceiling lighting
- Under-shelf lighting
- Integrated cabinet lighting
- Pendant lights
- Display niche lighting
- Illuminated stone or glass
- Under-counter lighting
- Wall washers
General lighting supports movement, while task lighting illuminates the worktop. Display lighting highlights selected bottles and glassware. Decorative pendants may define a counter with seating.
Separate switching allows brighter light during preparation and softer light while entertaining.
Use Shelf Lighting Selectively
Integrated shelf lighting can make bottles and glassware more visible, but every shelf does not need an LED strip.
Use lighting to emphasise:
- A central display section
- Glass-front cabinets
- Selected open shelves
- A stone or mirrored backsplash
- Decorative objects
Lighting channels should be concealed within the joinery. Drivers and transformers must remain accessible for maintenance.
The light colour should complement the timber, stone and metal finishes. Very cool lighting can make warm veneer and natural stone appear different from the approved samples.
Position Pendant Lights Correctly
Pendant lights work well above a bar counter or island with seating. Their size and number should relate to the counter length, ceiling height and surrounding architecture.
Consider:
- Fixture diameter
- Spacing between pendants
- Height above the counter
- Sightlines across the room
- Reflections in mirrors and glass
- Stool positions
- Ceiling grilles and access panels
Pendants that hang too low may obstruct views, while small fittings can appear lost in a large villa room. The electrical points should be aligned with the approved countertop and joinery dimensions before ceiling work is completed.
Add Under-Counter Lighting With Restraint
Lighting beneath a floating cabinet, counter edge or bar front can create depth and help the structure appear lighter.
It should be used as a secondary feature rather than the only illumination. The lighting should not expose uneven flooring, visible fixings or unfinished junctions.
A diffused light source produces a cleaner effect than visible individual LED points. The channel and cable route should be incorporated during fabrication.
Coordinate Electrical Services Early
Electrical planning should happen before joinery production.
Power may be required for:
- Refrigerators
- Coffee machines
- Ice makers
- Dishwashers
- Countertop appliances
- Display lighting
- Pendant lighting
- Charging points
- Audio equipment
Sockets should remain accessible but visually discreet. Drivers and electrical components can be concealed within ventilated cabinets or service areas, provided they remain reachable.
Late additions may require surface wiring or cutting completed joinery. Coordinated drawings help protect the final appearance.
Plan Plumbing Carefully for a Wet Bar
Where a sink is included, the plumbing must align with the cabinet, countertop and nearby electrical services.
The technical plan should confirm:
- Sink dimensions
- Tap type
- Water supply
- Waste route
- Drainage fall
- Cabinet access
- Leak protection
- Filtration where required
- Maintenance space
Pipework should not consume all of the sink cabinet’s useful storage. Service openings must be sealed appropriately, and connections should be tested before the cabinet is fully closed.
Provide Ventilation Around Appliances
Cooling appliances generate heat and require airflow. Enclosing them inside tightly fitted joinery without suitable ventilation may affect performance.
Ventilation can be integrated through:
- Plinth grilles
- Rear cabinet openings
- Manufacturer-required gaps
- Open sections above appliances
- Discreet side grilles
The solution should follow the selected appliance requirements. Ventilation should be part of the design rather than added as a visible modification after installation.
Coordinate the Bar With the Wider Villa Interior
The built-in bar should feel connected to the room rather than appearing as a separate installation.
It may relate to the wider interior through:
- Repeated timber finishes
- Coordinated stone
- Matching metal details
- Similar wall colours
- Related lighting
- Shared joinery proportions
- Continued wall panelling
The bar does not need to match every item exactly. It should use a compatible palette and level of detailing.
In a light, contemporary villa, pale veneer and warm stone may create a calm feature. A larger entertainment room may support deeper timber, tinted glass and stronger metal accents.
Consider a Concealed Built-In Bar
A concealed bar can close behind hinged, folding, sliding or pocket doors when not in use. This is useful where the bar sits within a formal living room or multipurpose family space.
Inside, the unit may contain:
- Countertop
- Bottle storage
- Glassware
- Appliances
- Lighting
- Sink
- Electrical outlets
The doors must open without blocking circulation. Appliances also require ventilation when the unit is closed. Concealment should improve the room without making daily access inconvenient.
Common Built-In Home Bar Mistakes to Avoid
One common mistake is selecting finishes before confirming the bar’s functions and appliances.
Other problems include:
- Making the bar too large for the room
- Blocking walkways with stools
- Providing insufficient worktop space
- Using too much open shelving
- Ignoring appliance ventilation
- Selecting appliances after joinery fabrication
- Adding lighting after installation
- Failing to provide electrical access
- Misaligning shelves, stone and pendants
- Using unsupported countertop overhangs
- Starting fabrication before final measurements
- Combining too many unrelated materials
The layout, joinery, storage, lighting, appliances and MEP services should be reviewed together before production begins.
How AMT Interiors Designs and Builds Villa Home Bars
AMT Interiors provides bespoke joinery, custom woodworking, interior fit-out, MEP engineering, marble installation, flooring, metal, glass and interior finishing services across Dubai, Sharjah and the UAE.
The process begins with a site assessment and a discussion about the bar’s intended use, storage, display, appliances, seating and material preferences.
The coordinated design may include:
- Custom lower and upper cabinets
- Bottle and glassware storage
- Display shelving
- Integrated appliances
- Stone countertop and backsplash
- Glass-front cabinets
- Mirrors and metal details
- Feature lighting
- Electrical and plumbing coordination
- Final carpentry and finishing
After dimensions, materials and technical details are approved, the joinery is fabricated and installed. Stone, glass, metal, lighting and finishing works are then coordinated around the approved design.
Final checks confirm door alignment, drawer movement, appliance access, lighting operation, ventilation and finishing quality before handover.
Frequently Asked Questions About Built-In Home Bars for UAE Villas
Where should a built-in home bar be installed in a villa?
The best location is close to the main entertaining area without interrupting entrances, walkways or furniture arrangements. Family lounges, dining rooms, entertainment rooms and wide wall recesses are common options. The position should also consider access to electrical services, possible plumbing routes, natural light and appliance ventilation. AMT Interiors reviews the room dimensions, ceiling, furniture and service points before recommending a layout. This helps villa owners in Dubai, Sharjah and across the UAE create a bar that supports social use while remaining integrated with the wider interior and comfortable to move around during everyday family life and larger gatherings comfortably.
Does a villa home bar need a sink?
A sink is helpful when the bar is used frequently for preparation and cleaning, but it is not essential for every installation. A dry bar can still include storage, display shelving, appliances and a practical serving surface. A wet bar requires water supply, drainage, cabinet protection and maintenance access, so the feasibility depends on its location. AMT Interiors reviews the proposed position and nearby services before recommending either option. This prevents unnecessary plumbing changes and helps ensure the final design suits how the household actually uses the bar in a Dubai or Sharjah villa, rather than adding features that offer limited practical value.
How much open display shelving should a home bar include?
Open shelving should be limited to the items homeowners genuinely want to display. Too many exposed shelves can make the bar appear cluttered and increase cleaning requirements. A balanced design may use one central display section, selected open shelves and glass-front cabinets, with the remaining bottles and accessories stored behind closed doors. Shelf height, depth, lighting and weight capacity should be planned around actual glassware and bottle sizes. AMT Interiors develops display shelving and concealed storage together, helping UAE villa owners create a refined focal point that remains practical, organised and easier to maintain rather than filling the complete wall with exposed items.
What lighting works best for a built-in home bar?
A layered lighting plan usually works best. General ceiling lighting supports movement, task lighting illuminates the worktop, and integrated shelf or cabinet lighting highlights display items. Pendants may define a counter with seating, while under-counter lighting can add depth when used selectively. The fittings should not create glare on mirrors, glass or polished stone. AMT Interiors coordinates lighting points, drivers, controls and cable routes with the joinery and ceiling before fabrication. This helps homeowners in Dubai and Sharjah achieve practical illumination and a relaxed evening atmosphere without exposed wiring, uneven lighting or late alterations to completed cabinets and surface finishes.
Which materials are suitable for a luxury villa home bar?
Suitable materials depend on the room design, daily use and maintenance expectations. Painted or laminated joinery can create a clean finish, while veneer introduces natural timber grain. Stone, marble or another appropriate solid surface can be used for the countertop and backsplash. Glass-front doors and metal details may add visual contrast when used selectively. The internal boards, edges, hardware and appliance ventilation are just as important as the visible finishes. AMT Interiors reviews samples together under the property’s actual lighting so villa owners in Dubai, Sharjah and the UAE can select a coordinated combination that supports durability, maintenance and the wider interior palette.
Can AMT Interiors manage the complete built-in home bar project?
AMT Interiors can coordinate the main services required for a complete villa home bar, including layout planning, bespoke joinery, custom woodworking, electrical and selected plumbing coordination, stone or marble installation, glass, metal, lighting and interior finishing. The process begins with verified measurements and a review of storage, display, appliance and seating requirements. External elevations and internal cabinet layouts are then developed together before fabrication. After materials and technical details are approved, the joinery and connected finishes are installed and checked. This gives homeowners in Dubai, Sharjah and across the UAE one central point of coordination from initial planning through snagging and final handover.
Create a Built-In Villa Home Bar With AMT Interiors
A successful built-in home bar should combine storage, display shelving, appliances and feature lighting within one organised installation. Bespoke joinery makes it possible to use the room accurately, conceal everyday supplies and highlight selected objects without creating unnecessary clutter.
Early coordination of the layout, electrical points, plumbing, appliance ventilation, stone and lighting helps prevent last-minute modifications during installation.
Book an appointment with AMT Interiors to discuss custom home bar joinery, villa interior fit-out or renovation services in Dubai, Sharjah or elsewhere in the UAE.