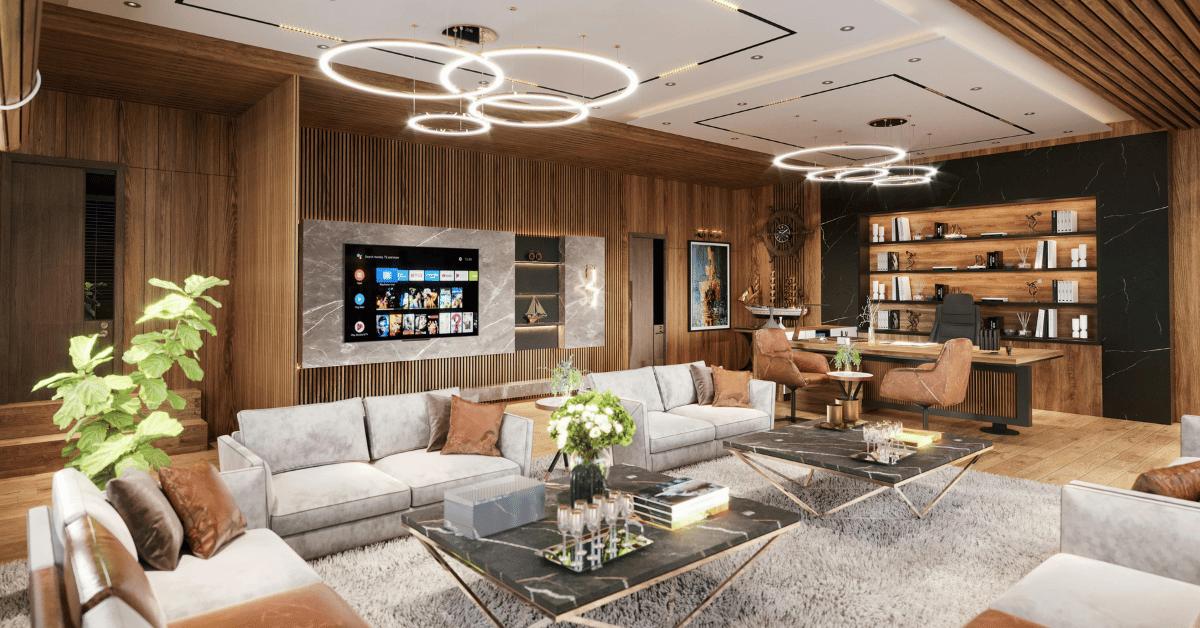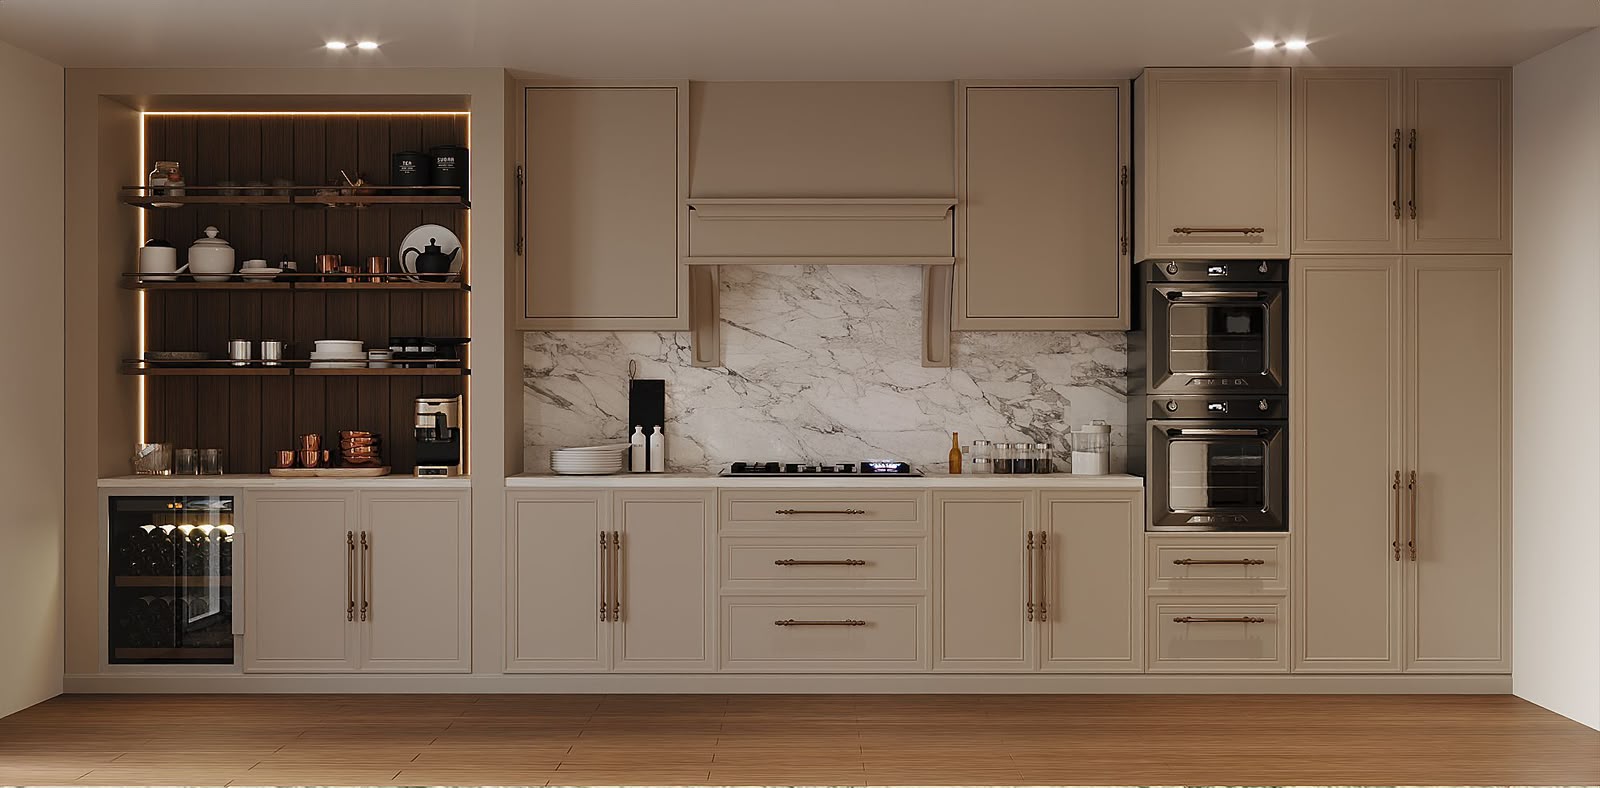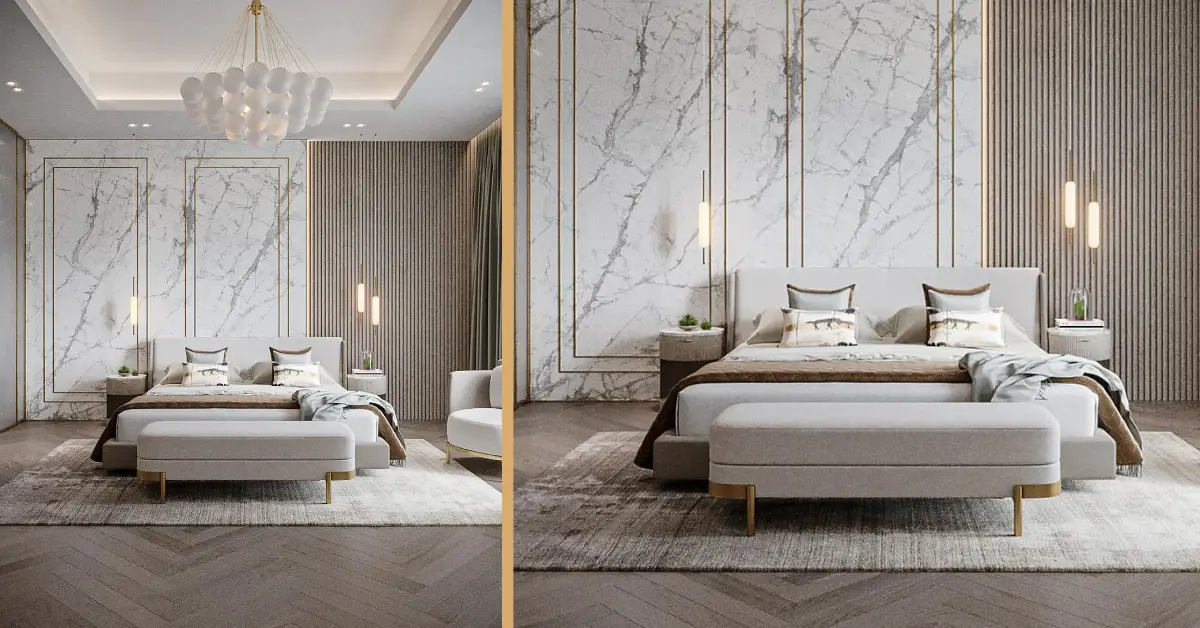
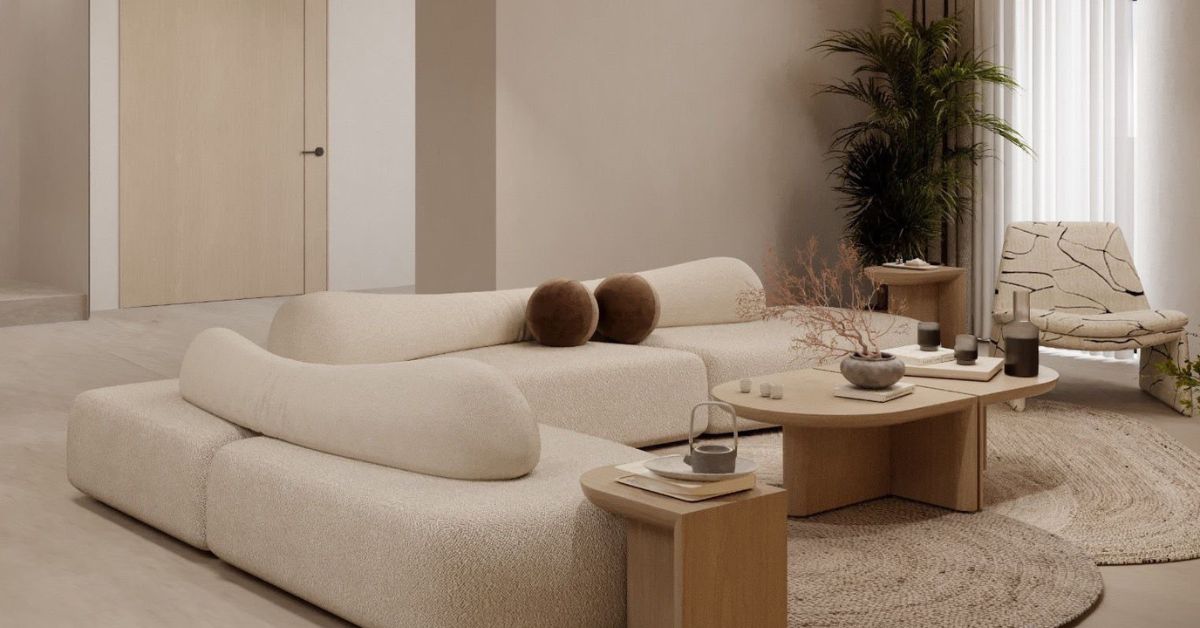
A successful Warm Minimalist Living Room Design combines clear space, gentle curves, natural wood and layered neutral finishes to create a calm yet comfortable home.
A well-planned Warm Minimalist Living Room Design creates a calm and uncluttered interior without making the home feel cold, empty or impersonal. It combines the simplicity of minimalism with softer forms, natural textures, warm timber tones and carefully layered neutral colours.
This approach is particularly suitable for apartments and villas in Dubai, Sharjah and across the UAE. Large windows, open-plan layouts and strong daylight can make stark white interiors feel overly bright. Introducing warm neutrals, wood finishes, curved furniture and controlled lighting creates a more comfortable atmosphere while preserving the clean appearance associated with minimal design.
Warm minimalism is not about removing everything from the living room. It is about choosing fewer elements, giving each one a clear purpose and coordinating furniture, joinery, finishes, storage and lighting as one complete design.
This guide explains how to create a warm minimalist living room using curves, wood and neutral finishes while maintaining practical storage, comfortable circulation and visual balance.
What Is Warm Minimalist Interior Design?
Warm minimalism combines simple layouts and restrained decoration with materials that introduce depth, comfort and natural character.
Traditional minimalist interiors may rely heavily on white surfaces, straight lines and limited accessories. Warm minimalism keeps the same sense of order but replaces harshness with softer colours, tactile fabrics, natural wood and rounded forms.
A warm minimalist living room normally includes:
- A clear and functional furniture layout
- A controlled neutral colour palette
- Natural or natural-looking materials
- Rounded furniture and softened corners
- Concealed or carefully organised storage
- Layered lighting
- Limited but meaningful accessories
- Texture instead of excessive pattern
- Comfortable seating with simple forms
The room should feel complete without appearing crowded. Every item should either support daily use, provide storage or contribute meaningfully to the atmosphere.
Begin With the Living Room Layout
The layout should be resolved before colours, panels or decorative elements are selected. Warm minimalism depends on visible space and comfortable movement, so an overcrowded arrangement will work against the intended result.
Start by reviewing:
- Sofa position
- Television or media wall
- Windows and natural light
- Main entrances
- Routes to adjoining rooms
- Dining or kitchen connections
- Existing electrical points
- Air-conditioning grilles
- Columns and structural features
- Required storage
Furniture should not obstruct doors, windows or important walkways. The room should provide enough open space around sofas, tables and joinery for people to move naturally.
In an open-plan Dubai villa, the living area may need to connect visually with the dining room and kitchen. In an apartment, the priority may be maintaining circulation while accommodating seating, television storage and occasional dining.
The layout should reflect how the household actually uses the space rather than being based only on a staged appearance.
Use Negative Space Deliberately
Negative space refers to the open areas around furniture, artwork and architectural features. It gives the eye somewhere to rest and helps important elements stand out.
Leaving one section of wall free can make the room feel wider. Creating space around a feature chair or coffee table can make it appear more intentional. Not every corner needs a lamp, plant, cabinet or decorative object.
However, negative space should not feel accidental. An empty wall beside an undersized sofa may look unfinished, while a carefully balanced blank area can strengthen the composition.
The aim is to create breathing space without making the living room feel under-furnished.
Build a Warm Neutral Colour Palette
A neutral living room design in Dubai does not need to rely only on bright white. Warm whites, sand, beige, taupe, greige, clay and muted stone colours can create a softer foundation.
The palette may include:
- Warm white walls
- Light beige upholstery
- Sand-coloured flooring or rugs
- Taupe curtains
- Pale timber joinery
- Muted stone surfaces
- Darker brown or charcoal accents
Select one main neutral, one or two supporting shades and a limited accent colour. Using too many similar tones without contrast can make the room appear flat, while introducing too many colours can weaken the minimalist character.
Samples should be reviewed inside the property. Strong daylight in Dubai can make some finishes appear lighter or cooler than expected. Evening lighting may also change the appearance of beige, grey and timber surfaces.
Avoid an Interior That Feels Too Beige
Warm minimalist interiors are sometimes reduced to one beige colour across every surface. This may create visual consistency, but it can also make the living room feel flat.
Depth can be introduced through subtle variations in:
- Tone
- Texture
- Material
- Shape
- Sheen
- Lighting
For example, a warm beige wall can be combined with a pale timber media unit, textured upholstery, a slightly darker rug and a stone coffee table. The colours remain controlled, but the surfaces respond differently to light.
Contrast may also come from one dark metal finish, a deeper wood tone or selected black details. These accents should support the overall palette rather than dominate it.
Introduce Wood for Natural Warmth
Wood is one of the most effective materials for softening a minimalist living room. It adds grain, warmth and natural variation without requiring strong colour.
Natural wood finishes in UAE homes may be introduced through:
- Bespoke joinery
- Television wall panels
- Shelving
- Coffee tables
- Side tables
- Doors
- Ceiling details
- Decorative screens
- Furniture frames
Wood veneer can provide natural grain across larger joinery surfaces, while solid timber may be used for selected frames, trims or furniture details.
The wood tone should coordinate with the flooring, doors and wider interior. Light oak-like finishes support a calm contemporary appearance, while deeper timber tones can create stronger contrast in larger rooms.
Avoid combining several unrelated wood colours. One primary timber finish and one compatible supporting tone will usually create a more coherent result.
Plan the Direction of Wood Grain
Grain direction influences how joinery and wall panels are perceived.
Vertical grain can draw the eye upward and emphasise ceiling height. This may work well on full-height media walls, doors or tall cabinets.
Horizontal grain can make a panel or cabinet appear wider. It may suit floating consoles, long wall units or low storage.
Where multiple cabinet doors or panels sit beside each other, the grain should be coordinated rather than applied randomly. Careful matching can make separate joinery components appear as one continuous installation.
Use Curves to Soften Straight Architecture
Most living rooms contain straight walls, rectangular doors, linear ceilings and square furniture arrangements. Curves provide contrast and make the space feel more relaxed.
Effective curved interior design in Dubai may include:
- A rounded sofa
- Curved armchairs
- Circular coffee tables
- Oval side tables
- Arched shelving
- Rounded wall openings
- Curved ceiling features
- Softened joinery corners
- Rounded rugs
- Sculptural lighting
Curves should be used selectively. Including rounded furniture, arched walls, curved joinery and circular accessories throughout the entire room can become visually repetitive.
Choose one or two strong curved elements and support them with smaller rounded details.
Choose a Curved Sofa Carefully
A curved sofa can become the main feature of the living room, particularly in a large villa or open-plan space. It creates a softer seating arrangement and can make conversations feel more natural.
However, a curved sofa requires sufficient floor area. Its rear shape may create unused gaps when placed directly against a straight wall.
Before selecting one, consider:
- Room width
- Sofa depth
- Main circulation routes
- Television viewing angle
- Number of seats required
- Side-table placement
- Rug dimensions
- Access to nearby doors
In compact apartments, a sofa with gently rounded arms or softened corners may provide the same visual warmth without consuming as much space.
Use Curved Joinery and Wall Features
Curves can be integrated into the architecture through bespoke joinery and interior finishing.
Possible applications include:
- Rounded media console ends
- Arched display niches
- Curved shelving
- Rounded wall panels
- Softened cabinet corners
- Curved partitions
- Arched openings between rooms
A curved joinery element should provide a functional or visual benefit. Rounded corners may improve movement in a narrow area, while an arched niche can create a controlled display feature.
Curves also require accurate fabrication and finishing. The radius, material, joint positions and relationship with nearby straight elements should be resolved before production begins.
Add Bespoke Living Room Joinery
Bespoke living room joinery helps control clutter while allowing storage to become part of the architecture.
Custom joinery may include:
- Floating television consoles
- Full-height cabinets
- Display niches
- Bookshelves
- Window seating
- Concealed workspaces
- Decorative wall panelling
- Storage benches
- Integrated side tables
The design should combine open and closed storage. Open shelves can display selected books or objects, while closed cabinets conceal cables, devices, toys and household items.
Too much joinery can make the room feel heavy. The cabinet depth, colour and proportions should therefore respond to the size of the room.
AMT Interiors’ bespoke joinery and custom woodworking services allow storage to be developed around verified measurements, architectural features and the household’s actual requirements.
Create a Minimalist TV Feature Wall
The television wall can easily become visually busy due to screens, devices, speakers, cables and storage. A warm minimalist design should organise these elements without turning the wall into an oversized display unit.
A balanced TV wall may include:
- One central television panel
- A floating console
- Concealed cable routes
- Closed media storage
- Limited open shelving
- Soft integrated lighting
- One timber, stone or painted feature finish
The panel should remain proportionate to the television and room. Avoid surrounding the screen with too many small shelves or decorative sections.
Wood can introduce warmth, while stone or a textured neutral surface can add subtle contrast. Electrical points and ventilation for equipment must be planned before the panels and joinery are installed.
Layer Texture Instead of Adding Patterns
Texture gives a neutral interior visual depth without introducing excessive colour or pattern.
Suitable textures may include:
- Bouclé or woven upholstery
- Linen curtains
- Wool or textured rugs
- Timber grain
- Natural stone
- Matte painted walls
- Fluted joinery
- Soft cushions
- Plaster-effect finishes
The textures should relate to each other. Combining too many heavy surfaces can make the room feel visually dense.
Use stronger texture on selected elements, such as a rug, armchair or feature wall, and allow surrounding finishes to remain simpler.
Choose Upholstery for Comfort and Maintenance
Sofas and armchairs occupy a large visual area, so their upholstery strongly influences the living room.
Warm minimalist upholstery often uses neutral shades and tactile materials. However, fabric selection should also consider household use, cleaning and durability.
For family homes, consider:
- Frequency of use
- Children or pets
- Food and drink exposure
- Cleaning requirements
- Direct sunlight
- Fabric texture
- Cushion maintenance
A highly textured pale fabric may look refined but require more care in an active family room. The material should support the lifestyle rather than creating constant maintenance concerns.
Select Flooring That Supports the Design
Flooring provides the visual foundation for the living room. It should complement the neutral palette and connect naturally with adjoining spaces.
Options may include:
- Marble
- Natural stone
- Porcelain
- Timber or wood-look flooring
- Other suitable interior flooring systems
Continuing the same flooring through an open-plan living and dining area can make the space feel more connected.
Rugs can define the seating zone and add warmth. The rug should be large enough to relate clearly to the sofa and chairs rather than appearing like a small floating item beneath the coffee table.
AMT Interiors can coordinate flooring and marble installation with joinery, wall finishes and the overall fit-out.
Use Stone as a Controlled Accent
Stone and marble can add depth and individuality to warm minimalist interiors. They may be used on:
- Coffee tables
- Side tables
- Media walls
- Fireplace features
- Console tops
- Flooring
- Selected wall panels
Natural veining can create visual interest without adding a separate pattern. However, highly dramatic stone should be balanced with simpler joinery and furniture.
The slab layout, joints, edge details and lighting should be considered before installation. Polished surfaces may reflect windows and lights, while matte finishes can create a softer appearance.
Develop a Layered Lighting Plan
Lighting is essential for preventing a neutral living room from feeling flat.
A layered plan may include:
- General ceiling lighting
- Wall washers
- Floor lamps
- Table lamps
- Pendant lights
- Joinery lighting
- Concealed ceiling lighting
- Shelf or niche lighting
General lighting supports movement and cleaning. Task lighting may serve reading areas, while decorative and concealed lighting creates atmosphere.
Warm minimalist living rooms benefit from separate controls because different activities require different levels of brightness. The room may need stronger illumination when entertaining and softer lighting during television viewing or relaxation.
Lighting points should be coordinated with furniture, joinery and ceiling features before electrical and finishing work begins.
Use Concealed Lighting Selectively
Concealed LED lighting can make wall panels, floating cabinets and ceiling details appear lighter.
It may be used:
- Beneath a floating console
- Behind a media panel
- Inside selected shelves
- Along a curtain recess
- Within a ceiling feature
- Behind decorative wall panels
Too many illuminated lines can make the room feel commercial or overly decorative. Use concealed lighting to highlight selected architectural details rather than every edge.
Drivers and electrical components should remain accessible for future maintenance.
Select Window Treatments That Soften the Room
Curtains can add softness, improve acoustics and filter strong daylight.
A layered window treatment may combine sheer curtains with heavier outer drapes. Sheers soften daylight while maintaining privacy, and the outer layer provides stronger light control when required.
Floor-to-ceiling curtains can emphasise height and create a cleaner appearance. Tracks may be concealed within a suitable ceiling recess where technically practical.
The fabric colour should complement the wall and upholstery without matching them exactly. Subtle tonal variation creates depth while preserving a calm palette.
Control Visual Clutter
Warm minimalism is difficult to maintain when everyday items have no defined storage location.
Consider where the household keeps:
- Remote controls
- Chargers
- Toys
- Books
- Documents
- Gaming equipment
- Throws
- Decorative accessories
- Small electronics
Closed joinery, drawers, baskets and storage benches can keep these items accessible without leaving them visible across the room.
Cable management should also be planned for televisions, routers, lamps and charging points. Concealed electrical routes help preserve the clean appearance of the interior.
Keep Accessories Meaningful
Accessories should add personality without filling every surface.
A warm minimalist living room may include:
- One large artwork
- A sculptural vase
- Selected books
- A ceramic object
- A natural branch or plant
- A textured throw
- A small group of cushions
Several small unrelated decorations can create more visual clutter than one larger item.
Personal photographs and meaningful objects can still be included. The objective is to display them intentionally rather than spreading them across every shelf and table.
Add Plants Without Overcrowding the Room
Plants can introduce natural colour and soften architectural lines. One larger plant may have more impact than several small pots placed around the room.
The selected plant should suit the available light and maintenance routine. Its container should also relate to the neutral palette and surrounding materials.
Avoid positioning plants where they block walkways, curtains, air-conditioning or access to storage.
Adapt Warm Minimalism for Apartments
In Dubai and Sharjah apartments, warm minimalism can help limited living areas feel more open.
Useful approaches include:
- Floating joinery
- Light timber finishes
- Furniture with visible legs
- Limited open shelving
- Curved furniture with compact proportions
- Full-height curtains
- Concealed storage
- One consistent flooring material
- A controlled neutral palette
Avoid installing deep cabinets across an entire wall when circulation is already limited. Made-to-measure storage can provide useful capacity without occupying unnecessary floor space.
Adapt Warm Minimalism for Villas
Villa living rooms often provide more width and ceiling height. This allows stronger architectural elements, but the space should still remain balanced.
A villa interior may include:
- Larger curved seating
- Full-height timber panels
- Stone feature walls
- Bespoke shelving
- Sculptural lighting
- Curved partitions
- Layered ceiling details
- Larger artworks
A large room does not need to be filled completely. Grouping furniture into clearly defined zones can create intimacy while preserving open space.
Coordinate MEP Services With the Interior Design
Electrical, HVAC and lighting services should be integrated with the living room design before execution.
Coordination should cover:
- Ceiling lights
- Decorative lighting
- Electrical sockets
- Television and data points
- Air-conditioning grilles
- Access panels
- Curtain motors where applicable
- Joinery lighting
- Cable routes
An air-conditioning grille positioned awkwardly above a curved feature or television panel can weaken the visual alignment. Electrical points added after joinery installation may require visible wiring or modifications.
Early MEP coordination allows the technical services to support the interior rather than interrupt it.
Common Warm Minimalist Living Room Mistakes to Avoid
A common mistake is creating an entirely beige room without enough material or tonal variation.
Other mistakes include:
- Using too many unrelated wood finishes
- Adding curves to every element
- Selecting an oversized curved sofa
- Installing excessive open shelving
- Using several different stone patterns
- Filling every wall with joinery
- Relying only on ceiling spotlights
- Ignoring storage requirements
- Selecting materials from screens without viewing samples
- Blocking circulation with furniture
- Adding electrical points after joinery installation
- Creating decorative details without a practical purpose
The layout, furniture, joinery, lighting, MEP services and finishes should be reviewed together before execution begins.
How AMT Interiors Creates Warm Minimalist Living Rooms
AMT Interiors provides interior fit-out, renovation, design-build contracting, bespoke joinery, custom woodworking, MEP engineering, flooring, marble installation, carpentry, painting and finishing services across Dubai, Sharjah and the UAE.
The process begins with a site assessment and discussion about how the living room is used. Existing dimensions, furniture requirements, storage, natural light and technical services are reviewed before the design is developed.
The interior may then be coordinated through:
- Furniture and circulation planning
- Bespoke media walls
- Custom storage
- Timber or veneer panels
- Curved joinery details
- Neutral wall finishes
- Flooring and marble
- Layered lighting
- Electrical and HVAC coordination
- Final carpentry and finishing
Developing these elements together helps create a living room that feels calm, warm and practical rather than simply following a visual trend.
Frequently Asked Questions About Warm Minimalist Living Rooms
Can warm minimalism work in a small Dubai apartment?
Warm minimalism can work very well in compact Dubai apartments because it prioritises clear circulation, practical storage and a controlled material palette. The key is to avoid filling every wall with furniture or decorative panels. Use a light neutral base, one warm wood finish and selected curved elements to soften the room without reducing usable space. Floating joinery, concealed storage and furniture with visible legs can keep more of the floor in view. AMT Interiors can assess the room dimensions, window positions, existing MEP services and storage needs before developing a layout that feels calm, functional and proportionate to the apartment.
Which colours work best in a warm minimalist living room?
Warm minimalism usually works best with soft whites, warm beige, sand, taupe, light greige and muted stone tones. The palette should respond to the room’s daylight, flooring and existing architectural finishes rather than being selected from a screen alone. Natural wood can add warmth, while darker accents may be introduced through lighting, metal details or selected furniture. Too many similar neutrals can make the room feel flat, so texture and subtle tonal variation are important. AMT Interiors reviews samples under the property’s actual daylight and evening lighting to create a balanced neutral living room design for homes in Dubai, Sharjah and across the UAE.
How many curved features should be used in one room?
Curves should be used selectively so the living room feels softer without becoming overly decorative. A curved sofa, rounded coffee table or arched wall detail may be enough to balance straight walls and cabinetry. In larger villas, curves can also appear in ceiling features, built-in shelving or rounded joinery corners. The chosen shapes should support circulation and should not create difficult gaps around furniture. AMT Interiors coordinates curved interior design in Dubai with the room layout, bespoke joinery, lighting and finishing details. This ensures each curve has a clear purpose and relates to the wider interior rather than appearing as an isolated design feature.
How can wood be added without making the room feel dark?
Wood can be introduced through veneer wall panels, bespoke joinery, shelving, doors, furniture or selected ceiling details. The amount should be proportionate to the room and balanced with lighter neutral surfaces. Using several unrelated wood tones can make a minimalist interior feel busy, so one main finish and a compatible secondary tone are usually sufficient. Grain direction also matters: vertical grain can emphasise height, while horizontal grain may make a wall appear wider. AMT Interiors can coordinate natural wood finishes in UAE homes with flooring, stone, lighting and existing furniture, helping the living room feel warm and consistent without becoming visually heavy.
Is a warm minimalist living room practical for families?
Warm minimalist interiors can be practical for families when the design includes durable finishes, concealed storage and furniture arranged around daily movement. Rounded furniture edges may be useful in active family spaces, while closed cabinets can hide toys, cables and household items. Upholstery, paint and flooring should be selected according to cleaning and maintenance expectations rather than appearance alone. A calm room does not require removing every personal item; it requires giving frequently used belongings a defined place. AMT Interiors plans joinery, storage, lighting and circulation together so family living rooms in Dubai and Sharjah remain organised, comfortable and easy to use.
Can AMT Interiors manage the complete living room fit-out?
AMT Interiors can coordinate the main services required to create a warm minimalist living room, including interior fit-out, renovation, bespoke joinery, custom woodworking, MEP engineering, flooring, marble installation, carpentry, painting and finishing works. The process begins with a site assessment, verified measurements and a discussion about how the room is used. Layout, storage, lighting, materials and technical services are then developed together before execution begins. This integrated approach helps align joinery, ceiling details, electrical points, air-conditioning elements and surface finishes. Clients in Dubai, Sharjah and across the UAE receive one central point of coordination from planning through installation, snagging and handover.
Create a Warm Minimalist Living Room With AMT Interiors
A warm minimalist living room should feel calm without appearing empty and sophisticated without becoming uncomfortable. Gentle curves, coordinated timber finishes, tactile materials and layered neutral colours can soften the interior while preserving clarity and order.
The best results come from coordinating the room layout, bespoke joinery, flooring, lighting, electrical points and finishing details before execution begins.
Book an appointment with AMT Interiors to discuss your living room renovation, bespoke joinery or complete interior fit-out in Dubai, Sharjah or elsewhere in the UAE.