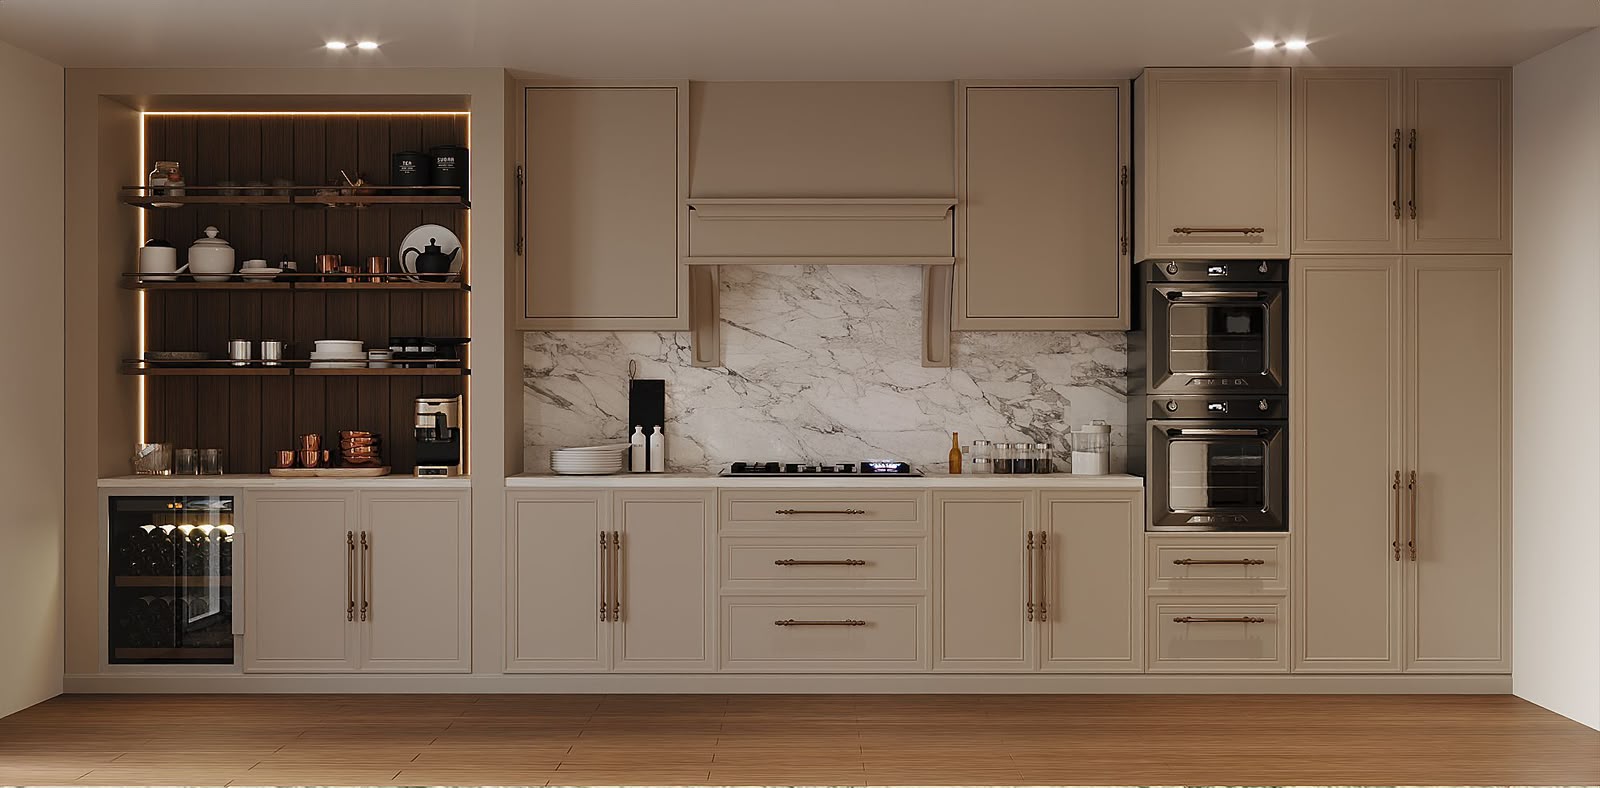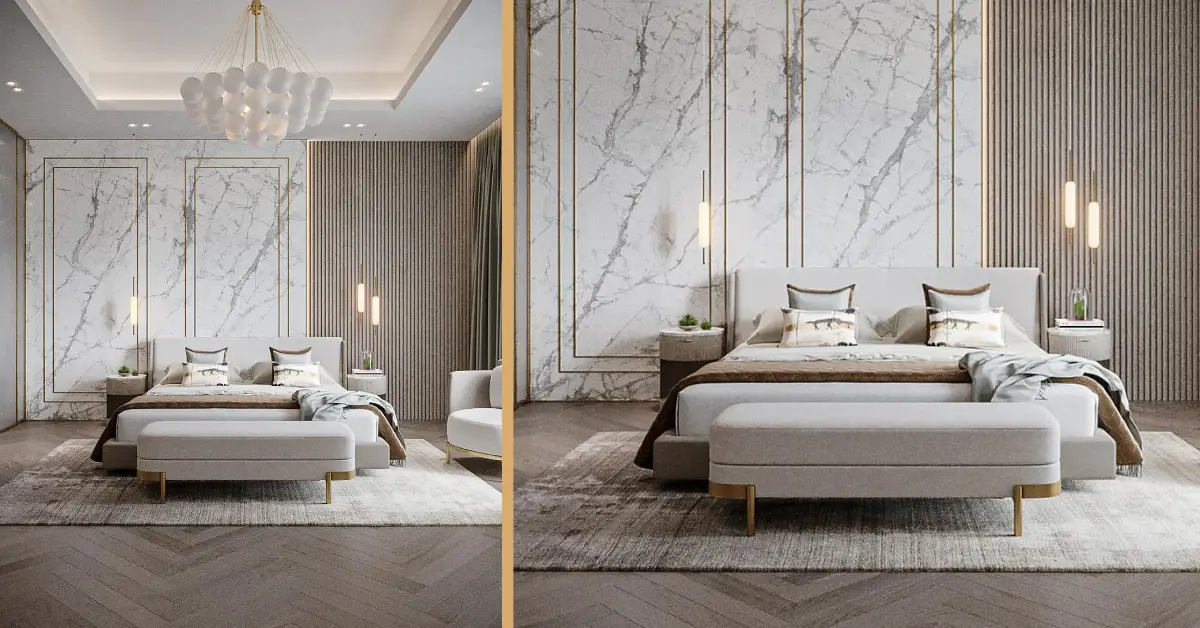
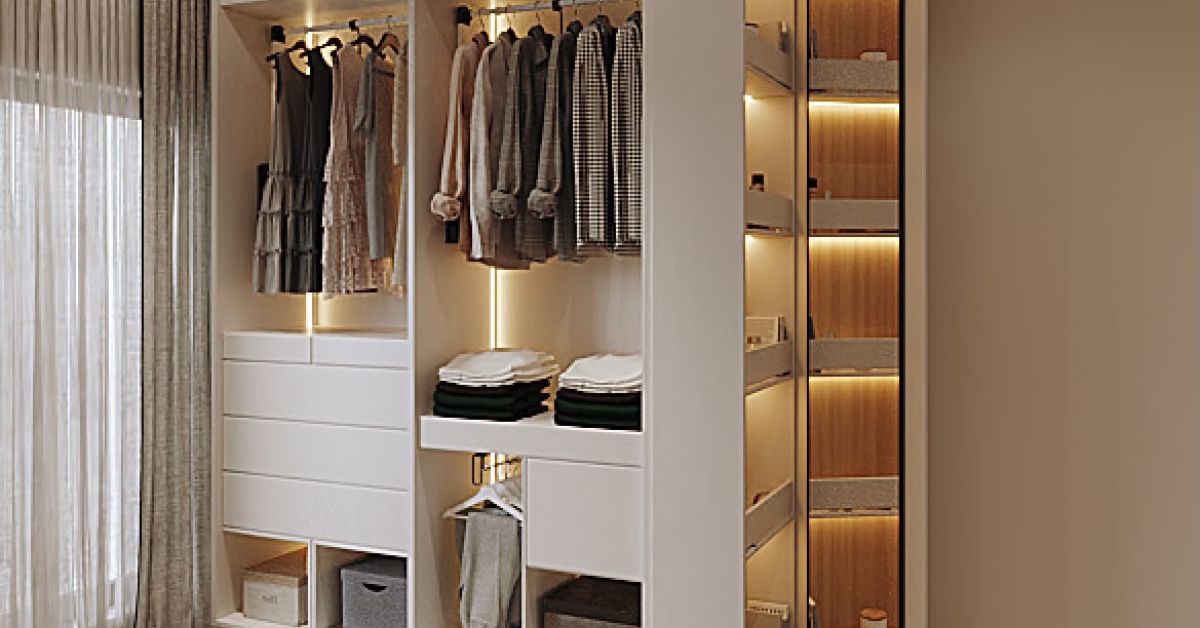
Well-planned Bespoke Wardrobes in Dubai transform unused walls, corners and ceiling space into organised storage designed around your room and daily routine.
Bespoke wardrobes in Dubai provide a practical way to maximise bedroom storage without filling the room with oversized freestanding furniture. Instead of forcing a standard wardrobe into the available space, bespoke joinery is designed around the room’s exact dimensions, architectural features and the homeowner’s storage requirements.
This is particularly valuable for apartments and villas across Dubai, Sharjah and the UAE, where bedrooms may include columns, narrow wall sections, high ceilings, recessed areas or limited clearance around beds. These conditions can leave awkward gaps when standard furniture is used.
A successful wardrobe design considers more than the external doors and finishes. The internal layout must reflect how clothing, shoes, bags, accessories, luggage and bedding are stored. Hanging heights, shelf depths, drawer positions, lighting, door clearances and electrical points should all be coordinated before fabrication begins.
This guide explains how custom wardrobes in Dubai can use every available centimetre through intelligent layouts, full-height storage, customised interiors, space-saving doors, integrated lighting and carefully selected materials.
Why Choose a Bespoke Wardrobe?
A freestanding wardrobe is manufactured to a fixed size and internal configuration. It may leave unused space beside walls, above the cabinet or around columns. The shelves and hanging rails may also fail to match the owner’s clothing collection.
A bespoke wardrobe is measured and designed specifically for the room. It can extend between walls, fit around architectural features and use the full available ceiling height.
The main benefits include:
- More efficient use of wall and ceiling space
- Storage designed around specific belongings
- Better coordination with the bedroom layout
- A wider choice of doors and finishes
- Integration with mirrors, dressing tables or television units
- Fewer unused gaps around the joinery
- Greater control over drawers, shelves and accessories
Bespoke design does not mean filling every surface with cabinets. The objective is to create sufficient storage while maintaining comfortable movement and visual balance within the bedroom.
Begin With a Detailed Storage Assessment
The best wardrobe designs begin with what must be stored, not with the colour of the doors.
Before developing the internal layout, review the contents of the existing wardrobe. Separate clothing and accessories according to type, length and frequency of use.
Consider the following categories:
- Long dresses and formal clothing
- Shirts, jackets and trousers
- Folded T-shirts and knitwear
- Shoes and boots
- Handbags and travel bags
- Watches, jewellery and accessories
- Bedding and towels
- Luggage and seasonal items
- Laundry and ironing supplies
Measure the approximate amount of hanging space currently being used. Check which shelves are overcrowded and which areas are difficult to access.
This assessment helps determine whether the new wardrobe needs more hanging rails, deeper drawers, shoe storage or upper cabinets. Without this step, even a large fitted wardrobe can become disorganised shortly after installation.
Measure the Bedroom Accurately
Accurate measurement is essential for fitted wardrobes in the UAE because walls, floors and ceilings may not be perfectly level or square.
The site survey should record:
- Wall width and ceiling height
- Skirting and flooring details
- Columns and wall projections
- Electrical outlets and switches
- Air-conditioning grilles
- Access panels
- Windows and curtains
- Door positions and opening directions
- Bedside tables and other furniture
- Ceiling lighting and decorative features
Measurements should be verified at several points. A wall may be wider at the top than at the floor, while an uneven ceiling can affect full-height doors.
The wardrobe design must also preserve access to services. Electrical panels, air-conditioning controls and maintenance points should not be permanently concealed behind fixed joinery.
AMT Interiors completes verified site measurements before finalising the wardrobe design and beginning bespoke joinery fabrication.
Select the Right Wardrobe Type
The most suitable wardrobe style depends on the room dimensions, wall availability and circulation around the furniture.
Built-In Wall Wardrobes
A built-in wardrobe is installed along an existing wall or within a recess. It can run from wall to wall and extend to the ceiling, creating a clean and integrated appearance.
Built-in wardrobes are suitable for bedrooms where one clear wall is available and efficient enclosed storage is the main priority.
Floor-to-Ceiling Wardrobes
Floor-to-ceiling cabinetry converts the area above a standard wardrobe into practical storage. Upper compartments can hold suitcases, bedding and seasonal items.
This arrangement is especially useful in apartments where separate storage rooms are limited.
Corner Wardrobes
Corner wardrobes use two connecting walls and can create additional storage in rooms where one straight cabinet run is insufficient.
The internal corner must be planned carefully. Poorly designed corners can become deep, dark and difficult to access.
Walk-In Wardrobes
A walk-in wardrobe provides separate storage and dressing zones. It may use parallel cabinet runs, an L-shaped arrangement or a U-shaped layout.
Walk-in wardrobe design in Dubai should preserve a comfortable central walkway while providing accessible drawers, hanging space, mirrors and lighting.
Wardrobes Around Architectural Features
Bespoke joinery can be designed around columns, sloped ceilings, alcoves and other fixed elements. These features can be incorporated into shelves, dressing areas or decorative panels rather than being left as unusable gaps.
Make Use of the Full Ceiling Height
The space above a standard wardrobe often becomes an open shelf for dust or unused suitcases. Extending the cabinetry to the ceiling creates enclosed storage and a more finished appearance.
Upper cabinets can store:
- Travel luggage
- Seasonal clothing
- Spare blankets
- Guest bedding
- Occasion wear
- Archived documents
- Items used infrequently
These compartments should not contain daily essentials because they may require a step stool to access.
The external proportions must remain balanced. In a compact bedroom, several small upper doors can make the elevation appear busy. Wider panels or clean horizontal lines may produce a calmer result.
Ceiling-height cabinetry should also be coordinated with cornices, false ceilings, lighting and air-conditioning services. The joinery must not block ventilation or required maintenance access.
Create Separate Hanging Zones
A single hanging rail across the entire wardrobe rarely uses the available height efficiently.
Short garments such as shirts, jackets, skirts and folded trousers can be stored in double hanging sections. One rail is positioned above another, increasing hanging capacity within the same cabinet width.
Long hanging space should be reserved for:
- Dresses
- Abayas
- Long coats
- Formal garments
- Full-length clothing
The number of short and long sections should reflect the owner’s actual wardrobe. Creating too much long hanging space can leave a large unused area beneath shorter garments.
Pull-down hanging rails may help access high sections in tall wardrobes. However, the mechanism, load capacity and ease of operation should be evaluated before inclusion.
Use Drawers for Better Organisation
Drawers allow smaller items to be viewed from above and reduce the need to reach into deep shelves.
Wardrobe drawers may be used for:
- Underwear and socks
- Watches and jewellery
- Ties and belts
- Folded clothing
- Accessories
- Documents
- Personal items
Different drawer depths should be selected according to the contents. Shallow drawers suit jewellery and accessories, while deeper drawers accommodate folded clothing.
Internal dividers prevent smaller items from mixing together. Removable dividers also allow the arrangement to be adjusted later.
Drawers should be positioned within comfortable reach. Installing frequently used drawers at floor level can make daily access inconvenient. Upper drawers that are too high may prevent users from seeing their contents.
Soft-close runners and suitable load capacity contribute to smooth operation and long-term alignment.
Add Adjustable Shelving
Storage requirements change over time. Adjustable shelves allow the wardrobe to accommodate different clothing, bags and household items without requiring major joinery alterations.
Shelf spacing should reflect what will be stored. Closely spaced shelves work well for folded clothing, while handbags and storage boxes may require greater height.
Very deep shelves can become disorganised because items at the back are difficult to reach. The wardrobe depth should be appropriate for the intended function.
Where space permits, pull-out shelves or trays can improve access. They may be used for folded trousers, handbags or accessories.
Frequently used items should remain between waist and shoulder height. Less frequently used belongings can be placed on higher or lower shelves.
Plan Dedicated Shoe Storage
Shoes require different storage according to their size, height and frequency of use. A generic shelf may not accommodate trainers, formal shoes, heels and boots efficiently.
Bespoke shoe storage may include:
- Adjustable angled shelves
- Flat shelves
- Pull-out shoe trays
- Vertical boot compartments
- Open shelving in a walk-in wardrobe
- Concealed shoe cabinets
- Low drawers for occasional footwear
Shoes used daily should remain easy to reach. Occasion footwear can be stored higher or inside closed compartments.
Ventilation and cleaning should also be considered. A completely sealed cabinet may not suit recently worn shoes unless they are allowed to air before storage.
Shoe shelves should be removable or easy to wipe. Darker or durable internal finishes can also make regular maintenance easier.
Create Organised Handbag Storage
Handbags can lose their shape when stacked or compressed into narrow shelves. Dedicated compartments keep them visible and reduce damage.
Shelf heights should correspond with the collection. Smaller bags can be stored in shorter compartments, while larger handbags and travel bags require more vertical space.
Useful solutions include:
- Adjustable cubby shelves
- Glass-front display sections
- Pull-out handbag trays
- Divided open shelves
- Dust-protected enclosed cabinets
- Upper storage for occasional bags
Frequently used handbags should remain within comfortable reach. Valuable or delicate pieces may benefit from enclosed storage away from direct sunlight.
Internal lighting can improve visibility, particularly where dark bags are stored within deep cabinetry.
Use Sliding Doors in Compact Bedrooms
Sliding wardrobe doors do not project into the room, making them useful where the bed or bedside tables sit close to the cabinetry.
They can help preserve circulation in:
- Small apartment bedrooms
- Narrow guest rooms
- Bedrooms with large beds
- Rooms with limited door clearance
- Wardrobes positioned near entrances
Sliding doors require enough width for panels to overlap. As a result, one section of the wardrobe remains partially covered when another section is open.
The tracks, rollers and panel dimensions must be selected carefully. Oversized or heavy doors need suitable hardware to remain aligned and easy to operate.
Mirrors, glass, wood finishes and decorative panels can be incorporated into sliding systems, depending on the desired bedroom style.
Choose Hinged Doors for Wider Access
Hinged doors provide direct access to the full cabinet section. They work particularly well with drawers, pull-outs and wardrobe accessories that require the door to open fully.
The room must have enough clearance for the doors. Their opening path should not interfere with:
- Beds
- Bedside tables
- Chairs
- Bedroom doors
- Curtains
- Dressing tables
Wide hinged doors may become heavy, while very narrow doors can make the elevation look crowded. Door dimensions should be balanced according to the cabinet width, material and hardware.
Internal mirrors, hooks or accessory racks may be fixed to suitable hinged doors when the design and weight allow.
Consider Folding or Pocket Door Systems
Folding doors can open a wider section of the wardrobe while requiring less projection than a full-width hinged door. They may be useful for wardrobes with internal drawers or dressing zones.
Pocket doors slide into prepared side compartments, creating a clean opening. However, they require additional cabinet depth or wall construction and may reduce internal storage.
These systems should only be used when they solve a specific layout problem. More complex mechanisms introduce additional alignment and maintenance requirements.
The simplest door system that supports the room and storage arrangement is often the most practical choice.
Integrate Mirrors Strategically
Mirrors can make a bedroom feel brighter and more spacious while providing a practical dressing surface.
A mirror may be installed:
- Across one sliding door
- Inside a hinged wardrobe door
- On a dedicated dressing panel
- Above a built-in dressing table
- Within a walk-in wardrobe
- Across selected cabinet fronts
Using mirrors across every wardrobe door can create excessive reflections, particularly opposite a bed or window. A single well-positioned panel may provide a more balanced result.
Mirror dimensions, edge details and support must be coordinated with the door system. The additional weight should also be considered when selecting tracks or hinges.
Integrate a Dressing Table
A dressing table can be incorporated into the wardrobe elevation rather than added as separate furniture.
The design may include:
- A suspended drawer unit
- A recessed mirror
- Integrated lighting
- Electrical outlets
- Open shelves
- Concealed cosmetics storage
- A seat that fits beneath the counter
The dressing table should have enough legroom and comfortable access. Drawers should open without colliding with the seat or adjacent wardrobe doors.
Electrical points for grooming tools and charging should be planned before the joinery is installed. Surface wiring added later can affect the finished appearance.
In small bedrooms, integrating the dressing area into the wardrobe can release floor space and create a more unified interior.
Design a Wardrobe Around a Television
A bedroom television can be integrated within the wardrobe or joinery wall. This combines storage, media equipment and decorative finishes into one installation.
The design should provide:
- Correct television height
- Cable routes
- Electrical outlets
- Ventilation around equipment
- Access for maintenance
- Storage for devices and controls
- Suitable viewing distance
The television opening should accommodate the selected model while allowing reasonable future replacement. Designing an opening too tightly around one device can make later upgrades difficult.
Cables and sockets should remain accessible without requiring major cabinet removal.
Use Awkward Corners and Narrow Gaps
Small gaps beside columns, doors or wall returns can be converted into useful storage through custom joinery.
Narrow spaces may accommodate:
- Pull-out accessory racks
- Shelves for handbags
- Vertical shoe storage
- Ironing boards
- Cleaning tools
- Hooks
- Small drawers
- Open display shelves
Not every gap should become a cabinet. Very narrow compartments may be difficult to use or add unnecessary complexity.
The storage function should justify the mechanism and remain accessible after surrounding furniture is installed.
Add Hidden Storage
Some belongings do not need to remain visible or accessible every day. Concealed storage can keep the wardrobe organised without increasing visual clutter.
Hidden storage options may include:
- Lockable drawers
- Concealed compartments
- Storage behind decorative panels
- Luggage cabinets above the wardrobe
- Pull-out laundry baskets
- Hidden document storage
- Compartments behind removable shelves
These features should not interfere with everyday access or compromise the cabinet structure.
Lockable areas may be useful for valuables, documents or personal items. Their position and fixing should be planned during fabrication rather than added after installation.
Include a Laundry Section
A dedicated laundry compartment prevents worn clothing from collecting on chairs or floors.
Possible arrangements include:
- Pull-out laundry baskets
- Removable fabric bags
- Ventilated tilt-out compartments
- Separate light and dark laundry sections
- Storage for ironing equipment
Laundry compartments should be easy to remove and clean. Some ventilation is also useful, particularly when worn clothing may remain inside for several days.
The laundry section should be positioned near the wardrobe entrance or dressing area rather than hidden behind frequently used hanging clothes.
Create Storage Around the Bed
When a bedroom lacks a clear wardrobe wall, storage may be integrated around or behind the bed.
This can include:
- Overhead cabinets
- Side wardrobes
- Built-in bedside units
- Recessed shelves
- Concealed lighting
- Upholstered or timber headboard panels
Overhead cabinets must be fixed securely and designed so they do not feel oppressive. Their depth, height and relationship with the bed require careful consideration.
Soft lighting and lighter finishes can reduce the visual weight of surrounding joinery.
This solution can be effective in small Dubai apartments, but it must preserve comfortable access around the bed and avoid blocking air-conditioning or electrical services.
Plan a Functional Walk-In Wardrobe
A walk-in wardrobe should provide comfortable access to storage rather than simply creating a separate room filled with cabinets.
The layout may include:
- Single-sided cabinetry
- Parallel wardrobe runs
- L-shaped storage
- U-shaped storage
- A central island
- A dressing bench
- Mirrors and integrated lighting
The walkway must remain wide enough for drawers and doors to open comfortably. An oversized central island can restrict movement and make lower storage difficult to access.
Open wardrobes create easy visibility but require consistent organisation. Enclosed doors provide dust protection and a calmer appearance.
A balanced walk-in wardrobe may combine open hanging areas, closed upper cabinets, drawers, shoe storage and selected display sections.
Use a Central Island Carefully
A wardrobe island can provide drawers, accessory storage and a convenient surface for preparing clothing or packing luggage.
However, it should only be included when the walk-in wardrobe has sufficient circulation around every side.
The island may contain:
- Jewellery drawers
- Watch storage
- Folded clothing
- Handbags
- Accessories
- Laundry storage
- A glass display top
The height and width should remain proportionate to the room. Drawers must open without colliding with surrounding cabinets.
Electrical outlets or lighting can also be integrated when planned before fabrication.
Add Integrated Wardrobe Lighting
Lighting improves visibility and can make a wardrobe easier to use, particularly where cabinets are deep or natural light is limited.
Wardrobe lighting may include:
- Vertical LED strips beside hanging areas
- Shelf lighting
- Drawer lighting
- Lighting above shoe storage
- Illuminated display cabinets
- Ceiling lighting within a walk-in wardrobe
Sensors may activate the light when a door or drawer opens. The correct sensor depends on whether the wardrobe uses sliding, hinged or open sections.
Drivers, transformers and cable routes must remain concealed but accessible for maintenance. Electrical coordination should therefore occur before the joinery is fabricated and installed.
Lighting colour should suit the bedroom and represent clothing colours accurately.
Select Suitable Wardrobe Materials
Wardrobe materials influence appearance, durability and maintenance.
Common options include:
- Laminated engineered boards
- Painted MDF
- Wood veneer
- Solid wood details
- Glass
- Mirrors
- Metal accents
- Upholstered panels
Painted MDF can create smooth flat or routed door designs. Veneer introduces natural wood grain, while laminate provides a broad range of colours and textures.
Solid timber may be used for frames, handles or decorative details. Glass can lighten the appearance of display sections but requires regular cleaning.
The internal board, edges, hardware and fixings matter as much as the visible finish. Samples should be reviewed within the bedroom under daylight and artificial lighting before approval.
Coordinate Wardrobe Finishes With the Bedroom
The wardrobe occupies a large visual area and should relate to the flooring, doors, wall colours and surrounding furniture.
A compact bedroom may benefit from:
- Light neutral doors
- Simple handle details
- Full-height vertical lines
- Limited contrast
- Selected mirror panels
A larger villa bedroom may support:
- Darker timber finishes
- Decorative mouldings
- Framed doors
- Glass display units
- Metal details
- Upholstered panels
The wardrobe does not need to match every item in the room. It should, however, share a clear relationship with the wider interior palette.
Provide Ventilation Where Required
Wardrobes should remain dry and should not be installed against unresolved damp or moisture-affected walls.
Ventilation may be particularly useful for:
- Shoe cabinets
- Laundry compartments
- Deep walk-in wardrobes
- Cabinets near bathrooms
- Storage areas without natural airflow
The room’s air-conditioning and ventilation should not be blocked by the wardrobe. Grilles and return-air paths must remain clear.
Any signs of wall moisture should be investigated before joinery installation. Installing new cabinets over an existing problem can conceal damage and affect the wardrobe materials.
Design Children’s Wardrobes for Future Use
Children’s storage needs change as they grow. Adjustable shelves and rails can help the wardrobe adapt without requiring complete replacement.
A children’s wardrobe may include:
- Lower hanging rails
- Accessible drawers
- Toy storage
- Adjustable shelves
- School-bag compartments
- Space for uniforms
- Upper storage for seasonal items
Frequently used items should be within safe reach. Heavy or breakable belongings should not be placed on open high shelves.
The external design can remain simple and adaptable rather than relying on temporary themes. Decorative handles, colours or removable elements can introduce personality without limiting future use.
Plan Guest Bedroom Storage Efficiently
Guest bedrooms may not require the same storage capacity as a master bedroom. Overbuilding the wardrobe can reduce space for movement, desks or luggage.
A practical guest wardrobe can include:
- A short hanging section
- A long hanging section
- Shelves
- Luggage storage
- A small drawer
- An internal mirror
The design may also incorporate a television, work surface or dressing area to make better use of the available wall.
Common Bespoke Wardrobe Mistakes to Avoid
One common mistake is designing the internal layout before reviewing what needs to be stored. This often creates too much of one storage type and insufficient space for another.
Other common mistakes include:
- Leaving unused space above the wardrobe
- Ignoring door clearances
- Creating inaccessible corner storage
- Installing too many deep shelves
- Positioning drawers too close to the floor
- Forgetting luggage storage
- Blocking electrical or air-conditioning services
- Selecting hardware without considering door weight
- Adding lighting after fabrication
- Using too many unrelated finishes
- Failing to coordinate with the bed and surrounding furniture
- Starting production before final measurements
A coordinated design should show both the external elevation and internal arrangement before fabrication begins.
How AMT Interiors Designs and Builds Bespoke Wardrobes
AMT Interiors provides bespoke joinery, custom woodworking, interior fit-out, renovation and finishing services across Dubai, Sharjah and the UAE.
The process begins with a site assessment and accurate measurements. The room layout, ceiling, services, furniture and circulation are reviewed before the wardrobe dimensions are finalised.
The client’s clothing, accessories, shoes, luggage and storage habits are then considered when developing the internal layout.
The design can include:
- Hanging sections
- Adjustable shelves
- Custom drawers
- Shoe storage
- Handbag compartments
- Mirrors
- Dressing tables
- Television units
- Integrated lighting
- Laundry storage
- Walk-in wardrobe features
After the materials, finishes and hardware are approved, the joinery is fabricated and installed. Final checks confirm door alignment, drawer movement, lighting operation and finishing details before handover.
Frequently Asked Questions About Bespoke Wardrobes in Dubai
Is a bespoke wardrobe worth considering for a small bedroom?
A bespoke wardrobe is usually worth considering when standard units leave gaps, waste corners or fail to match the way you store clothing. It is especially useful in Dubai apartments and villas with unusual wall dimensions, columns, sloped ceilings or limited bedroom space. Custom joinery allows the internal layout, shelf heights, drawers, hanging zones and door style to be planned around your belongings and room proportions. AMT Interiors begins with verified measurements and a review of your storage needs before developing the design. This helps ensure the finished wardrobe uses available space efficiently without making the bedroom feel crowded or difficult to move around.
Are sliding or hinged wardrobe doors better?
Sliding doors are often practical in compact bedrooms because they do not require clearance in front of the wardrobe. Hinged doors provide wider access to the interior and may be better when drawers, pull-outs or accessories need to be reached easily. The right choice depends on the room layout, bed position, wardrobe width and preferred appearance. Sliding systems also require careful track alignment and suitable panel dimensions, while hinged doors need enough space to open without hitting furniture. AMT Interiors reviews the available circulation and storage arrangement before recommending a door system for homes in Dubai, Sharjah and across the UAE, rather than treating one option as suitable for every room.
How should the inside of a bespoke wardrobe be planned?
Internal planning should begin with a list of what you own and how often each item is used. Long garments need full-height hanging space, while shirts, trousers and folded clothing can be organised through double hanging rails, shelves and drawers. Shoes, bags, watches, jewellery and seasonal items should also receive dedicated zones. Frequently used pieces should remain between comfortable shoulder and waist height, with occasional items stored higher. AMT Interiors can develop bespoke interiors with adjustable shelves, pull-out accessories, drawer dividers and concealed storage. This approach helps Dubai homeowners avoid generic layouts that look organised initially but become impractical once the wardrobe is filled and used daily.
Should wardrobes extend to the ceiling?
Full-height wardrobes are useful in many Dubai homes because they convert the area above standard cabinets into enclosed storage and reduce dust-collecting gaps. The upper compartments can hold luggage, seasonal clothing, spare bedding and items used less frequently. However, the design must remain proportionate to the ceiling height and room width. Very dark or heavily detailed full-height doors can make a compact bedroom feel visually heavy. Access to ceiling services, air-conditioning grilles and electrical points must also be preserved. AMT Interiors coordinates the wardrobe dimensions, finish and upper storage with the room layout so the additional capacity improves functionality without overwhelming the bedroom.
Can lighting be installed inside a bespoke wardrobe?
Integrated wardrobe lighting can improve visibility and make internal storage easier to use, especially in deep cabinets or rooms with limited natural light. LED strips may be installed beneath shelves, beside hanging zones or inside drawers, depending on the design. The electrical supply, drivers, switches and cable routes should be coordinated before joinery fabrication so wires remain concealed and components can be accessed for maintenance. Sensor-operated lighting may be convenient, but it should be selected according to door type and usage. AMT Interiors coordinates wardrobe lighting with the bedroom’s electrical plan for projects in Dubai and Sharjah, helping achieve a clean finish without last-minute surface wiring or unnecessary alterations.
Can AMT Interiors manage the complete wardrobe project?
AMT Interiors can manage the wardrobe design, bespoke joinery, custom woodworking, interior finishing and related electrical coordination required for an integrated installation. The process begins with a site visit and accurate measurements, followed by a discussion about clothing, accessories, door preferences, finishes and room layout. Internal storage and external elevations are then developed together so the wardrobe fits both the user’s routine and the bedroom design. After material approval, the joinery is fabricated and installed with attention to alignment, hardware operation and finishing details. This coordinated approach gives homeowners in Dubai, Sharjah and the UAE one central point of contact from planning through final snagging and handover.
Maximise Your Bedroom Storage With AMT Interiors
A well-designed wardrobe should use the room efficiently while making clothing and accessories easier to organise. Full-height cabinets, customised hanging zones, accessible drawers, shoe storage, integrated mirrors and carefully planned lighting can transform an underused wall into practical bedroom storage.
The best results begin with accurate measurements and an honest review of what needs to be stored. Door systems, internal accessories, electrical points and finishes should then be coordinated before fabrication begins.
Book an appointment with AMT Interiors to discuss bespoke wardrobes, walk-in wardrobes or custom bedroom joinery in Dubai, Sharjah or elsewhere in the UAE.