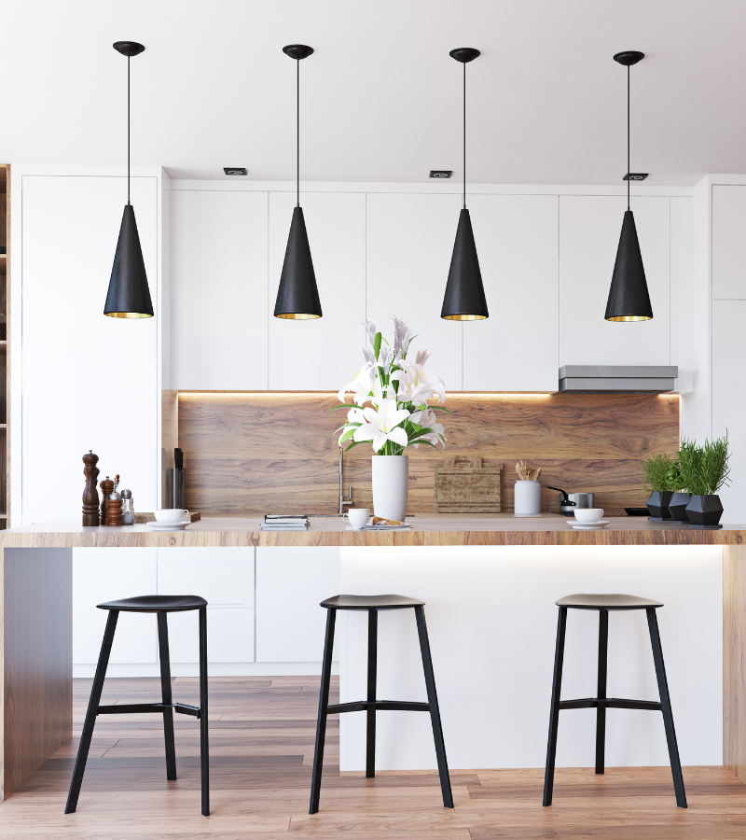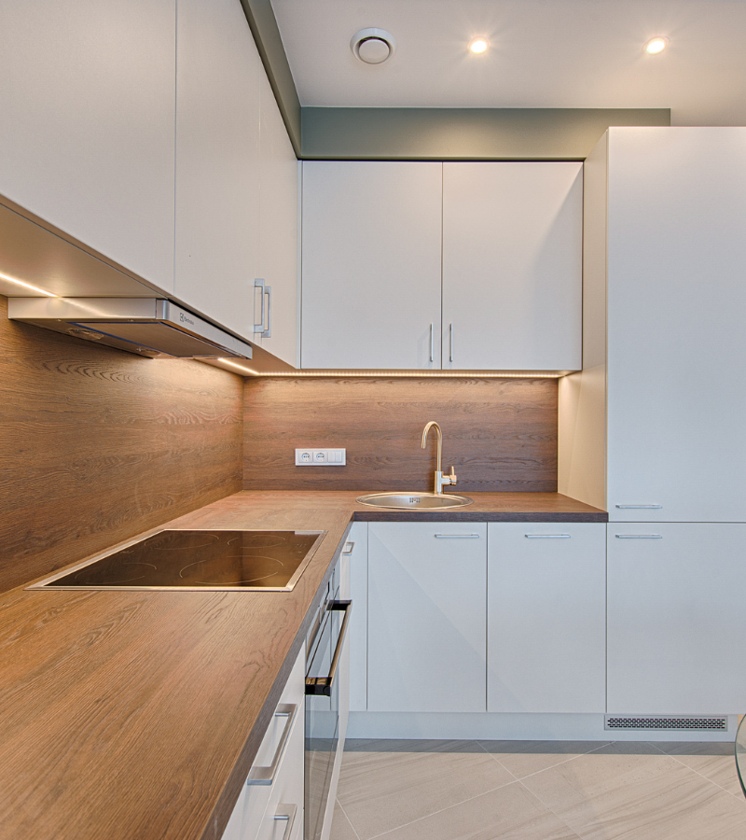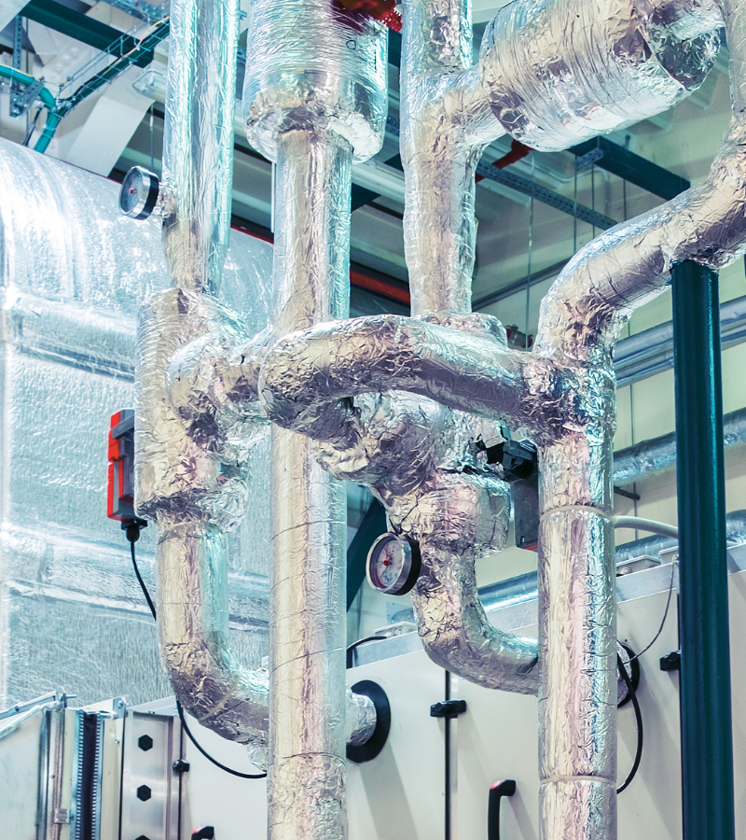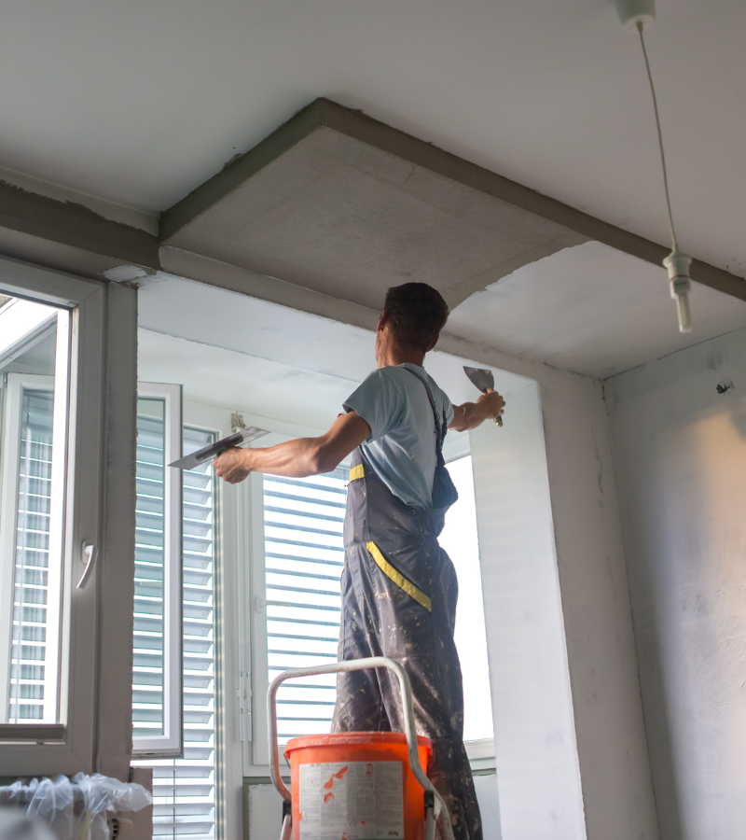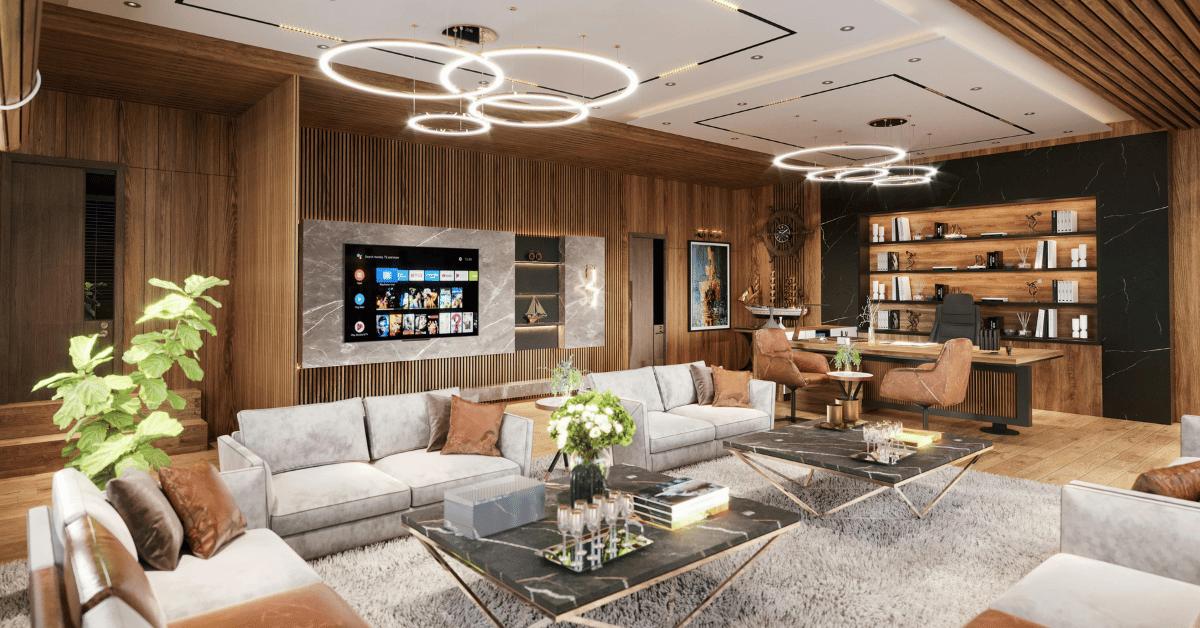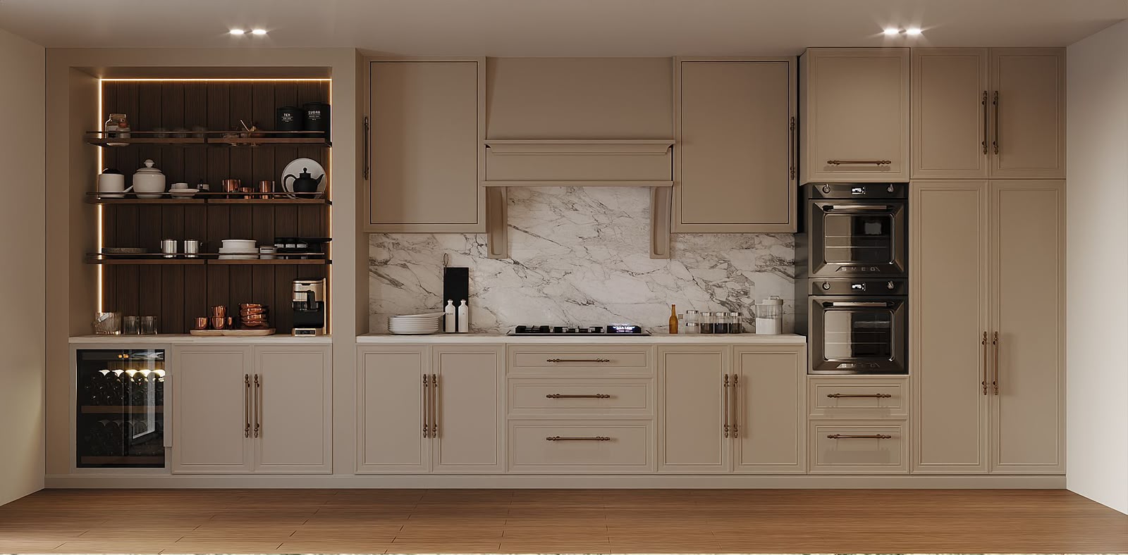
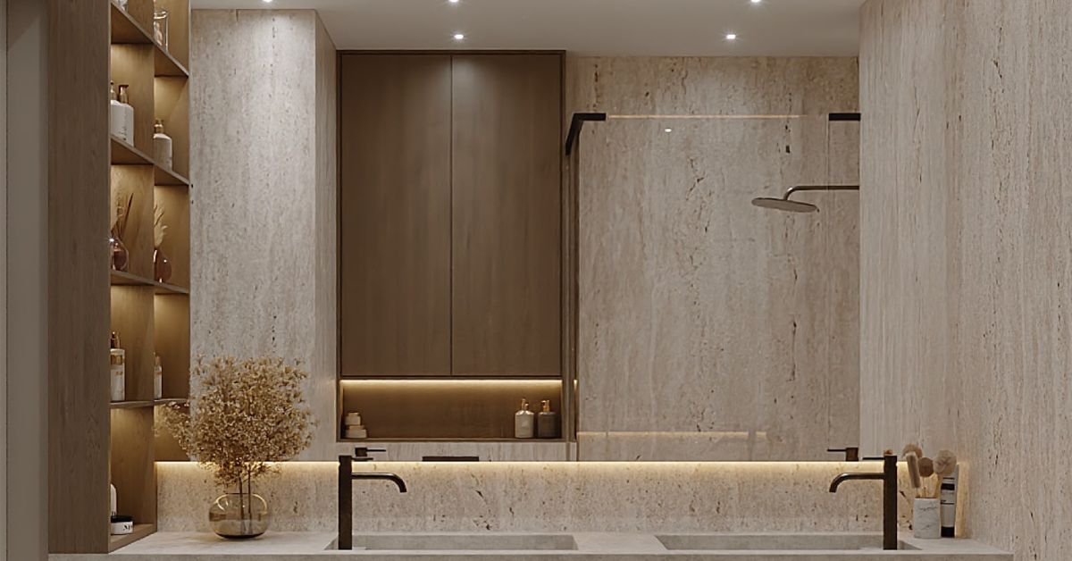
A successful Luxury Bathroom Renovation in Dubai combines refined materials with practical planning, coordinated MEP, custom storage and carefully designed wet areas.
A luxury bathroom renovation in Dubai should create more than an attractive interior. It should improve comfort, simplify everyday routines, provide practical storage and protect the property from avoidable moisture or plumbing problems.
Double vanities, walk-in showers and custom storage can transform a bathroom, but these features must be designed around the available space. The vanity must align with plumbing, lighting and mirrors. The shower requires coordinated drainage, waterproofing and glass installation. Storage must remain accessible without restricting doors or circulation.
These considerations are particularly important for villas and apartments in Dubai, Sharjah and across the UAE. Existing service points, floor levels, ventilation routes and property regulations can influence what is technically possible. A concept that works in a large villa bathroom may need to be adapted for a compact apartment ensuite.
This guide explains how to plan a luxury bathroom renovation, including double vanities, walk-in showers, storage, materials, lighting, ventilation and MEP coordination. It also highlights common mistakes to avoid before renovation work begins.
What Defines a Luxury Bathroom Renovation?
Luxury is not determined by decorative finishes alone. A bathroom feels luxurious when it is comfortable to use, easy to maintain and carefully coordinated.
A successful design usually combines:
- A balanced and uncluttered layout
- Suitable lighting for different activities
- Comfortable access to basins, showers and storage
- Well-planned plumbing and drainage
- Proper waterproofing and ventilation
- Durable, coordinated materials
- Custom joinery designed for the room
- Clean transitions between wet and dry areas
High-quality finishes will not compensate for poor drainage, inadequate lighting or inconvenient storage. The technical foundation must therefore be developed alongside the interior design.
For homeowners planning a luxury bathroom renovation in Dubai, the first priority should be functionality. Materials, colours and decorative details can then be selected around a layout that works properly.
Assess the Existing Bathroom Before Developing the Design
Every bathroom renovation should begin with an accurate site assessment. Existing drawings may not show all pipe routes, wall projections or floor-level differences, particularly in older properties.
The assessment should identify:
- Room dimensions and ceiling height
- Door and window positions
- Existing water supply and drainage
- Electrical points and lighting
- Ventilation or extraction routes
- Floor and wall conditions
- Existing waterproofing concerns
- Columns, ducts and service access
- Current storage limitations
The existing bathroom should also be reviewed from a practical perspective. Consider which areas feel crowded, where toiletries accumulate and whether two people can use the room comfortably.
Visible moisture marks, damaged sealant, loose tiles or recurring drainage issues should be investigated before new surfaces are installed. Covering an unresolved problem with new finishes can allow hidden damage to continue.
AMT Interiors reviews the visual and technical conditions together so the proposed renovation responds to the actual property rather than only the desired appearance.
Plan the Bathroom Around Everyday Routines
A bathroom layout should reflect how the household uses the room. A family bathroom, guest bathroom and private ensuite may require different levels of storage, privacy and flexibility.
Before finalising the design, consider:
- How many people use the bathroom
- Whether it is used simultaneously
- Which toiletries must remain accessible
- Whether additional towel or linen storage is required
- Whether children or older family members use the space
- How frequently the shower, bathtub and vanity are used
- Which surfaces require the easiest maintenance
A double vanity may be valuable in a shared ensuite, while a single wider basin and larger countertop may be more practical in another bathroom. A walk-in shower may suit frequent use, while a bathtub could remain important for a family with young children.
Defining these priorities early prevents unnecessary features from consuming space that could be used more effectively.
Designing a Double Vanity Bathroom in Dubai
A double vanity can make a shared bathroom more convenient by creating separate washing and grooming areas. However, the unit must fit the room without restricting circulation or making the bathroom appear overcrowded.
A successful double vanity bathroom in Dubai should provide:
- Comfortable spacing between basins
- Sufficient countertop space
- Accessible drawers or cabinets
- Appropriate plumbing connections
- Balanced mirror placement
- Effective task lighting
- Space for doors and drawers to open
- Easy-to-clean junctions and surfaces
The vanity should be considered as part of the entire bathroom elevation. Basins, taps, mirrors, wall lights, sockets and storage must align visually and technically.
In smaller bathrooms, two oversized basins can reduce useful countertop and drawer space. Compact basins or one larger shared basin with separate storage zones may produce a better result.
Decide Whether Two Basins Are Necessary
A double vanity does not always need two basins. The correct decision depends on how the bathroom is used and the available wall length.
Two basins can improve convenience when two people prepare at the same time. However, they also require additional plumbing, occupy more countertop space and reduce the width available for drawers.
One wide basin may offer:
- More continuous countertop space
- Larger storage drawers
- Simpler plumbing
- Easier surface cleaning
- A more spacious visual appearance
Two basins may be preferable when separate use is the main priority. One basin may be more practical when storage, preparation space or visual simplicity is more important.
The design should reflect the household’s routine rather than following a feature simply because it is associated with luxury bathrooms.
Use Custom Joinery for Better Vanity Storage
Standard vanity units may not respond well to unusual wall lengths, columns, plumbing points or specific storage requirements. Custom joinery allows the vanity to be designed around verified site measurements.
A made-to-measure vanity can include:
- Deep drawers for larger items
- Shallow organisers for cosmetics
- Concealed electrical access
- Open towel shelves
- Integrated waste storage
- Internal dividers
- Floating or floor-mounted construction
- Side cabinets or full-height storage
The internal arrangement should be planned around the basin waste and water connections. Poorly positioned pipes can reduce the capacity of the central drawers or force unnecessary cut-outs during installation.
AMT Interiors’ bespoke joinery capability supports custom vanity units, mirrored cabinets and bathroom storage designed around the approved layout and selected fixtures.
Choose Between Floating and Floor-Mounted Vanities
A floating vanity is fixed above the floor, creating a lighter visual appearance and making the floor easier to clean. It can help a compact bathroom feel more open because the flooring remains visible beneath the unit.
However, the wall construction and fixing method must support the weight of the vanity, countertop, basins and stored items. The plumbing should also be positioned carefully so it remains concealed.
A floor-mounted vanity can provide a stronger visual presence and may offer additional internal storage. It can suit larger villa bathrooms, traditional interiors or designs with substantial stone countertops.
The correct option depends on:
- Wall and floor conditions
- Vanity size and weight
- Desired storage capacity
- Plumbing position
- Cleaning preferences
- Overall bathroom style
The fixing and support requirements should be resolved during technical planning rather than after the vanity has been fabricated.
Coordinate Mirrors and Lighting With the Vanity
Bathroom lighting should support grooming, cleaning and relaxation. A single ceiling light can create shadows across the face and leave the vanity poorly illuminated.
Task lighting may be positioned beside, above or around the mirror. The best arrangement depends on the mirror size, ceiling height and vanity proportions.
For a double vanity, the design may include:
- One continuous mirror
- Two separate mirrors
- Integrated mirror lighting
- Side-mounted wall lights
- Concealed lighting beneath the vanity
- A mirrored storage cabinet
Lighting points should be coordinated with the mirror before the wall finish is completed. Moving a light after marble or tile installation can damage the finished surface or create visible adjustments.
Electrical points for grooming appliances should also be positioned where they are convenient but do not interrupt the mirror or backsplash design.
Planning a Walk-In Shower Design in Dubai
A walk-in shower can create a more open and contemporary bathroom. It removes the visual weight of a traditional enclosed cubicle and allows flooring and wall finishes to continue more naturally across the room.
A successful walk-in shower design in Dubai requires more than a glass panel. The shower must control water, drain efficiently and protect nearby dry areas.
Key considerations include:
- Shower dimensions
- Entry position
- Glass panel size
- Floor slope
- Drain location
- Waterproofing
- Shower controls
- Storage niches
- Ventilation
- Slip resistance
- Splash protection
A large opening may look spacious but allow water to escape. A narrow entry may restrict movement. The enclosure should therefore be designed around water flow, shower position and user comfort.
Choose the Correct Shower Position
The shower should be positioned where drainage, plumbing and ventilation can be coordinated without compromising the rest of the bathroom.
Relocating a shower may improve the layout, but the change must be technically feasible. Drainage requires suitable floor levels and routing, while concealed mixers require sufficient wall depth and maintenance consideration.
In Dubai apartments, structural and building restrictions may limit changes to drainage or floor construction. Villa bathrooms may provide more flexibility, but service routes and waterproofing still require careful planning.
The shower position should also consider:
- Distance from the bathroom entrance
- Relationship with the vanity and toilet
- Natural and artificial lighting
- Privacy
- Towel access
- Existing windows
- Direction of water spray
The ideal location creates a clear division between wet and dry zones while supporting efficient MEP installation.
Decide Between a Fixed Panel and Full Glass Enclosure
A fixed glass panel creates a minimal appearance and can make the bathroom feel larger. It works best when the shower is deep enough to contain water within the wet zone.
A full glass enclosure provides greater splash control and may be more suitable when the shower is close to a vanity, door or storage unit.
Glass options may include:
- Fixed frameless panels
- Hinged doors
- Sliding doors
- Partially framed systems
- Metal-framed decorative designs
- Clear, tinted or textured glass
The opening method should not interfere with the vanity, toilet or bathroom door. Handles, hinges and support channels must also coordinate with the selected metal finish.
AMT Interiors can coordinate shower glass and aluminium or metal elements with the bathroom layout, flooring, wall finishes and joinery.
Give Waterproofing Proper Attention
Waterproofing is one of the most important stages of a bathroom renovation. Once tile, marble or other finishes are installed, concealed failures become difficult to access.
Particular attention is required around:
- Floor and wall junctions
- Internal corners
- Shower niches
- Pipe penetrations
- Floor drains
- Thresholds
- Mixer outlets
- Shower glass supports
The substrate must be prepared correctly before waterproofing is applied. Drainage falls should also be checked so water moves towards the drain rather than collecting in corners.
Water supply and drainage connections should be tested before they are concealed. The waterproofed area should then be inspected before the final surface installation begins.
Treating waterproofing, MEP and flooring as connected activities reduces the risk of gaps between different trades.
Select an Appropriate Shower Drain
The shower drain influences both performance and appearance. Common arrangements include a central point drain or a linear drain positioned along a wall or shower edge.
A linear drain may support a cleaner floor layout and can simplify the direction of the floor slope in some designs. A point drain may be suitable when it aligns efficiently with the existing drainage.
The choice depends on:
- Existing waste connections
- Available floor depth
- Shower dimensions
- Tile or marble format
- Required floor falls
- Cleaning and maintenance access
The drain should not be selected only by appearance. Its capacity, access and compatibility with the floor construction must be reviewed by the technical team.
Drain covers can be coordinated with the flooring, but they should remain accessible for cleaning.
Include Practical Shower Storage
Shampoo bottles and toiletries can quickly make a walk-in shower appear cluttered. Built-in storage should therefore be incorporated during the wall and waterproofing design.
A recessed shower niche can provide storage without projecting into the shower area. Its size and position should relate to the selected tiles or marble so joints and edges align cleanly.
Other options include:
- Long horizontal niches
- Separate niches for different users
- Built-in stone shelves
- Corner shelves
- Concealed storage outside the wet zone
- A recessed ledge beneath the shower controls
A niche must be waterproofed carefully because it introduces additional corners and horizontal surfaces. It should also include a slight fall to prevent water from collecting.
The design should provide enough storage without filling every wall with recesses that complicate installation.
Develop Better Bathroom Storage Solutions
Bathrooms contain toiletries, towels, cleaning products, grooming appliances and spare supplies. Without planned storage, these items collect on worktops and reduce the visual calm of the space.
Effective bathroom storage solutions in the UAE may include:
- Vanity drawers
- Mirrored cabinets
- Full-height linen units
- Recessed wall storage
- Open towel shelves
- Cabinets above concealed cisterns
- Storage benches
- Shower niches
- Concealed laundry compartments
Frequently used items should be placed within comfortable reach. Cleaning supplies and spare products can be stored in deeper or higher cabinets.
Storage should not block ventilation or maintenance access. Plumbing valves, electrical drivers and other service points must remain reachable where required.
The design should also allow wet towels and frequently used items to dry rather than enclosing everything within unventilated cabinets.
Use Mirrored Cabinets Without Adding Visual Bulk
A mirrored cabinet can combine reflection, lighting and storage within one feature. It is particularly effective in compact bathrooms where separate wall storage would make the room feel crowded.
The cabinet depth should be sufficient for toiletries but not project uncomfortably over the basin. Doors must open without hitting nearby walls, lights or fittings.
Possible features include:
- Adjustable internal shelves
- Integrated lighting
- Interior electrical outlets
- Demisting features
- Concealed handles
- Internal mirrors
- Separate storage sections
The required electrical points and wall support should be coordinated before the wall finish is installed.
A mirrored cabinet should align with the vanity and basin rather than being positioned independently. Balanced proportions help the entire wall appear more organised.
Select Suitable Flooring and Wall Materials
Luxury bathroom materials must balance appearance with maintenance, moisture resistance and safety.
Porcelain tiles can offer a broad range of finishes and practical applications. Marble and natural stone introduce distinctive pattern and depth but require suitable selection, installation and care.
When selecting bathroom surfaces, consider:
- Slip resistance
- Water exposure
- Cleaning requirements
- Joint positions
- Surface texture
- Maintenance expectations
- Compatibility with underfloor systems where applicable
- Availability of matching edge details
Large-format materials can reduce the number of joints and create a calmer appearance. However, they require careful planning around corners, niches, drains and slopes.
Material samples should be reviewed within the property. Lighting can significantly change the appearance of stone, tile and metal finishes.
AMT Interiors coordinates flooring and marble installation with the vanity, shower glass, floor drain and wider bathroom design.
Coordinate Marble Veining and Tile Joints
In a luxury bathroom, the placement of joints and patterns can influence the final appearance as much as the material itself.
Marble veining may be matched across adjacent panels to create continuity. Tile joints should align with the vanity, niches, fittings and other architectural features where practical.
Before installation, the layout should consider:
- Full and cut tile positions
- Niche dimensions
- Basin and mirror centre lines
- Mixer and shower outlet positions
- Internal and external corners
- Floor drain alignment
- Changes between materials
Poor joint planning can leave narrow cuts or misaligned features in prominent areas. Technical drawings and dry layouts can help identify these issues before fixing begins.
Material should also be inspected for natural variation before installation, particularly when using marble or stone.
Use Lighting to Create Different Bathroom Moods
A luxury bathroom requires both practical and atmospheric lighting.
General ceiling lighting supports movement and cleaning. Vanity lighting helps with grooming. Concealed lighting can add depth around mirrors, niches, ceilings or floating cabinetry.
A balanced plan may include:
- Recessed ceiling lights
- Mirror lighting
- Wall lights
- Under-vanity lighting
- Shower niche lighting
- Decorative pendant lights
- Concealed ceiling illumination
Light fittings in wet areas must be suitable for their location. Electrical planning should therefore be completed with the bathroom zones and layout in mind.
Separate controls allow bright task lighting to be used when necessary and softer lighting to create a more relaxed environment.
The light colour should also support the selected materials. Very cool lighting can make warm stone and wood finishes appear different from the approved samples.
Prioritise Ventilation and Humidity Control
Effective ventilation helps remove moisture, reduce condensation and protect finishes. It is especially important in enclosed bathrooms without windows.
Poor ventilation may contribute to:
- Persistent humidity
- Condensation on mirrors
- Damaged paint or sealant
- Unpleasant odours
- Moisture around joinery
- Premature deterioration of finishes
The extraction system should be assessed according to the room size, shower use and available route. Grilles and diffusers should be positioned to support airflow without disrupting the ceiling design.
Doors may also require an appropriate airflow path to allow extraction to work effectively.
Ventilation should be coordinated before false ceiling and MEP work begins. Late changes can create exposed ducts, poorly positioned grilles or unnecessary ceiling modifications.
Coordinate Plumbing, Electrical and HVAC Services
Luxury bathroom features depend on accurate MEP coordination. Basins, taps, showers, drainage, lighting, extraction and electrical outlets must align with the final interior layout.
Before construction, the technical team should confirm:
- Basin waste and water positions
- Shower mixer and outlet locations
- Drainage routes and floor levels
- Electrical points
- Mirror and vanity lighting
- Extractor locations
- Water-heating requirements
- Service access
- Ceiling coordination
Changing a basin or tap after the plumbing points are installed can affect the vanity and wall finish. Moving shower controls after marble installation can create visible repairs.
Coordinated drawings allow MEP and interior teams to work from the same approved information, reducing on-site conflicts.
Improve Safety Without Compromising the Design
A luxury bathroom should remain safe when surfaces are wet.
Safety considerations include:
- Slip-resistant flooring
- Suitable shower entry
- Rounded or carefully detailed edges
- Securely fixed glass
- Stable vanity installation
- Accessible controls
- Adequate lighting
- Comfortable circulation
- Proper floor drainage
For households planning long-term use, the layout can also allow for future accessibility without making the bathroom appear institutional.
A level or reduced-threshold shower entry may improve convenience, but it requires precise floor falls and waterproofing. Support points can be reinforced during construction even when grab rails are not immediately required.
Good safety planning becomes part of the design rather than an added feature.
Create Privacy Within a Shared Bathroom
Large ensuite bathrooms may be used by two people simultaneously. Zoning can improve privacy and make the room more comfortable.
The toilet may be positioned behind a partial-height wall, decorative glass screen or separate enclosure. The shower can also be placed away from the main entrance or vanity mirror.
Privacy should not interfere with ventilation, cleaning or circulation. Solid partitions may reduce natural light, while fully transparent glass may not suit every household.
The correct balance depends on:
- Room dimensions
- Window positions
- Door direction
- User preferences
- Ventilation
- Lighting
- Cleaning requirements
A thoughtful layout can create separate functional zones without making the bathroom feel divided into several small rooms.
Develop a Consistent Material Palette
A luxury bathroom does not require many different materials. Too many patterns, metal finishes or decorative features can make the room feel visually busy.
A controlled palette may combine:
- One primary wall or floor material
- A complementary vanity finish
- A coordinated countertop
- One main metal finish
- Clear or subtly tinted glass
- Selected timber or veneer accents
Contrast can be introduced through texture rather than colour alone. Smooth stone, fluted joinery, brushed metal and clear glass can add depth while maintaining visual consistency.
The vanity finish should be suitable for the bathroom environment. Cabinet edges, internal materials and hardware should be selected with moisture and cleaning in mind.
Samples should be reviewed together rather than approved individually. This helps confirm that stone, joinery, metal, glass and lighting work as one composition.
Understand the Bathroom Renovation Sequence
Bathroom renovation involves several connected stages. Completing them in the wrong order can damage finished work or create unnecessary modifications.
A typical sequence may include:
- Site assessment and measurement
- Layout and material approval
- Property permissions where required
- Protection and controlled demolition
- Plumbing and electrical preparation
- Substrate repair and floor preparation
- Waterproofing and inspection
- Wall and floor surface installation
- Ceiling, lighting and ventilation work
- Vanity and storage installation
- Sanitary fixture installation
- Glass and metal works
- Testing, sealing and snagging
- Final cleaning and handover
Some stages may overlap depending on the project, but the dependencies should be understood before work begins.
Materials, fixtures and custom joinery details should be confirmed early so execution is not delayed by unresolved selections.
Common Luxury Bathroom Renovation Mistakes to Avoid
One common mistake is finalising the visual design before reviewing plumbing, drainage and ventilation feasibility. This can lead to compromises after demolition begins.
Other frequent mistakes include:
- Installing an oversized double vanity
- Selecting basins after joinery fabrication
- Providing insufficient countertop space
- Ignoring storage requirements
- Using unsuitable flooring in wet areas
- Poorly planning shower splash control
- Treating waterproofing as a minor step
- Misaligning mirrors, lights and basins
- Installing too many decorative materials
- Ignoring access to concealed services
- Starting without completed drawings
- Selecting glass before confirming floor levels
The design, MEP, joinery, flooring and glass information should be coordinated before execution. Solving these issues during planning protects the appearance and functionality of the finished bathroom.
How AMT Interiors Manages Luxury Bathroom Renovations
AMT Interiors provides renovation, interior fit-out, MEP engineering, bespoke joinery, custom woodworking, flooring, marble installation and interior finishing services across Dubai, Sharjah and the UAE.
The bathroom renovation process begins with a detailed site assessment and discussion about the client’s requirements. The existing layout, plumbing, drainage, ventilation, storage and surface conditions are reviewed before the new design is developed.
Double vanities, storage cabinets and mirrored units can be planned through custom joinery. MEP requirements are coordinated with basin positions, shower controls, lighting and ventilation.
Flooring, marble, glass, metal elements and finishing works are then sequenced around the approved technical information. Inspections and snagging help confirm that fixtures, drains, doors, drawers, lighting and ventilation operate correctly before handover.
This integrated approach gives homeowners one central point of coordination for the bathroom’s visual and technical requirements.
Frequently Asked Questions About Luxury Bathroom Renovation in Dubai
Can my existing bathroom accommodate a double vanity?
A double vanity is possible when the room has enough wall length, circulation space and suitable plumbing access. The design should not force drawers, doors or users into narrow movement zones. In smaller Dubai apartments, two compact basins may work, but one wider basin with separate storage zones can sometimes provide better functionality. AMT Interiors reviews the existing layout, door position, shower enclosure, drainage and electrical points before recommending the vanity arrangement. Custom joinery can then be sized around the room rather than relying on standard units. This approach helps create a balanced bathroom that improves daily use without making the space feel overcrowded or difficult to maintain.
Is a walk-in shower suitable for both apartments and villas?
A walk-in shower can work in both apartments and villas when drainage, waterproofing, ventilation and splash control are planned correctly. The available floor area must allow comfortable entry while keeping nearby cabinetry, doors and dry zones protected from water. In Dubai apartments, existing drainage points and building restrictions may influence how far the shower can be relocated. Villas may offer greater flexibility, but floor levels and service routes still require technical review. AMT Interiors coordinates the shower layout with glass panels, floor falls, concealed plumbing, niches and lighting so the final design feels open while remaining practical, safe and suitable for regular use.
How can leaks be prevented during a bathroom renovation?
Preventing leaks starts before tiles or marble are installed. The substrate, floor levels, drainage route and waterproofing details must be prepared and inspected carefully. Corners, pipe penetrations, shower niches and junctions around the floor drain require particular attention because these are common weak points. Water supply and drainage connections should also be tested before they are concealed. AMT Interiors coordinates MEP works, surface preparation, waterproofing, flooring and finishing as connected stages rather than separate activities. This reduces gaps between trades and allows issues to be corrected before the final surfaces are completed, helping protect bathrooms in Dubai and Sharjah from avoidable moisture damage.
Can AMT Interiors manage the vanity, MEP, marble and glass works?
AMT Interiors can coordinate the connected services required for a complete luxury bathroom renovation, including layout planning, MEP engineering, custom vanity joinery, carpentry, marble and flooring installation, interior finishing, metal, aluminium and glass elements where applicable. Managing these works through one project team helps align basin positions, plumbing connections, lighting, mirrors, storage, shower glass and floor levels. The process begins with a site assessment and an agreed scope, followed by technical coordination, material approvals, execution and snagging. This integrated approach is useful for Dubai and Sharjah homes because it reduces communication gaps and gives the client one central point of coordination throughout the renovation.
Do bathroom renovations require building or community approval?
Approval requirements depend on the property, building management rules and the extent of the proposed work. Replacing finishes may involve fewer formal steps, while relocating plumbing, changing drainage, altering walls or modifying ventilation can require drawings, permissions or access approvals. Apartment buildings may also have rules for delivery times, lift protection, contractor access and working hours. Before demolition begins, the renovation scope should be reviewed against the applicable property requirements. AMT Interiors helps organise the technical information needed for the proposed bathroom works and plans execution around site restrictions. Addressing approvals early reduces the risk of delays, stop-work instructions or changes after materials have already been ordered.
How can disruption be reduced during a bathroom renovation?
Disruption can be reduced through a clear sequence of work, protected access routes and early material coordination. Before starting, the bathroom should be measured, the layout approved and major fixtures, surfaces and joinery details confirmed. Demolition, MEP changes, waterproofing, flooring, glass and final installation should then follow a controlled programme. For homes with more than one bathroom, work may be phased so another facility remains available. AMT Interiors also coordinates deliveries, debris removal and site protection around the property’s access rules. Clear progress updates help homeowners in Dubai and Sharjah understand when water, power or bathroom access may be temporarily affected during the renovation.
Plan Your Luxury Bathroom Renovation With AMT Interiors
A successful bathroom renovation requires more than selecting marble, fittings and decorative lighting. Double vanities, walk-in showers and custom storage must be coordinated with plumbing, drainage, waterproofing, ventilation, lighting and the available room dimensions.
Resolving these details before execution helps prevent layout conflicts, moisture issues and last-minute alterations to completed surfaces.
Book an appointment with AMT Interiors to discuss your luxury bathroom renovation in Dubai, Sharjah or elsewhere in the UAE.