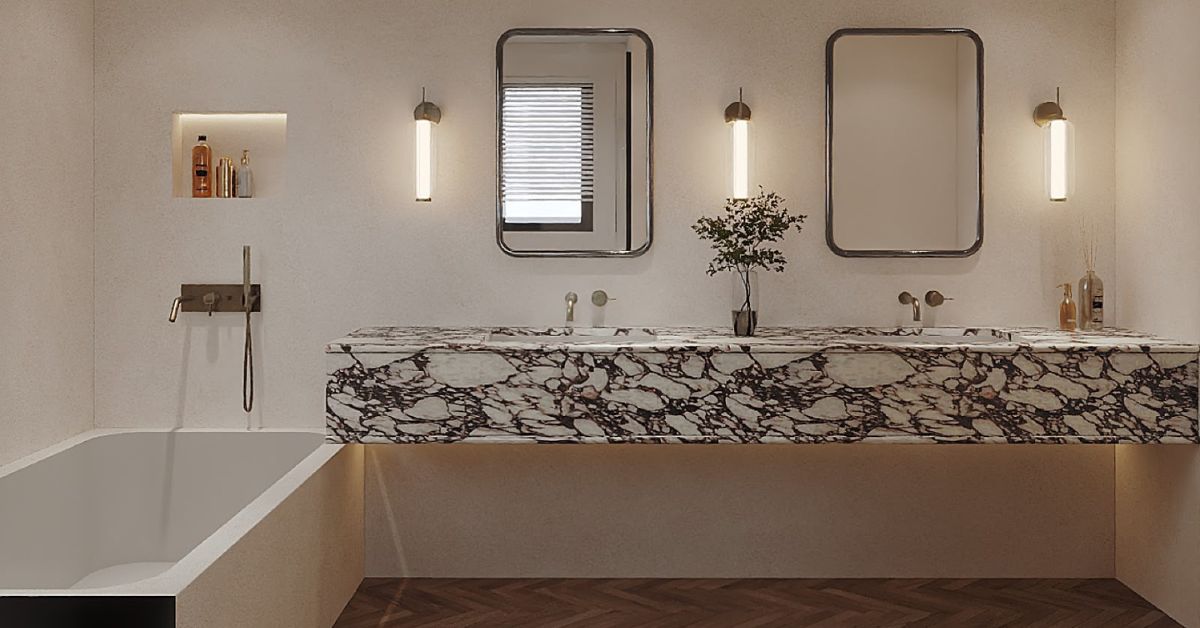
A successful Double Vanity Bathroom Design in Dubai combines comfortable spacing, customised storage, coordinated plumbing and balanced lighting for a more organised daily routine.
A carefully planned Double Vanity Bathroom Design in Dubai can make a shared bathroom more comfortable, organised and efficient. Two people can prepare at the same time, personal items can be divided into dedicated storage zones, and the vanity wall can become a strong visual feature within the room.
However, adding a second basin does not automatically improve a bathroom. The vanity must fit the available wall without restricting circulation, shower access or door movement. Plumbing connections, countertop dimensions, mirror placement, lighting and internal storage must also be coordinated before fabrication begins.
These details are particularly important for apartments and villas in Dubai, Sharjah and across the UAE. Existing drainage routes, wall construction, ceiling services and property requirements can influence what is technically practical. A design suitable for a large master bathroom may need to be adapted for a compact apartment ensuite.
This guide explains how to plan a double vanity layout, choose suitable basins and cabinetry, organise storage, position mirrors and develop effective bathroom lighting.
Why Choose a Double Vanity?
A double vanity creates two distinct washing and grooming areas within one bathroom. It is particularly useful in shared master ensuites, family bathrooms and bedrooms used by two occupants.
Its main benefits include:
- Simultaneous use by two people
- Separate personal storage zones
- More countertop and drawer capacity
- Improved organisation
- A balanced focal point
- Better use of a wide bathroom wall
- Greater convenience during busy routines
The design should still respond to how the household actually uses the bathroom. Two basins may be valuable when both users prepare at the same time. In other cases, one wider basin with more countertop and storage may provide better functionality.
The decision should therefore be based on daily routine, available wall length and technical feasibility rather than appearance alone.
Assess the Existing Bathroom First
Before developing the design, the room should be measured and technically assessed. Approximate dimensions are not sufficient because even small differences can affect basin spacing, drawer operation and circulation.
The site assessment should record:
- Total wall lengths
- Ceiling height
- Door and window positions
- Existing water connections
- Waste and drainage points
- Electrical outlets
- Lighting positions
- Ventilation routes
- Floor levels
- Columns and service walls
- Existing moisture concerns
The wall should also be checked for level and alignment. An uneven surface can affect a long countertop, mirror installation and cabinet positioning.
AMT Interiors reviews both the visual and technical conditions before developing a custom bathroom vanity in Dubai. This helps ensure the proposed design can be executed without unnecessary modifications during installation.
Determine Whether Two Basins Are Practical
A bathroom may have a wide wall but still lack enough usable space for two comfortable basin zones. The vanity must allow suitable separation between users while preserving countertop space and storage.
Before approving two basins, consider:
- Width of each basin
- Space between the basins
- Countertop space at both ends
- Tap positions
- Mirror dimensions
- Storage beneath each basin
- Door and drawer clearances
- Distance from nearby fixtures
Two oversized countertop basins can leave very little usable surface. Compact integrated or undermount basins may provide more practical spacing in a smaller bathroom.
The basin waste connections also occupy space inside the joinery. Their positions should be coordinated with drawers rather than being cut into completed cabinets later.
Decide Between One Wide Vanity and Two Separate Units
A double vanity can be designed as one continuous cabinet or as two separate units with space between them.
One Continuous Vanity
A continuous vanity creates a unified appearance and usually provides more countertop and storage capacity. It can include central drawers, shared storage and one large mirror.
This arrangement works well when the bathroom has a long uninterrupted wall.
Two Separate Vanities
Separate units can create more individual space and may suit bathrooms with a window, column or architectural feature between the basins.
The space between the units may include:
- A tall storage cabinet
- Decorative shelving
- A towel rail
- A window
- A feature wall
- A seating or grooming area
Separate vanities require careful coordination so the bathroom does not appear fragmented. Their heights, materials, basins and mirrors should still form one consistent design.
Plan Comfortable Circulation
The vanity should not make the bathroom difficult to move through. It must preserve enough space in front of the cabinets for users to stand, open drawers and pass each other comfortably.
The layout should account for:
- Bathroom door swing
- Shower door or glass panel
- Toilet clearance
- Vanity drawers
- Cabinet doors
- Towel access
- Cleaning space
- Two users standing together
A vanity may technically fit along the wall but still interfere with the shower entrance or reduce the walkway. The floor plan should therefore show all doors and drawers in their fully open positions.
In compact Dubai apartments, a slightly shallower vanity may protect circulation while still offering useful storage. In a larger villa bathroom, a deeper unit may provide more countertop and drawer capacity.
Choose the Correct Vanity Depth
Vanity depth influences basin size, countertop space and movement through the bathroom.
A very shallow vanity may not accommodate the selected basin, tap and plumbing comfortably. A deep unit can project excessively into a narrow room.
The correct depth depends on:
- Basin type
- Tap position
- Cabinet construction
- Plumbing access
- Room width
- Drawer requirements
- Countertop edge
- Nearby fixtures
Wall-mounted taps may allow a shallower countertop in selected designs, but they require accurate concealed plumbing positions before wall finishes are installed.
The vanity dimensions should be confirmed together with the actual sanitary fittings rather than based on generic product assumptions.
Choose Basin Types Carefully
The basin style affects the vanity height, countertop capacity and internal storage.
Countertop Basins
Countertop basins create a visible design feature but occupy surface area and increase the overall basin height. Their scale must remain proportionate to the vanity.
Undermount Basins
Undermount basins create a clean countertop and make the surrounding surface easier to wipe. They can provide a quieter appearance suitable for contemporary bathrooms.
Integrated Basins
An integrated basin and countertop can reduce joints and create a continuous surface. The final dimensions and fabrication details must be confirmed early.
Semi-Recessed Basins
Semi-recessed basins may suit shallower cabinetry, although the projecting portion must not interfere with circulation.
The selected basin should be available and approved before joinery and countertop fabrication begin.
Plan Tap Position and Operation
Taps may be mounted on the countertop, basin or wall. Each option affects the vanity construction and plumbing.
Counter-mounted taps require suitable space behind or beside the basin. Wall-mounted taps can create a cleaner countertop but need precise positioning within the wall.
The design should consider:
- Tap height
- Basin depth
- Water projection
- Handle clearance
- Mirror position
- Splash control
- Cleaning access
- Concealed plumbing
Incorrect alignment can cause water to splash outside the basin or make the tap uncomfortable to use. The tap and basin should therefore be selected as a coordinated combination.
Use Custom Joinery for Better Results
Standard vanity units may not fit the wall accurately or provide the required internal storage. Bespoke joinery allows the cabinet to be developed around the room dimensions, plumbing and household routine.
A custom bathroom vanity in Dubai may include:
- Separate drawer banks for each user
- Shared central storage
- Internal organisers
- Open towel shelves
- Concealed electrical access
- Integrated waste storage
- Floating construction
- Full-height side cabinets
- Matching mirrored storage
AMT Interiors’ bespoke joinery and custom woodworking services allow the external design and internal organisation to be planned together.
Custom fabrication also helps use narrow gaps, uneven walls and unusual dimensions more efficiently.
Divide Storage Between Two Users
A double vanity should provide each person with a defined storage area. Without this division, shared drawers can become cluttered even when the cabinet is large.
The vanity may include:
- Separate top drawers
- Individual internal organisers
- Shared central drawers
- Deep drawers for towels
- Dedicated grooming-tool storage
- Separate shelves behind doors
- Personal mirrored cabinets
Frequently used items should remain within comfortable reach. Spare toiletries, cleaning products and towels may be placed in deeper or lower storage.
The plumbing positions must be coordinated with the drawer layout. Conventional central waste pipes can reduce storage unless the joinery is designed around them.
Use Drawers Instead of Deep Cabinets
Drawers usually provide easier access than deep cupboards because their contents can be viewed from above.
A combination of drawer depths can organise different items:
- Shallow drawers for cosmetics
- Medium drawers for toiletries
- Deep drawers for towels
- Internal compartments for small accessories
- Heat-resistant sections for suitable grooming tools
Wide drawers should use hardware appropriate for the expected load. Their internal dimensions should also account for plumbing, basin depth and countertop supports.
Traditional cabinet doors may still be useful around complex plumbing or large stored items, but they should not be selected automatically for every section.
Add a Tall Storage Cabinet Where Space Allows
A tall cabinet can store towels, linen, spare toiletries and cleaning supplies without overcrowding the vanity countertop.
It may be placed:
- At one end of the vanity
- Between two separate vanities
- In an unused corner
- Beside the shower
- Behind the bathroom door
The cabinet depth should not restrict movement. It should also preserve access to electrical, plumbing or ventilation services.
Open shelves can be included for towels or selected decorative items, while closed sections keep less attractive supplies concealed.
In smaller bathrooms, a shallow full-height cabinet may provide more usable capacity than widening the vanity.
Choose Between Floating and Floor-Mounted Vanities
A floating vanity is fixed above the floor. It exposes more flooring and can make a compact bathroom feel lighter and easier to clean.
However, the wall must support the vanity, countertop, basins and stored items. Fixings and concealed support should be resolved during technical planning.
A floor-mounted vanity may offer:
- More internal capacity
- A substantial visual appearance
- Easier support for heavy countertops
- Suitability for traditional or transitional designs
The final choice should reflect the bathroom dimensions, wall conditions, storage requirements and overall interior style.
Select Suitable Vanity Materials
Bathroom joinery is exposed to humidity, splashes and regular cleaning. The core material, finish, edges and hardware must therefore be selected for the application.
Possible finishes include:
- Painted surfaces
- Decorative laminates
- Wood veneer
- Wood-look finishes
- Stone or porcelain cladding
- Glass and metal details
Natural timber tones can add warmth, while painted finishes create a clean and consistent appearance.
The visible finish is only one part of the specification. Cabinet interiors, edge sealing, fixings and drawer hardware also influence durability.
Any plumbing leaks or ventilation problems should be resolved before new joinery is installed.
Select the Vanity Countertop
The countertop must accommodate two basins while providing practical surface space.
Suitable options may include:
- Natural stone
- Marble
- Engineered surfaces
- Porcelain
- Other appropriate solid materials
When selecting the countertop, consider:
- Stain resistance
- Cleaning requirements
- Basin cut-outs
- Tap holes
- Edge profile
- Joint positions
- Countertop thickness
- Coordination with wall finishes
A long vanity may require joints depending on slab dimensions and property access. These should be positioned deliberately and away from sensitive basin openings where practical.
AMT Interiors can coordinate marble installation with the vanity joinery and approved bathroom design.
Coordinate Stone Veining and Cabinet Lines
In a double vanity, symmetry and alignment are particularly important.
The countertop veining, cabinet divisions, basin positions and mirror lines should relate to one another. Random joints or poorly positioned stone patterns can make the installation appear unbalanced.
Before fabrication, confirm:
- Basin centre lines
- Cabinet divisions
- Drawer widths
- Tap positions
- Stone grain direction
- Edge details
- Backsplash height
- Side returns
Material samples and slab layouts should be reviewed before cutting begins, especially when using natural marble.
Choose One Large Mirror or Two Separate Mirrors
Both arrangements can work well when aligned with the vanity.
One Continuous Mirror
A full-width mirror can make the bathroom feel larger and connect both basin zones visually. It may also include integrated lighting or concealed storage.
Two Separate Mirrors
Separate mirrors create personal grooming zones and may provide space for a wall light or decorative feature between them.
They can suit symmetrical vanities, but the mirrors must align accurately with the basins and taps.
Mirrored Cabinets
Mirrored cabinets combine reflection and storage. Their depth, door movement and internal electrical requirements should be coordinated before installation.
The mirror should not be selected after the basins and lighting are already installed. All elements should be planned as one vanity elevation.
Plan Effective Bathroom Lighting
A strong bathroom lighting design in Sharjah or Dubai should provide practical illumination without creating glare or harsh shadows.
A layered plan may include:
- General ceiling lighting
- Mirror lighting
- Side-mounted wall lights
- Integrated mirror illumination
- Under-vanity lighting
- Concealed ceiling lighting
- Shower lighting
Vanity lighting should illuminate the face evenly. Ceiling spotlights positioned behind the user can cast shadows across the mirror.
Side lighting or carefully designed integrated mirror lighting often provides better facial visibility for grooming.
Position Lighting Around Two Mirrors
Where two mirrors are used, lighting may be positioned:
- On both outer sides
- Between the mirrors
- Above each mirror
- Integrated around each mirror
- Through a balanced combination of side and upper lighting
The fixtures should remain aligned with the vanity and not conflict with taps, sockets or wall joints.
Very decorative fittings can create a focal point, but their scale should suit the bathroom. In a compact space, large wall lights may reduce visual clarity or interfere with mirror use.
Lighting points must be finalised before marble, tile or decorative wall panels are installed.
Coordinate Electrical Points
Electrical outlets may be required for grooming appliances, toothbrushes, mirrors and other bathroom equipment.
Their positions should remain accessible without interrupting the design.
Electrical coordination should cover:
- Socket locations
- Mirror lighting
- Demisting features
- Cabinet lighting
- Under-vanity lighting
- Concealed drivers
- Switching
- Maintenance access
Electrical components must be selected and positioned appropriately for the bathroom environment and wet zones.
Late additions can damage completed wall finishes or leave visible cables around the vanity.
Use Under-Vanity Lighting Carefully
Lighting beneath a floating vanity can emphasise the exposed floor and provide soft evening illumination.
It should not replace practical vanity lighting. Its role is decorative and supplementary.
The lighting strip, diffuser, driver and cable route should be concealed within the joinery. Components should remain accessible if maintenance is required.
The light should also avoid highlighting uneven flooring or unfinished junctions beneath the cabinet.
Coordinate the Vanity With Flooring and Wall Finishes
The vanity should connect cleanly with the surrounding flooring, skirting and wall materials.
The design should consider:
- Tile or marble joints
- Backsplash height
- Mirror edges
- Cabinet side panels
- Floor levels
- Wall outlets
- Towel accessories
- Nearby shower glass
Large-format materials may reduce visible joints, but their layout should be planned around the basin and cabinet centre lines.
Where different wall materials meet, the transition should align with a clear architectural element rather than ending at an arbitrary point.
Prioritise Ventilation
Bathrooms generate moisture that can affect mirrors, paint, sealant and joinery.
Effective ventilation helps manage:
- Steam
- Condensation
- Persistent humidity
- Damp smells
- Moisture around cabinets
- Deterioration of finishes
The extraction grille should remain clear and should not be blocked by tall cabinets or ceiling features.
Ventilation requirements should be coordinated before the ceiling and joinery are installed. Any existing humidity or leakage problem should be investigated rather than concealed behind new finishes.
Coordinate Plumbing and MEP Early
A double sink vanity in the UAE requires careful MEP coordination because two basins need separate or appropriately arranged water and waste connections.
Before construction, confirm:
- Basin positions
- Tap connections
- Waste routes
- Shut-off access
- Countertop dimensions
- Electrical points
- Mirror lighting
- Ventilation
- Maintenance access
The plumbing should be positioned to preserve as much drawer and cabinet capacity as possible.
Changing sanitary fittings after pipework and joinery have been completed can create unnecessary cutting, reduced storage or visible alterations.
Common Double Vanity Design Mistakes to Avoid
A common mistake is choosing two large basins without checking whether enough countertop and storage space will remain.
Other mistakes include:
- Making the vanity too deep
- Reducing circulation
- Misaligning mirrors and basins
- Ignoring drawer clearances
- Finalising plumbing before selecting basins
- Providing insufficient facial lighting
- Using only one ceiling light
- Blocking ventilation
- Leaving no access to valves or pipes
- Choosing materials without considering moisture
- Starting joinery before final measurements
- Adding sockets after wall finishes are complete
The vanity, countertop, plumbing, mirrors, lighting and storage should be reviewed together before fabrication and installation begin.
How AMT Interiors Plans Double Vanity Bathrooms
AMT Interiors provides bathroom renovation, interior fit-out, MEP engineering, bespoke joinery, custom woodworking, flooring, marble installation, glass and interior finishing services across Dubai, Sharjah and the UAE.
The process begins with a site assessment and verified measurements. The bathroom layout, existing services, circulation, storage and preferred fixtures are reviewed before the vanity is designed.
The coordinated scope may include:
- Custom double vanity joinery
- Basin and tap planning
- Plumbing coordination
- Drawer and cabinet storage
- Countertop and marble installation
- Mirrors and mirrored cabinets
- Vanity and ceiling lighting
- Flooring and wall finishes
- Shower glass coordination
- Final testing and snagging
Developing these elements under one coordinated project plan reduces conflicts between the visual design and technical services.
Frequently Asked Questions About Double Vanity Bathroom Design in Dubai
How much space is needed for a double vanity?
A double vanity needs enough wall width for two comfortable basin zones, useful countertop space and drawers that can open without blocking circulation. The exact size depends on basin type, tap placement, door swings and the distance to the shower or toilet. Two compact basins may work in a smaller bathroom, while a wider vanity allows more storage and personal space. AMT Interiors measures the room, reviews plumbing positions and checks how two people will use the area before finalising the layout. This helps homeowners in Dubai and Sharjah avoid an oversized vanity that looks attractive but makes the bathroom difficult to move through.
Can a double vanity be added without moving the plumbing?
In some bathrooms, a double vanity can be installed close to the existing plumbing position, but the feasibility depends on the current water supply, waste connection, wall construction and vanity width. Additional basin connections may still require pipework changes inside the wall or cabinet. Keeping the vanity near the original location can reduce disruption, but the layout should not be forced if it creates poor storage or uncomfortable circulation. AMT Interiors reviews the existing MEP conditions before developing the joinery and countertop details. This coordinated approach helps determine whether services can be adapted neatly for a Dubai apartment, villa or bathroom renovation elsewhere in the UAE.
Is a floating or floor-mounted double vanity better?
Both options can work well when selected for the room and wall conditions. A floating double vanity exposes more flooring, creates a lighter appearance and can make a compact bathroom feel more open. It also simplifies cleaning beneath the cabinet. A floor-mounted vanity may provide greater visual weight and additional storage, especially in a larger villa bathroom. The decision should consider cabinet size, countertop weight, wall support, plumbing access and the desired design style. AMT Interiors assesses these details before fabrication, helping clients in Dubai and Sharjah choose a vanity structure that remains stable, practical and visually balanced within the completed bathroom.
What lighting is best for a double vanity?
A double vanity needs even facial lighting as well as general bathroom illumination. Ceiling lights alone can cast shadows, so the vanity area may benefit from side-mounted wall lights, integrated mirror lighting or carefully positioned fittings above each basin. One continuous mirror can use balanced lighting across its width, while separate mirrors may require individual fixtures. The light colour should complement the selected stone, joinery and metal finishes without making the room appear too cool. AMT Interiors coordinates lighting points, switches, mirrors and electrical routes before wall finishes are installed. This reduces glare, prevents misalignment and supports comfortable grooming in Dubai and Sharjah bathrooms.
How can storage be divided between two users?
A custom double vanity can create separate storage zones so each user has dedicated drawers, shelves or internal organisers. Shared items may be placed in central drawers, mirrored cabinets or a nearby tall unit. The basin waste and plumbing positions must be considered because they can reduce the usable space inside the cabinet. Deep drawers may suit towels and larger toiletries, while shallow organisers work well for cosmetics, grooming tools and smaller items. AMT Interiors designs bespoke bathroom joinery around the household’s routine, room dimensions and selected basins. This helps homeowners in Dubai and across the UAE keep the countertop clear while maintaining convenient access to everyday belongings.
Can AMT Interiors manage the complete double vanity bathroom renovation?
AMT Interiors can coordinate the main services required for a complete double vanity bathroom renovation, including layout planning, MEP engineering, bespoke joinery, countertop and marble installation, flooring, lighting, glass and interior finishing. The process begins with a site assessment and verified measurements, followed by coordination of the basins, taps, plumbing, mirrors, storage and electrical points. After materials and technical details are approved, the connected works are sequenced to reduce conflicts between trades. Final testing and snagging cover drainage, cabinet alignment, drawer movement, lighting and finishing details. This gives clients in Dubai, Sharjah and the UAE one central point of coordination from planning through handover.
Plan Your Double Vanity Bathroom With AMT Interiors
A successful double vanity bathroom should improve daily routines without overcrowding the room. Basin spacing, countertop proportions, custom storage, plumbing, mirrors and lighting must be planned as one connected design.
Early coordination helps prevent reduced drawer capacity, uncomfortable circulation, misaligned mirrors and last-minute changes to completed wall finishes.
Book an appointment with AMT Interiors to discuss your double vanity bathroom design, bespoke bathroom joinery or complete renovation in Dubai, Sharjah or elsewhere in the UAE.